
Rosemont Chamblee
Studio - 3 Beds
$1,099 - $2,165


School
Commute Time (Distance)
Drive: 22 min (11 mi)
Drive: 24 min (13.1 mi)
Property Information
The fees below are based on community-supplied data and may exclude additional fees and utilities.
Property Fee Disclaimer Based on community-supplied data and independent market research. Subject to change without notice. May exclude fees for mandatory or optional services and usage-based utilities.
Walkability
Somewhat walkable20 / 100
Driveability
Exceptionally drivable90 / 100
Bikeability
Somewhat bikeable30 / 100

Soundscore ™
Active75 / 100
Shoppers will appreciate 3305 Linstead Ct proximity to Midway Plaza and Midway Station. Midway Plaza is 1.4 miles away, and Midway Station is within a 26 minute walk.
Recreational activities near 3305 Linstead Ct are plentiful. Discover 2 parks within 4.1 miles, including Bay Creek Park and Vines Park.
Living in Outer Gwinnett County provides easy access to Hartsfield - Jackson Atlanta International, located just 58 minutes from 3305 Linstead Ct.
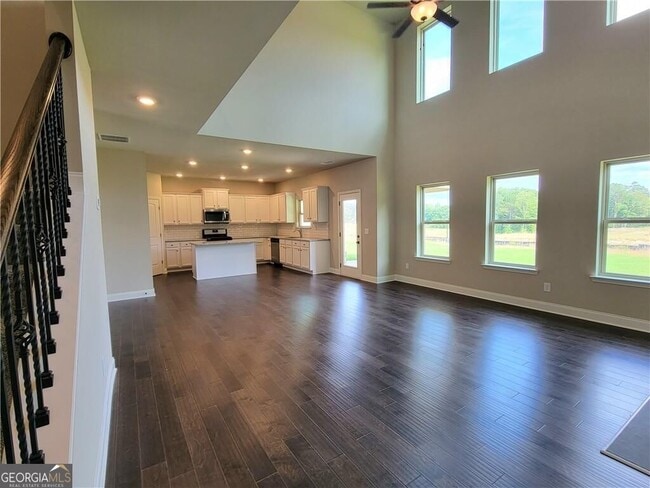
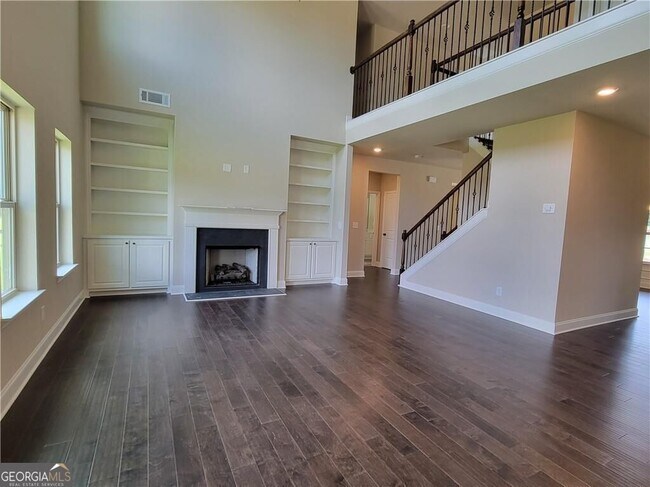
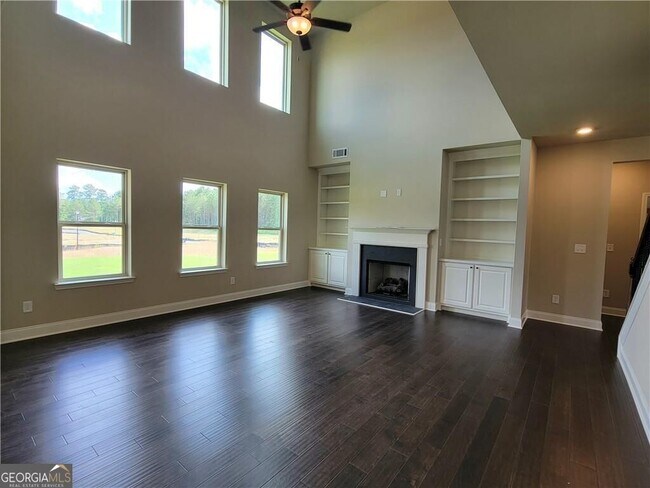
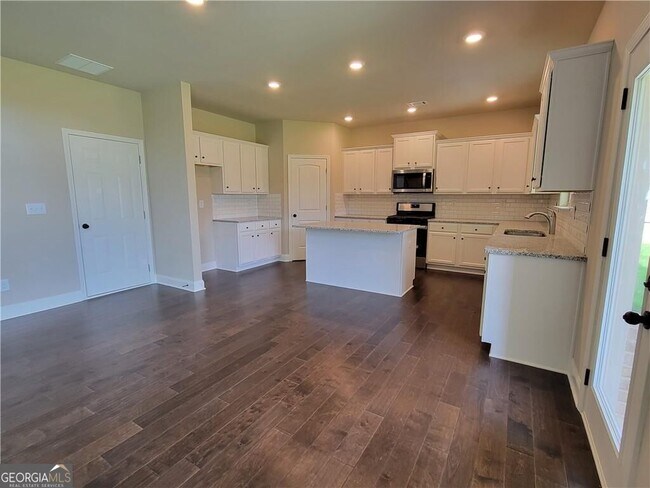
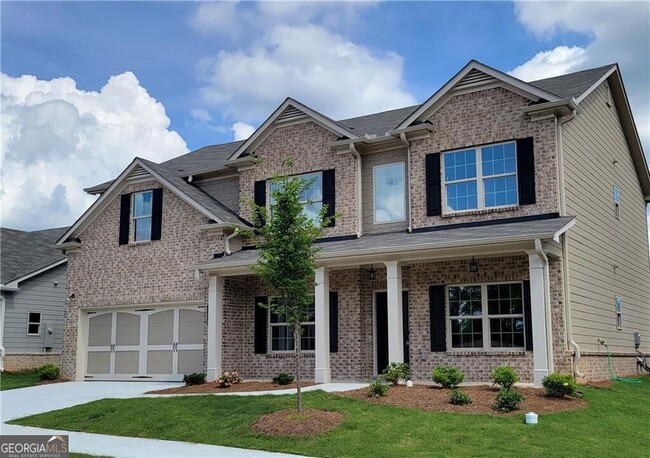
Barely-lived-in 2025 construction on a quiet cul-de-sac in The Estates at Brushy Fork, one of the newest enclaves on the Gwinnett side of Loganville. A maintenance-free water conditioning system serves every tap and fixture in the home - softer... water at the kitchen sink, the showers, and the laundry, with no cartridges to order, no replacements to remember. It's a feature you rarely find in a lease at any price, and it's included. Every appliance is included - refrigerator, range, microwave, dishwasher, plus a full-size washer and dryer. Move in with nothing to buy, nothing to haul, nothing to finance. The Concord floor plan delivers five bedrooms and four full baths across two levels, including a full guest suite with private bath on the main - ideal for a home office, extended stay, or anyone who'd rather skip the stairs. A two-story foyer opens to formal living and dining rooms, then the space widens into a grand two-story family room with a wall of windows and a gas fireplace. The kitchen is built for real cooking and real gatherings: oversized center island, granite counters, white cabinetry, tile backsplash, walk-in pantry, and stainless appliances, all with sightlines to the family room. Hardwood floors and an iron-rail staircase run through the main level. Upstairs, the owner's suite features a walk-in closet and an oversized bath with his-and-hers vanities, a garden tub, and a separate tiled shower. A second private suite with its own full bath and walk-in closet sits down the hall, plus two more bedrooms sharing a Jack-and-Jill bath. The laundry room is upstairs where the bedrooms are. Located minutes from Highway 78 with quick access to Loganville and Snellville shopping and dining, Tribble Mill Regional Park, and an easy run into Lawrenceville or east toward Athens. Zoned for Magill Elementary and Grace Snell Middle - both within a mile on Brushy Fork Road - and South Gwinnett High. Newer construction at this size, fully equipped, rarely comes up for lease in this pocket. Schedule your tour before it's gone. MLS ID 10835713
Barely-lived-in 2025 construction on a quiet cul-de-sac in The Estates at Brushy Fork, one of the newest enclaves on the Gwinnett side of Loganville. A maintenance-free water conditioning system serves every tap and fixture in the home - softer water at the kitchen sink, the showers, and the laundry, with no cartridges to order, no replacements to remember. It's a feature you rarely find in a lease at any price, and it's included. Every appliance is included - refrigerator, range, microwave, dishwasher, plus a full-size washer and dryer. Move in with nothing to buy, nothing to haul, nothing to finance. The Concord floor plan delivers five bedrooms and four full baths across two levels, including a full guest suite with private bath on the main - ideal for a home office, extended stay, or anyone who'd rather skip the stairs. A two-story foyer opens to formal living and dining rooms, then the space widens into a grand two-story family room with a wall of windows and a gas fireplace. The kitchen is built for real cooking and real gatherings: oversized center island, granite counters, white cabinetry, tile backsplash, walk-in pantry, and stainless appliances, all with sightlines to the family room. Hardwood floors and an iron-rail staircase run through the main level. Upstairs, the owner's suite features a walk-in closet and an oversized bath with his-and-hers vanities, a garden tub, and a separate tiled shower. A second private suite with its own full bath and walk-in closet sits down the hall, plus two more bedrooms sharing a Jack-and-Jill bath. The laundry room is upstairs where the bedrooms are. Located minutes from Highway 78 with quick access to Loganville and Snellville shopping and dining, Tribble Mill Regional Park, and an easy run into Lawrenceville or east toward Athens. Zoned for Magill Elementary and Grace Snell Middle - both within a mile on Brushy Fork Road - and South Gwinnett High. Newer construction at this size, fully equipped, rarely comes up for lease in this pocket. Schedule your tour before it's gone. MLS ID 10835713
3305 Linstead Ct is located in Loganville, GA in the 30052 zip code.

Copyright © 2026 Georgia Multiple Listing Service. All rights reserved. All information provided by the listing agent / broker is deemed reliable but is not guaranteed and should be independently verified.
Within 50 Miles of 3305 Linstead Ct




