Now Leasing with Newly Reduced Rates! Contact our leasing office for details today! Have peace of mind with ApproveShield Advanced Screening. ; Reduced Rents - Includes ONE MONTH FREE base rent, prorated over your lease term.
Pricing and Floor Plans
Cost Calculator: Estimate your monthly and one-time fees.
A1-S
$1,643 - $1,743
1 Bed, 1 Bath
, 828 Sq. Ft.
Show Floor Plan Details
9 Rentals Available
Unit
Total Price
Sq. Ft.
Available
1303
$1,643
828 Sq. Ft.
Now
3303
$1,643
828 Sq. Ft.
Now
9305
$1,643
828 Sq. Ft.
Now
A1
$1,583 - $1,623
1 Bed, 1 Bath
, 763 Sq. Ft.
Show Floor Plan Details
6 Rentals Available
Unit
Total Price
Sq. Ft.
Available
3306
$1,623
763 Sq. Ft.
Now
6004
$1,613
763 Sq. Ft.
9/14/26
2306
$1,583
763 Sq. Ft.
10/5/26
A2
$1,688 - $1,738
1 Bed, 1 Bath
, 869 Sq. Ft.
Show Floor Plan Details
5 Rentals Available
Unit
Total Price
Sq. Ft.
Available
13304
$1,688
869 Sq. Ft.
Now
1306
$1,698
869 Sq. Ft.
Now
7104
$1,738
869 Sq. Ft.
Now
B1-S
$1,933 - $2,048
2 Beds, 2 Baths
, 1,177 Sq. Ft.
Show Floor Plan Details
7 Rentals Available
Unit
Total Price
Sq. Ft.
Available
5301
$1,933
1,177 Sq. Ft.
Now
11207
$2,008
1,177 Sq. Ft.
Now
10101
$2,048
1,177 Sq. Ft.
9/22/26
B2-S
$2,058 - $2,108
2 Beds, 2 Baths
, 1,282 Sq. Ft.
Show Floor Plan Details
Sep. 7
Unit
Total Price
Sq. Ft.
Available
11308
$2,058
1,282 Sq. Ft.
9/7/26
10102
$2,108
1,282 Sq. Ft.
9/15/26
11108
$2,108
1,282 Sq. Ft.
10/21/26
B1
$1,973 - $1,983
2 Beds, 2 Baths
, 1,103 Sq. Ft.
Show Floor Plan Details
2 Rentals Available
Unit
Total Price
Sq. Ft.
Available
8208
$1,973
1,103 Sq. Ft.
Now
3208
$1,983
1,103 Sq. Ft.
11/4/26
B2
$2,033
2 Beds, 2 Baths
, 1,191 Sq. Ft.
Show Floor Plan Details
2 Rentals Available
Unit
Total Price
Sq. Ft.
Available
5308
$2,033
1,191 Sq. Ft.
Now
12302
$2,033
1,191 Sq. Ft.
Now
C1
$2,373 - $2,393
3 Beds, 2 Baths
, 1,507 Sq. Ft.
Show Floor Plan Details
2 Rentals Available
Unit
Total Price
Sq. Ft.
Available
14301
$2,393
1,507 Sq. Ft.
Now
9308
$2,373
1,507 Sq. Ft.
9/9/26
* Price shown is total price based on community-supplied monthly required fees. Excludes user-selected optional fees and variable or usage-based fees and required charges due at or prior to move-in or at move-out. View Fees and Policies for details. Price, availability, fees, and any applicable rent special are subject to change without notice. * Square footage definitions vary. Displayed square footage is approximate.
* Price shown is total price based on community-supplied monthly required fees. Excludes user-selected optional fees and variable or usage-based fees and required charges due at or prior to move-in or at move-out. View Fees and Policies for details. Price, availability, fees, and any applicable rent special are subject to change without notice. * Square footage definitions vary. Displayed square footage is approximate.
* Price shown is total price based on community-supplied monthly required fees. Excludes user-selected optional fees and variable or usage-based fees and required charges due at or prior to move-in or at move-out. View Fees and Policies for details. Price, availability, fees, and any applicable rent special are subject to change without notice. * Square footage definitions vary. Displayed square footage is approximate.
* Price shown is total price based on community-supplied monthly required fees. Excludes user-selected optional fees and variable or usage-based fees and required charges due at or prior to move-in or at move-out. View Fees and Policies for details. Price, availability, fees, and any applicable rent special are subject to change without notice. * Square footage definitions vary. Displayed square footage is approximate.
The fees below are based on community-supplied data and may exclude additional fees and utilities.
Utilities & Essentials
Trash Services - Doorstep
$25 / mo
Pest Control Services
$6 / mo
Utility - Billing Administrative Fee
$7 / mo
Internet Services
$70 / mo
One-Time Basics
Due at Application
Application Fee
$125
Due at Move-In
Utility - New Account Fee
$20
Due at Move-Out
Utility - Final Bill Fee
$20
Garage
Parking Fee
$150 / mo
Comments
Max of 1
Electric Vehicle Parking
Parking Fee
Varies / occurrence
Disclaimer: Price varies based on selections with third party provider.
Comments
Max of 1
Parking
Parking Fee
$20 / mo
Comments
Max of 1
Dogs
Pet Fee
$400
Pet Management - Third Party
Varies one-time
Disclaimer: Price varies based on selections with third party provider.
Pet Rent
$25 / mo
Pet Management - Third Party
$35 / yr
0 lbs. Weight Limit
Restrictions
Pet restrictions on the following breeds or mixed breeds of the following: Pit Bull/Staffordshire Terriers, Doberman Pinshers, Presa Canarios, Alaskan Malamutes, Rottweilers, Chows, Akitas and/or Wolf-hybrids.
Cats
Pet Fee
$400
Pet Management - Third Party
Varies one-time
Disclaimer: Price varies based on selections with third party provider.
Pet Rent
$25 / mo
Pet Management - Third Party
$35 / yr
0 lbs. Weight Limit
Storage Unit
Storage Fee
$75 / mo
Situational
Intra-Community Transfer Fee
$1,000 / occurrence
Access Device - Replacement
$100 / occurrence
Renters Liability Only - Non-Compliance
$14.17 / occurrence
Lease Violation - Trash
$25 / occurrence
Late Fee
$50 / occurrence
Property Fee Disclaimer Total Monthly Leasing Price includes base rent, all monthly mandatory and any user-selected optional fees. Excludes variable, usage-based, and required charges due at or prior to move-in or at move-out. Security Deposit may change based on screening results, but total will not exceed legal maximums. Some items may be taxed under applicable law. Some fees may not apply to rental homes subject to an affordable program. All fees are subject to application and/or lease terms. Prices and availability subject to change. Resident is responsible for damages beyond ordinary wear and tear. Resident may need to maintain insurance and to activate and maintain utility services, including but not limited to electricity, water, gas, and internet, per the lease. Additional fees may apply as detailed in the application and/or lease agreement, which can be requested prior to applying.
Pets: Pet breed and other pet restrictions apply.
Rentable Items: All Parking, storage, and other rentable items are subject to availability. Final pricing and availability will be determined during lease agreement.
See Leasing Agent for details.
Matterport 3D Tours
Property Highlights

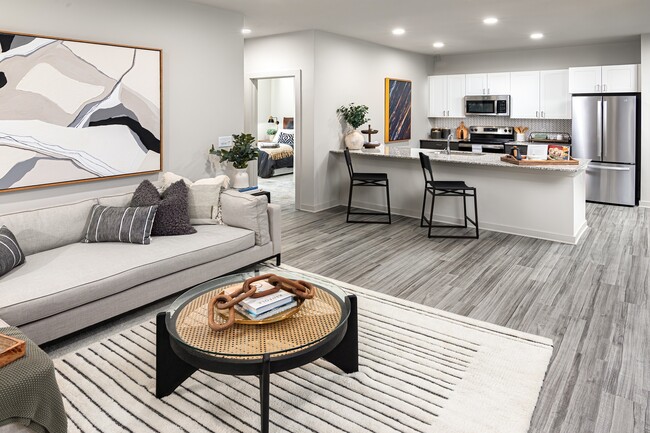
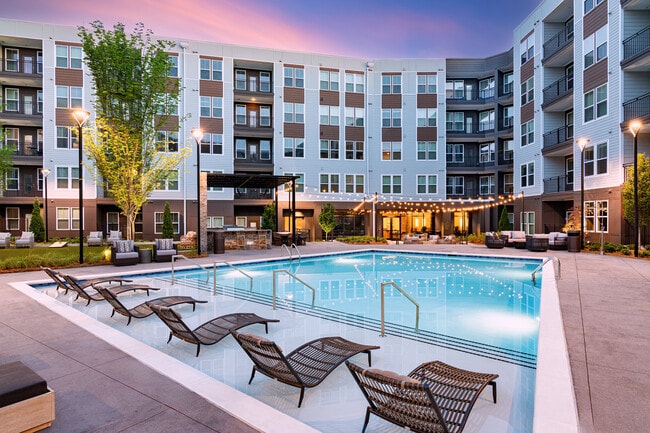

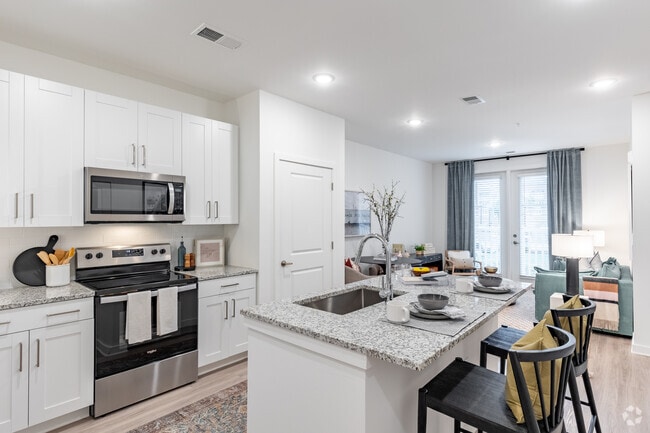
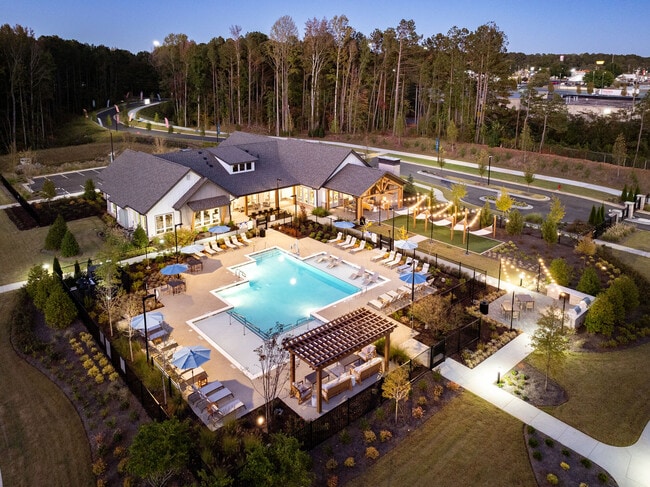
Elan Sweetwater Creek is your ultimate retreat with 1-, 2-, & 3-bedroom apartment homes near Atlanta, GA. From lush green spaces to light-filled lounges and residences with upscale amenities and finishes, our community takes nature-infused living to the next level. With Douglasville, Downtown Atlanta, and West Midtown Atlanta a short drive away, you'll soon discover what it means to have it all.
Ceiling Fan in Each Bedroom
Concierge Package Service
Foyer-style Entry
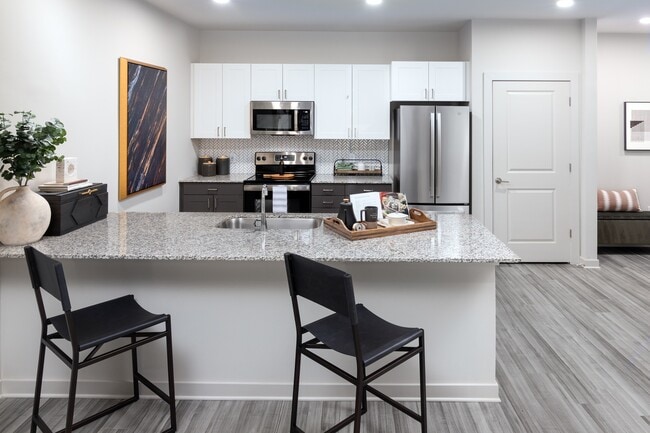


GE Stainless Steel Appliances
Herringbone Tile Backsplash
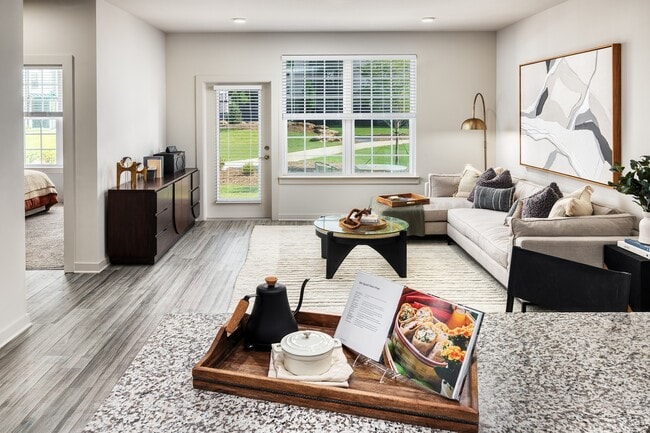
Light-filled Sunrooms*
Outdoor Agility Courtyard
Oversized Soaking Tub
Prep Island or Penninsula Kitchens
Private balcony or terrace
Standalone Shower & Full Size Tub*
Summer Kitchen
Two-toned Cabinetry
Walking Trails
Wifi Lounge
Yoga Deck
Apartment Features
Air Conditioning
Balcony
Cable Ready
Carpet
Ceiling Fans
Dining Room
Dishwasher
Disposal
Double Pane Windows
Double Vanities
Framed Mirrors
Freezer
Granite Countertops
Handrails
Heating
High Ceilings
High Speed Internet Access
Ice Maker
Island Kitchen
Kitchen
Large Bedrooms
Linen Closet
Microwave
Oven
Pantry
Patio
Range
Refrigerator
Smoke Free
Sprinkler System
Stainless Steel Appliances
Storage Units
Sunroom
Tub/Shower
Views
Vinyl Flooring
Walk-In Closets
Washer/Dryer
Wheelchair Accessible (Rooms)
Window Coverings
Community Features
Business Center
Car Charging Station
Clubhouse
Community-Wide WiFi
Conference Rooms
Controlled Access
Courtyard
Dog Park
Fitness Center
Garages
Gated
Grill
Key Fob Entry
Lounge
Maintenance on site
Media Center/Movie Theatre
Multi Use Room
Package Service
Pet Play Area
Picnic Area
Planned Social Activities
Playground
Pool
Property Manager on Site
Storage Space
Sundeck
Walk-Up
Walking/Biking Trails
Wheelchair Accessible
Wi-Fi
Zen Garden
Area Scores
Walkability
Somewhat walkable30 / 100
Driveability
Exceptionally drivable100 / 100
Bikeability
Somewhat bikeable20 / 100
Scores provided by
Soundscore ™
Active77 / 100
Scores provided by
HowLoud
Transit
Airport
Hartsfield - Jackson Atlanta International
33 min Drive
Moving to Outlying Douglas County, Lithia Springs, GA
Shopping Centers
Shoppers will appreciate Elan Sweetwater Creek proximity to Thornton Center, Village Oak, and The Shoppes Of Crestmark. Thornton Center is 0.9 miles away, and Village Oak is within a 88 minute walk.
Parks and Recreation
Recreational activities near Elan Sweetwater Creek are plentiful. Discover 1 park within 3.5 miles, including Sweetwater Creek State Park.
Airports
Living in Outlying Douglas County provides easy access to Hartsfield - Jackson Atlanta International, located just 33 minutes from Elan Sweetwater Creek.
Property Details
Elan Sweetwater Creek is your ultimate retreat with 1-, 2-, & 3-bedroom apartment homes near Atlanta, GA. From lush green spaces to light-filled lounges and residences with upscale amenities and finishes, our community takes nature-infused living to... the next level. With Douglasville, Downtown Atlanta, and West Midtown Atlanta a short drive away, you'll soon discover what it means to have it all.
Elan Sweetwater Creek is your ultimate retreat with 1-, 2-, & 3-bedroom apartment homes near Atlanta, GA. From lush green spaces to light-filled lounges and residences with upscale amenities and finishes, our community takes nature-infused living to the next level. With Douglasville, Downtown Atlanta, and West Midtown Atlanta a short drive away, you'll soon discover what it means to have it all.
Elan Sweetwater Creek is located in Lithia Springs, GA in the 30122 zip code.
Contact
Property Address: 1065 Preston Blvd, Lithia Springs, GA 30122
Love the quietness of the community. My neighbors are so nice and even helped me move furniture into my apartment without me even asking. Everyone that I have met are so respectful and the children too. The neighbor is do nice and clean. Moving to Elan Sweetwater was the best decision I made.I love it here.
Review from Apartments.com
Was this helpful?
Property Manager at Elan Sweetwater Creek responded to this review
Hello! Thank you so much for sharing your experience! We're thrilled to hear that Elan Sweetwater has felt like home from the very beginning. It's wonderful to know that you've found such kind, respectful neighbors and a welcoming community... atmosphere. Stories like yours truly reflect the spirit we strive to create every day. Thank you for choosing Elan Sweetwater, we look forward to continuing to make your experience a great one!
7/29/26
Verified Renter
The staff is great and the community is excellent.
Review from Apartments.com
Was this helpful?
Property Manager at Elan Sweetwater Creek responded to this review
Hello!
Thank you for sharing your experience. We’re thrilled to hear that you’re enjoying the community and that our team has been great to work with.
7/21/26
Verified Renter
Elan Sweetwater Creek is the most luxurious, safest, and kindest community I’ve ever lived in!! My husband, our puppy, and I absolutely love it here, and we couldn’t be more thankful that Elan Sweetwater Creek has welcomed us like family.
Review from Apartments.com
Was this helpful?
Property Manager at Elan Sweetwater Creek responded to this review
Hello! Thank you for taking the time to leave a 5-stars and a wonderful review. I am so happy that you and your family are enjoying the community. We strive for 100% satisfaction, and it feels good to know that we are hitting the mark. Your ESC... Team!
7/11/26
Verified Renter
Hola, Nos encantan los Apartamentos de Elan Sweetwater Creek, todo es muy ordenado y limpio. Las áreas recreativas siempre tienen su respectivo mantenimiento. ¡Lo recomiendo!
Review from Apartments.com
Was this helpful?
Property Manager at Elan Sweetwater Creek responded to this review
Thank you for the 5-star review! I am so happy that you are loving it here at Elan Sweetwater Creek. Our goal is to provide a clean, well-maintained place for you to enjoy. Your ESC Team!
6/30/26
11/10
I had a great experience touring this community! The staff was warm, welcoming, and very professional from the moment I walked in. The leasing office was beautifully maintained and even smelled amazing, which made a great first impression. The amenities were impressive and well cared for, and the entire property felt clean and inviting. If you’re looking for a community with a friendly team and great amenities, this is definitely worth checking out!
Review from Apartments.com
Was this helpful?
Property Manager at Elan Sweetwater Creek responded to this review
Hello! Thank you for the amazing review! I am so glad that you had such a great experience with us. I love the office fragrance, it definitely does leave a lasting impression. We always strive for 100% satisfaction here at Elan Sweetwater Creek... and it looks like we hit the mark. I love it! Your ESC Team!