
IMT Stoneleigh at Deerfield
1 - 3 Beds
$1,549 - $1,964


School
Commute Time (Distance)
Drive: 10 min (5.3 mi)
Drive: 21 min (10.1 mi)
Drive: 20 min (12.9 mi)
Drive: 24 min (13.4 mi)
Property Information
The fees below are based on community-supplied data and may exclude additional fees and utilities.
Property Fee Disclaimer Based on community-supplied data and independent market research. Subject to change without notice. May exclude fees for mandatory or optional services and usage-based utilities.
Walkability
Fairly walkable40 / 100
Driveability
Very drivable80 / 100
Bikeability
Fairly bikeable50 / 100

Soundscore ™
Active76 / 100

Shoppers will appreciate 9950 Autry Vue Ln proximity to The Promenade at Jones Bridge, The Shops At Jones Bridge, and Camden Village Shopping Center. The Promenade at Jones Bridge is 0.1 miles away, and The Shops At Jones Bridge is within a 3 minute walk.
Recreational activities near 9950 Autry Vue Ln are plentiful. Discover 4 parks within 4.5 miles, including Autrey Mill Nature Preserve, Big Creek Greenway, and Chattahoochee River Environmental Education Center.
Living in Outlying Fulton County provides easy access to Hartsfield - Jackson Atlanta International, located just 50 minutes from 9950 Autry Vue Ln.
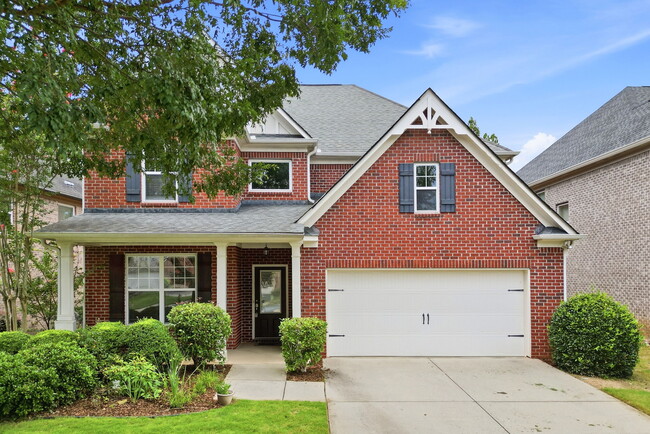
Welcome home to this beautifully maintained 4-bedroom, 2.5-bath home located in a sought-after gated community. Ideally situated near shopping, restaurants, parks, and top-rated schools, this home offers the perfect blend of comfort, style, and... convenience.
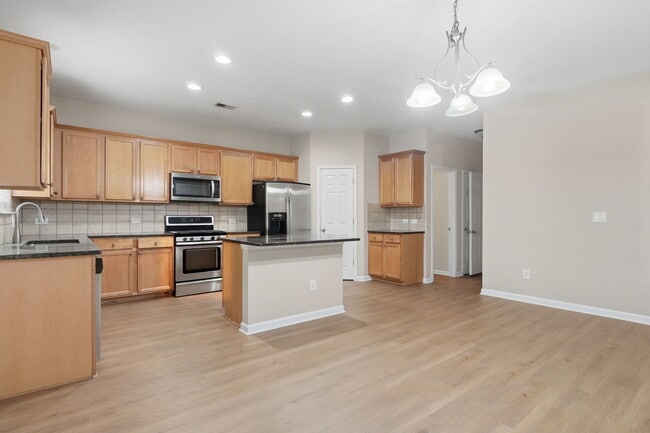
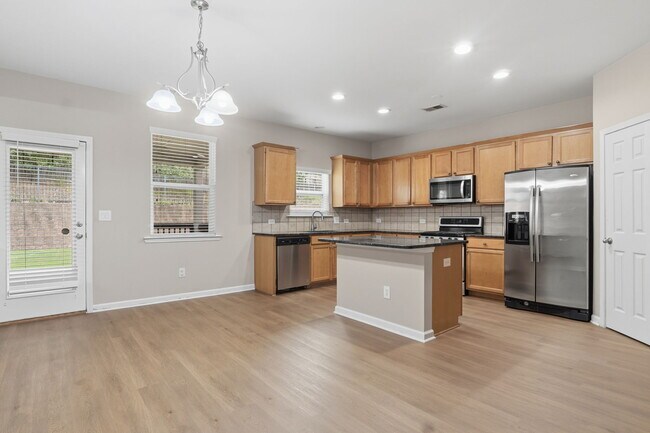
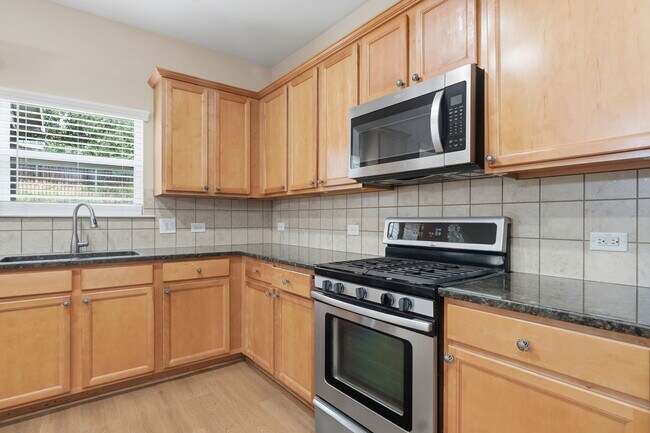
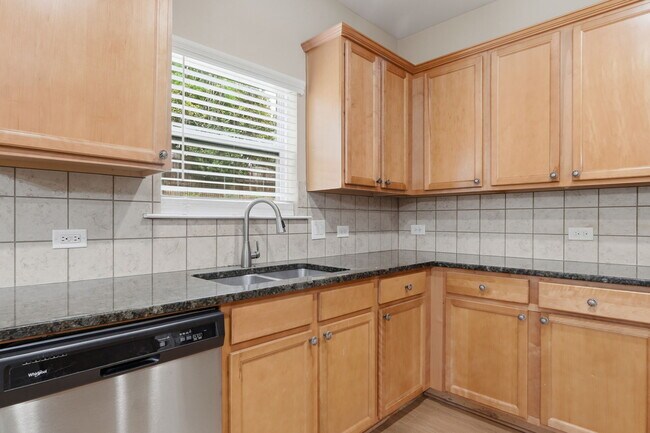
Step inside to an inviting open floor plan featuring newly refinished hardwood floors throughout the main level and abundant natural light. New paint throughout. The spacious kitchen is designed for both everyday living and entertaining, offering granite countertops, stainless steel appliances, ample cabinet space, and generous counter space overlooking the living and dining areas. A versatile flex room on the main level provides the perfect space for a home office, playroom, formal dining room, or guest room.
Upstairs, you'll find all four generously sized bedrooms along with a spacious loft that can serve as a second living area, media room, or homework space. The oversized primary suite is a relaxing retreat featuring a large en-suite bath with dual vanities, a soaking tub, separate shower, and a walk-in closet. The upstairs laundry room includes custom shelving for added organization and convenience.
Outside, enjoy a level front yard and driveway, along with a covered back deck that's perfect for morning coffee, outdoor dining, or entertaining friends and family. Located in a well-maintained gated community with easy access to major highways, shopping, dining, and everyday conveniences, this home offers everything you need in an exceptional location.
Applications are at
Welcome home to this beautifully maintained 4-bedroom, 2.5-bath home located in a sought-after gated community. Ideally situated near shopping, restaurants, parks, and top-rated schools, this home offers the perfect blend of comfort, style, and convenience.
Step inside to an inviting open floor plan featuring newly refinished hardwood floors throughout the main level and abundant natural light. New paint throughout. The spacious kitchen is designed for both everyday living and entertaining, offering granite countertops, stainless steel appliances, ample cabinet space, and generous counter space overlooking the living and dining areas. A versatile flex room on the main level provides the perfect space for a home office, playroom, formal dining room, or guest room.
Upstairs, you'll find all four generously sized bedrooms along with a spacious loft that can serve as a second living area, media room, or homework space. The oversized primary suite is a relaxing retreat featuring a large en-suite bath with dual vanities, a soaking tub, separate shower, and a walk-in closet. The upstairs laundry room includes custom shelving for added organization and convenience.
Outside, enjoy a level front yard and driveway, along with a covered back deck that's perfect for morning coffee, outdoor dining, or entertaining friends and family. Located in a well-maintained gated community with easy access to major highways, shopping, dining, and everyday conveniences, this home offers everything you need in an exceptional location.
Applications are at
Welcome home to this beautifully maintained 4-bedroom, 2.5-bath home located in a sought-after gated community. Ideally situated near shopping, restaurants, parks, and top-rated schools, this home offers the perfect blend of comfort, style, and convenience.
Step inside to an inviting open floor plan featuring newly refinished hardwood floors throughout the main level and abundant natural light. New paint throughout. The spacious kitchen is designed for both everyday living and entertaining, offering granite countertops, stainless steel appliances, ample cabinet space, and generous counter space overlooking the living and dining areas. A versatile flex room on the main level provides the perfect space for a home office, playroom, formal dining room, or guest room.
Upstairs, you'll find all four generously sized bedrooms along with a spacious loft that can serve as a second living area, media room, or homework space. The oversized primary suite is a relaxing retreat featuring a large en-suite bath with dual vanities, a soaking tub, separate shower, and a walk-in closet. The upstairs laundry room includes custom shelving for added organization and convenience.
Outside, enjoy a level front yard and driveway, along with a covered back deck that's perfect for morning coffee, outdoor dining, or entertaining friends and family. Located in a well-maintained gated community with easy access to major highways, shopping, dining, and everyday conveniences, this home offers everything you need in an exceptional location.
Applications are at
Welcome home to this beautifully maintained 4-bedroom, 2.5-bath home located in a sought-after gated community. Ideally situated near shopping, restaurants, parks, and top-rated schools, this home offers the perfect blend of comfort, style, and convenience.
Step inside to an inviting open floor plan featuring newly refinished hardwood floors throughout the main level and abundant natural light. New paint throughout. The spacious kitchen is designed for both everyday living and entertaining, offering granite countertops, stainless steel appliances, ample cabinet space, and generous counter space overlooking the living and dining areas. A versatile flex room on the main level provides the perfect space for a home office, playroom, formal dining room, or guest room.
Upstairs, you'll find all four generously sized bedrooms along with a spacious loft that can serve as a second living area, media room, or homework space. The oversized primary suite is a relaxing retreat featuring a large en-suite bath with dual vanities, a soaking tub, separate shower, and a walk-in closet. The upstairs laundry room includes custom shelving for added organization and convenience.
Outside, enjoy a level front yard and driveway, along with a covered back deck that's perfect for morning coffee, outdoor dining, or entertaining friends and family. Located in a well-maintained gated community with easy access to major highways, shopping, dining, and everyday conveniences, this home offers everything you need in an exceptional location.
Applications are at
9950 Autry Vue Ln is located in Johns Creek, GA in the 30022 zip code.
Within 50 Miles of 9950 Autry Vue Ln




