
IMT Stoneleigh at Deerfield
1 - 3 Beds
$1,519 - $1,974


School
Commute Time (Distance)
Drive: 11 min (5.4 mi)
Drive: 21 min (8.9 mi)
Drive: 21 min (13 mi)
Drive: 27 min (14.3 mi)
Property Information
The fees below are based on community-supplied data and may exclude additional fees and utilities.
Property Fee Disclaimer Based on community-supplied data and independent market research. Subject to change without notice. May exclude fees for mandatory or optional services and usage-based utilities.
Walkability
Somewhat walkable30 / 100
Driveability
Very drivable80 / 100
Bikeability
Fairly bikeable50 / 100

Soundscore ™
Active79 / 100

Shoppers will appreciate 9848 Talisman Dr proximity to Camden Village Shopping Center, The Shops At Jones Bridge, and The Promenade at Jones Bridge. Camden Village Shopping Center is 0.5 miles away, and The Shops At Jones Bridge is within an 11 minute walk.
Recreational activities near 9848 Talisman Dr are plentiful. Discover 4 parks within 4.3 miles, including Autrey Mill Nature Preserve, Chattahoochee River Environmental Education Center, and Big Creek Greenway.
Living in Outlying Fulton County provides easy access to Hartsfield - Jackson Atlanta International, located just 51 minutes from 9848 Talisman Dr.
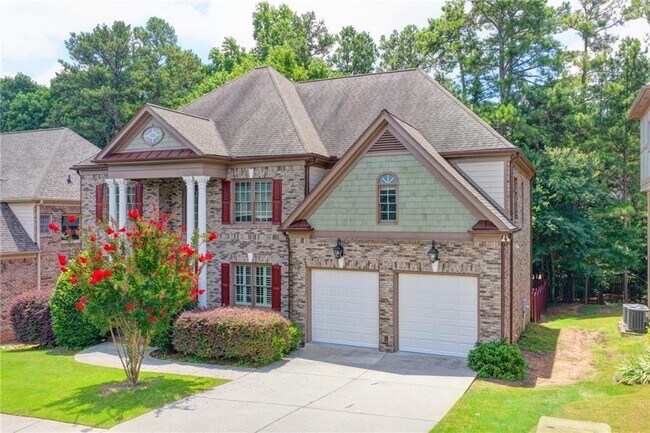
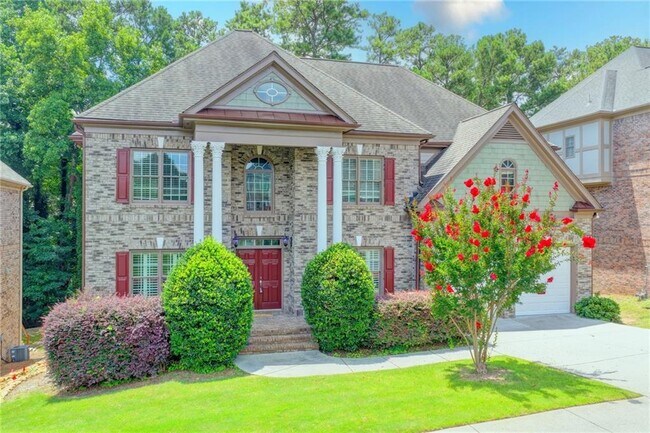
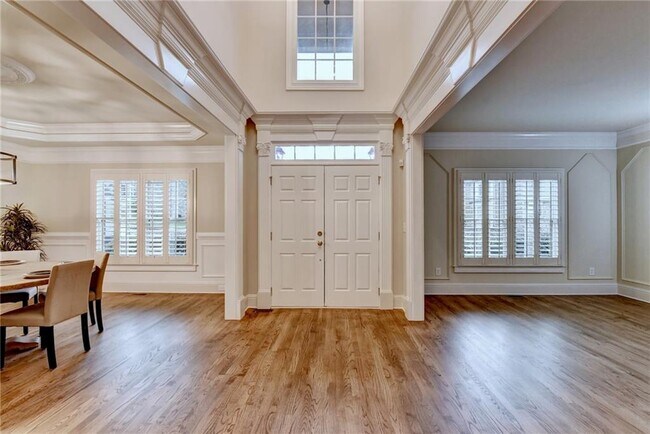
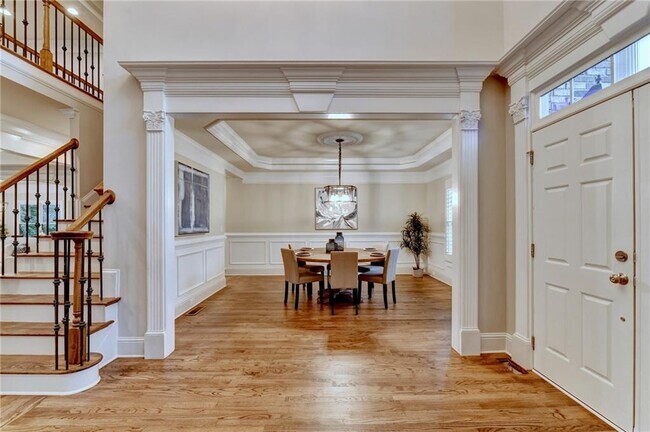
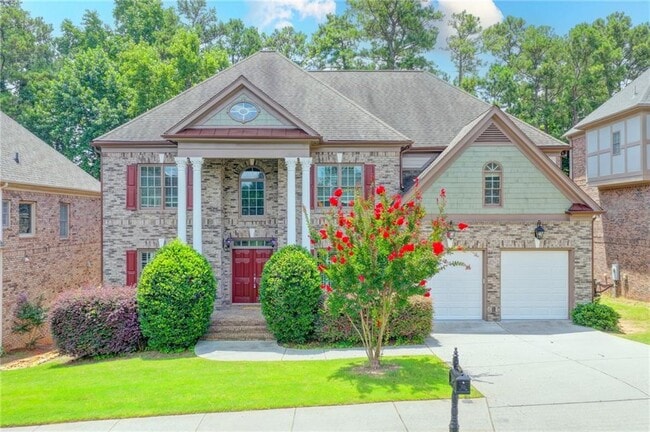
NORTH FACING HOME!!!! Luxury living in this exceptional executive 5 bed 4 bath home located in the highly sought-after Johns Creek High School district. Move-in Ready!! Step inside to a tastefully appointed freshly painted residence,offering a... desirable main-level guest suite,separate formal living and dining room,soaring ceilings,rich gleaming hardwood floors,new carpet,designer finishes,an open-concept floor plan with two story foyer and family room filled with natural light from a dramatic wall of windows. The gourmet chef's kitchen is the heart of the home,showcasing wrap-around 2 level granite countertops,stainless steel appliances,new refrigerator,custom stained cabinetry,and an oversized island that flows seamlessly into the spacious family room,creating the perfect setting for entertaining and everyday living. A bright keeping room/sunroom provides additional flexible living space. The luxurious primary suite on the second level serves as a private retreat with a sitting area and a spa-inspired bath leading into a generously sized walk-in closet. Three additional bedrooms,two full baths,and a conveniently located second-floor laundry room complete the upper level. Step outside to a private deck with a fenced-in flat usable large backyard overlooking a peaceful,wooded backdrop. Completing this exceptional home is a spacious two-car garage,and an unfinished basement that provides abundant additional space for storage or to create future living areas tailored to your needs. Enjoy walkable access to restaurants,shopping,and nearby Newton Park,with easy access to GA-400,I-285,Avalon,Downtown Alpharetta,North Point Mall,and The Forum. MLS ID 7809411
NORTH FACING HOME!!!! Luxury living in this exceptional executive 5 bed 4 bath home located in the highly sought-after Johns Creek High School district. Move-in Ready!! Step inside to a tastefully appointed freshly painted residence,offering a desirable main-level guest suite,separate formal living and dining room,soaring ceilings,rich gleaming hardwood floors,new carpet,designer finishes,an open-concept floor plan with two story foyer and family room filled with natural light from a dramatic wall of windows. The gourmet chef's kitchen is the heart of the home,showcasing wrap-around 2 level granite countertops,stainless steel appliances,new refrigerator,custom stained cabinetry,and an oversized island that flows seamlessly into the spacious family room,creating the perfect setting for entertaining and everyday living. A bright keeping room/sunroom provides additional flexible living space. The luxurious primary suite on the second level serves as a private retreat with a sitting area and a spa-inspired bath leading into a generously sized walk-in closet. Three additional bedrooms,two full baths,and a conveniently located second-floor laundry room complete the upper level. Step outside to a private deck with a fenced-in flat usable large backyard overlooking a peaceful,wooded backdrop. Completing this exceptional home is a spacious two-car garage,and an unfinished basement that provides abundant additional space for storage or to create future living areas tailored to your needs. Enjoy walkable access to restaurants,shopping,and nearby Newton Park,with easy access to GA-400,I-285,Avalon,Downtown Alpharetta,North Point Mall,and The Forum. MLS ID 7809411
9848 Talisman Dr is located in Johns Creek, GA in the 30022 zip code.

Copyright © 2026 First Multiple Listing Service, Inc. All rights reserved. All information provided by the listing agent/broker is deemed reliable but is not guaranteed and should be independently verified.
Within 50 Miles of 9848 Talisman Dr




