
IMT Stoneleigh at Deerfield
1 - 3 Beds
$1,534 - $2,174


School
Commute Time (Distance)
Drive: 8 min (3.8 mi)
Drive: 22 min (12.9 mi)
Property Information
The fees below are based on community-supplied data and may exclude additional fees and utilities.
Property Fee Disclaimer Based on community-supplied data and independent market research. Subject to change without notice. May exclude fees for mandatory or optional services and usage-based utilities.
Walkability
Moderately walkable60 / 100
Driveability
Exceptionally drivable90 / 100
Bikeability
Fairly bikeable40 / 100

Soundscore ™
Active74 / 100

Shoppers will appreciate 11929 Ashcroft Bend proximity to Jones Bridge Triangle, Windward Village, and Addison Place Shops. Jones Bridge Triangle is 0.3 miles away, and Windward Village is within a 5 minute walk.
Recreational activities near 11929 Ashcroft Bend are plentiful. Discover 3 parks within 4.6 miles, including Webb Bridge Park, Caney Creek Preserve, and Big Creek Greenway.
Living in Cambridge provides easy access to Hartsfield - Jackson Atlanta International, located just 55 minutes from 11929 Ashcroft Bend.
Luxury 3BR/2.5BA Townhome in Gated Community with Daylight Basement
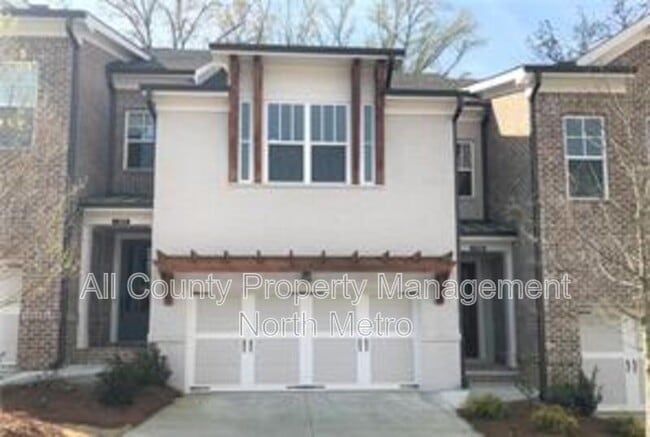
Experience upscale living in this beautifully appointed 3-bedroom, 2.5-bath townhome located in a desirable gated community. Featuring a daylight basement and a main-level driveway,... this home offers convenient, step-free access directly into the kitchen.
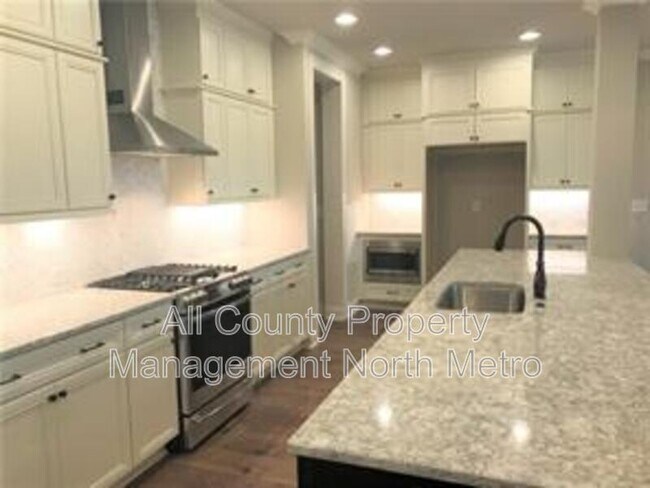
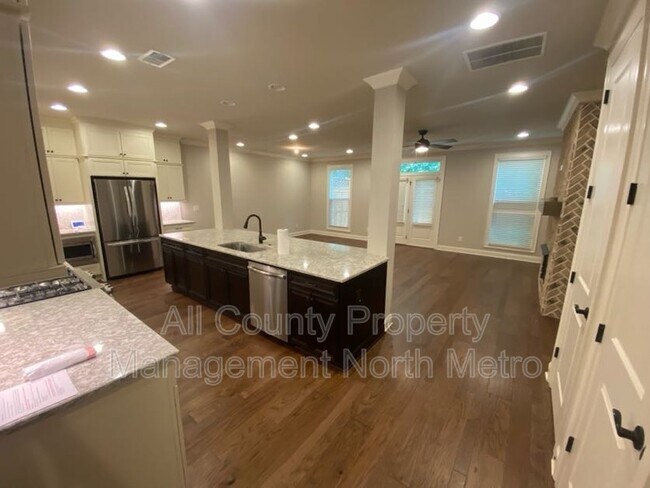
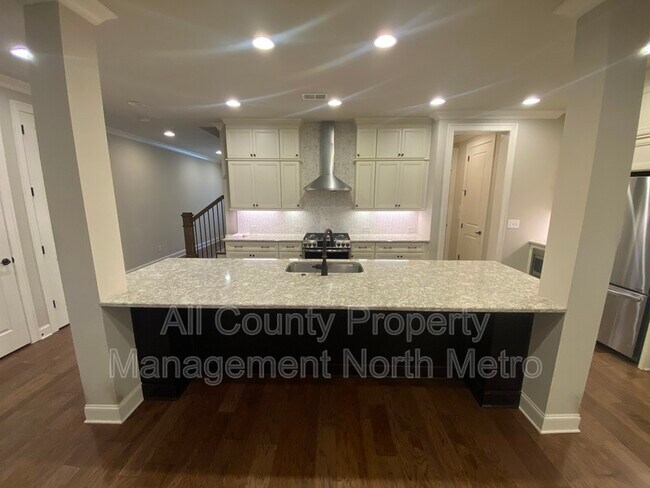
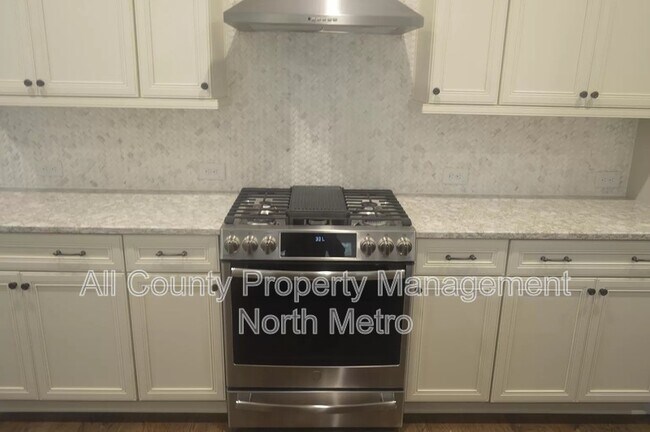
The heart of the home is a chef-inspired kitchen with an oversized quartz prep island, elegant white cabinetry, a designer tile backsplash, and under-cabinet lighting for both style and functionality. Gorgeous hardwood floors flow throughout the main level, creating a bright, open floor plan that's perfect for everyday living and entertaining.
Enjoy the oversized rear deck, enclosed by a privacy fence, providing an ideal outdoor space to relax or host friends and family.
The spacious primary suite offers a luxurious retreat with a spa-like bathroom featuring a walk-in shower with dual shower heads and a built-in bench.
Enjoy the comfort, convenience, and security of living in a well-maintained gated community with premium finishes throughout.
Small pets under 25 lbs will be considered.
Rental Requirements
Property leased as-is
Minimum credit score: 650
Gross monthly household income must be at least 3x the monthly rent
Criminal background and rental history verification required
Every applicant age 18 or older must submit an application
Application fee: $70 per applicant
$295 administrative fee due at move-in
Renter's insurance required
Pet screening fees may apply
Applications are available at
Questions? Contact .
Information is deemed reliable but is not guaranteed.
Luxury 3BR/2.5BA Townhome in Gated Community with Daylight Basement
Experience upscale living in this beautifully appointed 3-bedroom, 2.5-bath townhome located in a desirable gated community. Featuring a daylight basement and a main-level driveway, this home offers convenient, step-free access directly into the kitchen.
The heart of the home is a chef-inspired kitchen with an oversized quartz prep island, elegant white cabinetry, a designer tile backsplash, and under-cabinet lighting for both style and functionality. Gorgeous hardwood floors flow throughout the main level, creating a bright, open floor plan that's perfect for everyday living and entertaining.
Enjoy the oversized rear deck, enclosed by a privacy fence, providing an ideal outdoor space to relax or host friends and family.
The spacious primary suite offers a luxurious retreat with a spa-like bathroom featuring a walk-in shower with dual shower heads and a built-in bench.
Enjoy the comfort, convenience, and security of living in a well-maintained gated community with premium finishes throughout.
Small pets under 25 lbs will be considered.
Rental Requirements
Property leased as-is
Minimum credit score: 650
Gross monthly household income must be at least 3x the monthly rent
Criminal background and rental history verification required
Every applicant age 18 or older must submit an application
Application fee: $70 per applicant
$295 administrative fee due at move-in
Renter's insurance required
Pet screening fees may apply
Applications are available at
Questions? Contact .
Information is deemed reliable but is not guaranteed.
11929 Ashcroft Bend is located in Johns Creek, GA in the 30005 zip code.
Within 50 Miles of 11929 Ashcroft Bend