The Columns at Pilgrim Mill
1 - 3 Beds
$1,360 - $2,085


Property Information
The fees below are based on community-supplied data and may exclude additional fees and utilities.
Property Fee Disclaimer Based on community-supplied data and independent market research. Subject to change without notice. May exclude fees for mandatory or optional services and usage-based utilities.
Luxury Meets Function: 4-Bed Home with Covered Patio & Versatile Loft Space The McGinnis floor plan by Smith Douglas Homes, located in the desirable Allen Manor community, offers a rare ample backyard space for outdoor entertaining, play, or future... personalization. The main level features a modern, open-concept layout highlighted by upgraded vinyl plank flooring that flows seamlessly throughout the main living areas, laundry room, and all bathrooms. At the heart of the home, the open kitchen is well-appointed with granite countertops, a large center island, upgraded 42" cabinetry, a tile backsplash, and upgraded appliances, all overlooking an inviting fireside family room. This level also provides convenient access to a covered patio, making indoor-outdoor living and grilling effortless. Both levels of the home showcase Smith Douglas Homes' signature 9-foot ceiling heights, creating a bright, open, and airy ambiance throughout. Upstairs, the layout transitions into a flexible open loft that is ideal for a home office, media area, or playroom. Situated off this central space are three comfortable secondary bedrooms and a spacious primary suite complete with a private, spa-like en-suite bath. ($15/m technology fee) Lawn service will be included for 12 months MLS ID 10825293
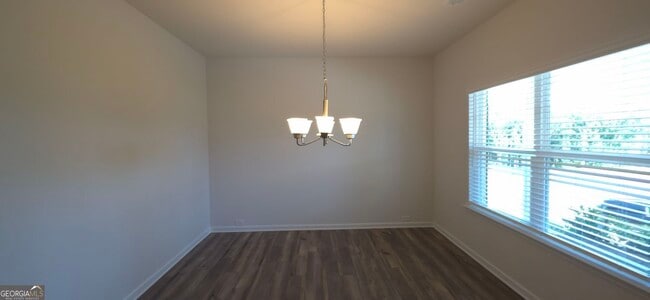
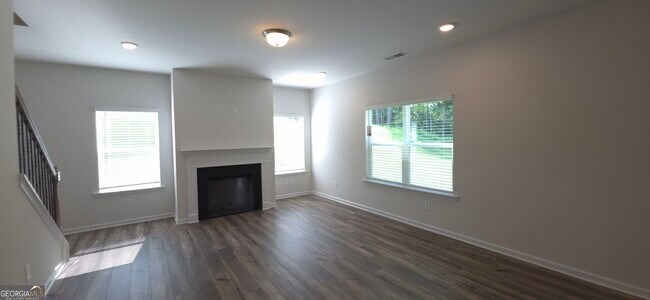
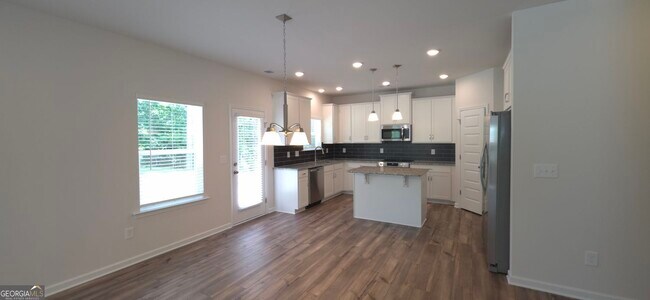
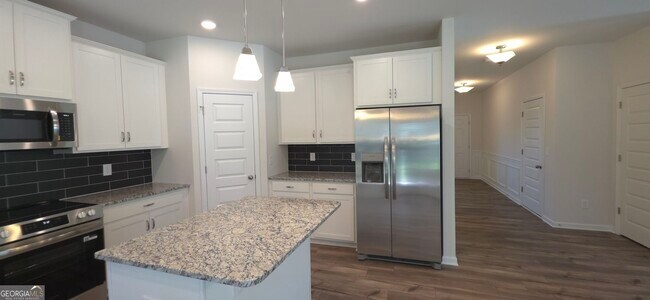
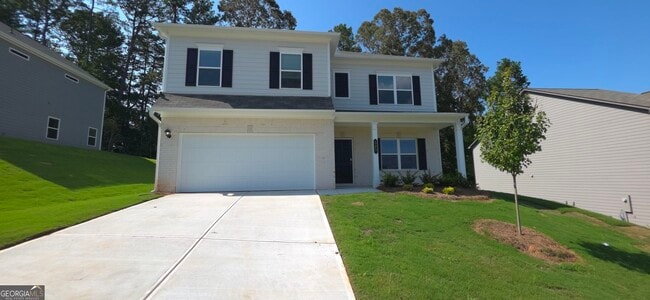
Luxury Meets Function: 4-Bed Home with Covered Patio & Versatile Loft Space The McGinnis floor plan by Smith Douglas Homes, located in the desirable Allen Manor community, offers a rare ample backyard space for outdoor entertaining, play, or future personalization. The main level features a modern, open-concept layout highlighted by upgraded vinyl plank flooring that flows seamlessly throughout the main living areas, laundry room, and all bathrooms. At the heart of the home, the open kitchen is well-appointed with granite countertops, a large center island, upgraded 42" cabinetry, a tile backsplash, and upgraded appliances, all overlooking an inviting fireside family room. This level also provides convenient access to a covered patio, making indoor-outdoor living and grilling effortless. Both levels of the home showcase Smith Douglas Homes' signature 9-foot ceiling heights, creating a bright, open, and airy ambiance throughout. Upstairs, the layout transitions into a flexible open loft that is ideal for a home office, media area, or playroom. Situated off this central space are three comfortable secondary bedrooms and a spacious primary suite complete with a private, spa-like en-suite bath. ($15/m technology fee) Lawn service will be included for 12 months MLS ID 10825293
523 Grover St is located in Hoschton, GA in the 30548 zip code.

Copyright © 2026 Georgia Multiple Listing Service. All rights reserved. All information provided by the listing agent / broker is deemed reliable but is not guaranteed and should be independently verified.
Within 50 Miles of 523 Grover St




