MAA Lake Lanier
1 - 3 Beds
$1,208 - $1,883


Property Information
The fees below are based on community-supplied data and may exclude additional fees and utilities.
Property Fee Disclaimer Based on community-supplied data and independent market research. Subject to change without notice. May exclude fees for mandatory or optional services and usage-based utilities.
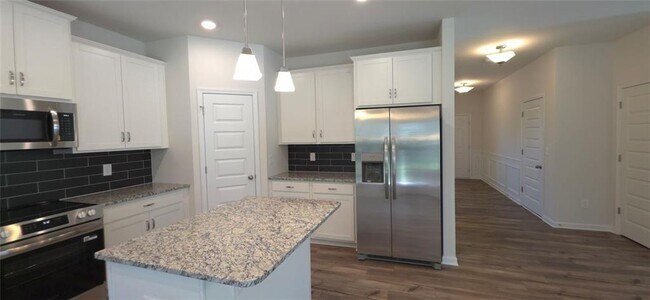
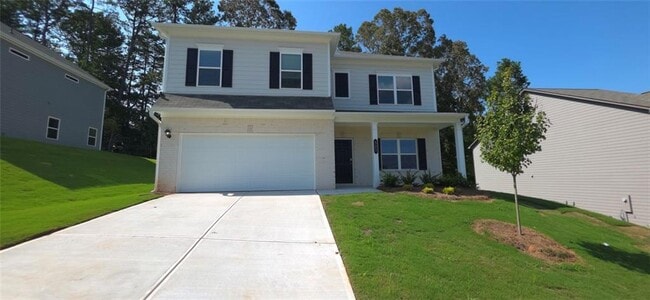
Luxury Meets Function: 4-Bed Home with Covered Patio & Versatile Loft Space The McGinnis floor plan by Smith Douglas Homes,located in the desirable Allen Manor community,offers a rare ample backyard space for outdoor entertaining,play,or future... personalization. The main level features a modern,open-concept layout highlighted by upgraded vinyl plank flooring that flows seamlessly throughout the main living areas,laundry room,and all bathrooms. At the heart of the home,the open kitchen is well-appointed with granite countertops,a large center island,upgraded 42" cabinetry,a tile backsplash,and upgraded appliances,all overlooking an inviting fireside family room. This level also provides convenient access to a covered patio,making indoor-outdoor living and grilling effortless. Both levels of the home showcase Smith Douglas Homes’ signature 9-foot ceiling heights,creating a bright,open,and airy ambiance throughout. Upstairs,the layout transitions into a flexible open loft that is ideal for a home office,media area,or playroom. Situated off this central space are three comfortable secondary bedrooms and a spacious primary suite complete with a private,spa-like en-suite bath. ($15/m technology fee) MLS ID 7820974
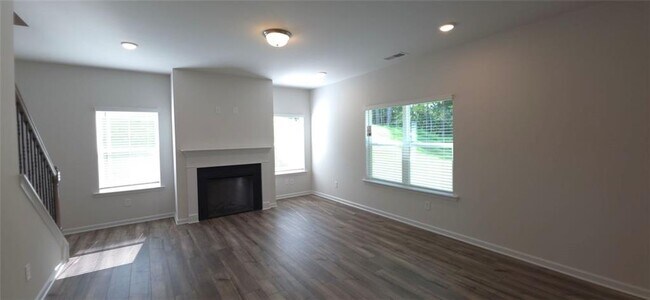
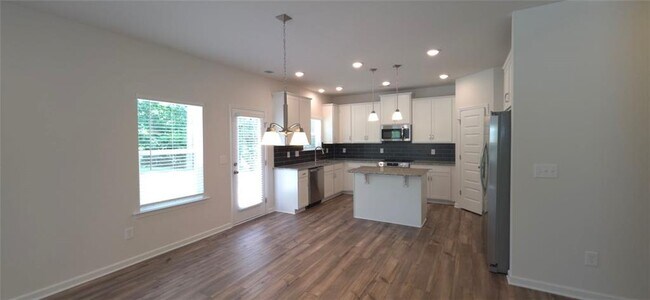
Luxury Meets Function: 4-Bed Home with Covered Patio & Versatile Loft Space The McGinnis floor plan by Smith Douglas Homes,located in the desirable Allen Manor community,offers a rare ample backyard space for outdoor entertaining,play,or future personalization. The main level features a modern,open-concept layout highlighted by upgraded vinyl plank flooring that flows seamlessly throughout the main living areas,laundry room,and all bathrooms. At the heart of the home,the open kitchen is well-appointed with granite countertops,a large center island,upgraded 42" cabinetry,a tile backsplash,and upgraded appliances,all overlooking an inviting fireside family room. This level also provides convenient access to a covered patio,making indoor-outdoor living and grilling effortless. Both levels of the home showcase Smith Douglas Homes’ signature 9-foot ceiling heights,creating a bright,open,and airy ambiance throughout. Upstairs,the layout transitions into a flexible open loft that is ideal for a home office,media area,or playroom. Situated off this central space are three comfortable secondary bedrooms and a spacious primary suite complete with a private,spa-like en-suite bath. ($15/m technology fee) MLS ID 7820974
523 Grover St is located in Hoschton, GA in the 30548 zip code.

Copyright © 2026 First Multiple Listing Service, Inc. All rights reserved. All information provided by the listing agent/broker is deemed reliable but is not guaranteed and should be independently verified.
Within 50 Miles of 523 Grover St