
The Ivy at College Park
1 - 3 Beds


School
Commute Time (Distance)
Drive: 22 min (12.7 mi)
Property Information
The fees below are based on community-supplied data and may exclude additional fees and utilities.
Property Fee Disclaimer Based on community-supplied data and independent market research. Subject to change without notice. May exclude fees for mandatory or optional services and usage-based utilities.
Walkability
Somewhat walkable30 / 100
Transit
Limited public transit20 / 100
Driveability
Exceptionally drivable90 / 100
Bikeability
Somewhat bikeable30 / 100

Soundscore ™
Active80 / 100

Shoppers will appreciate 11053 Aliyah Dr proximity to Lovejoy Station, Shopper's World of Lovejoy, and 11196-11200 Tara Blvd. Lovejoy Station is 0.7 miles away, and Shopper's World of Lovejoy is within a 14 minute walk.
Recreational activities near 11053 Aliyah Dr are plentiful. Discover 1 park within 2.8 miles, including Newman Wetlands Center.
Living in Clayton County provides easy access to Hartsfield - Jackson Atlanta International, located just 29 minutes from 11053 Aliyah Dr.
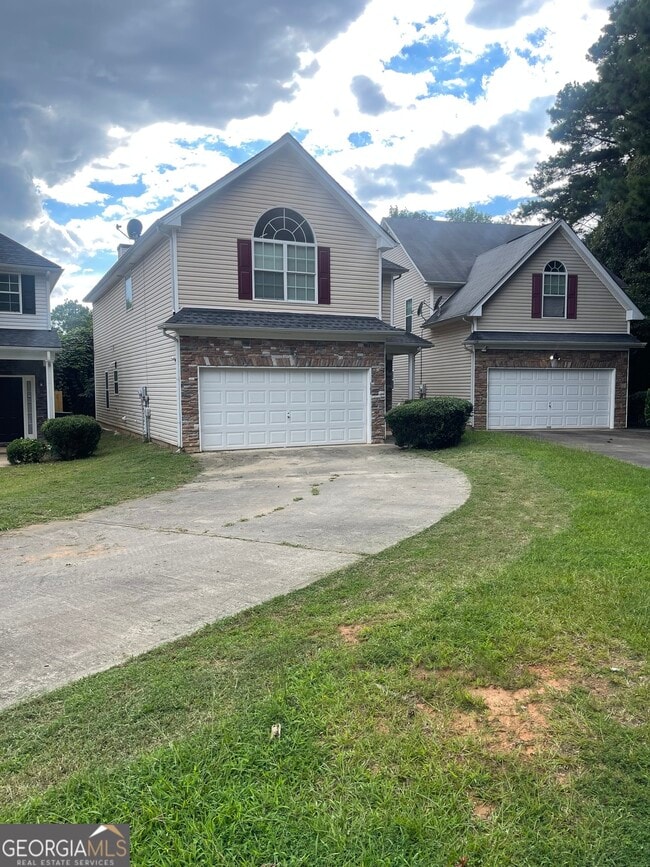
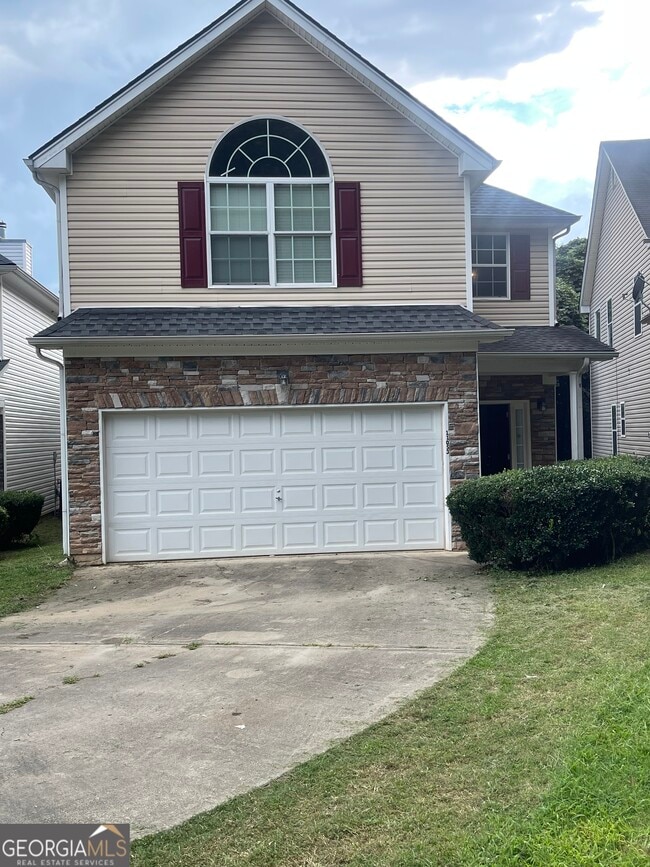
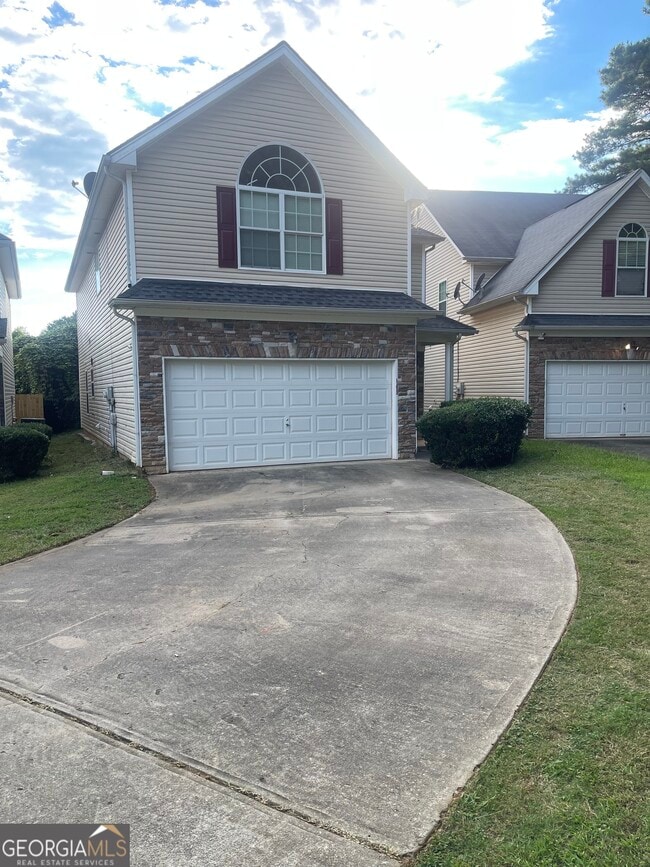
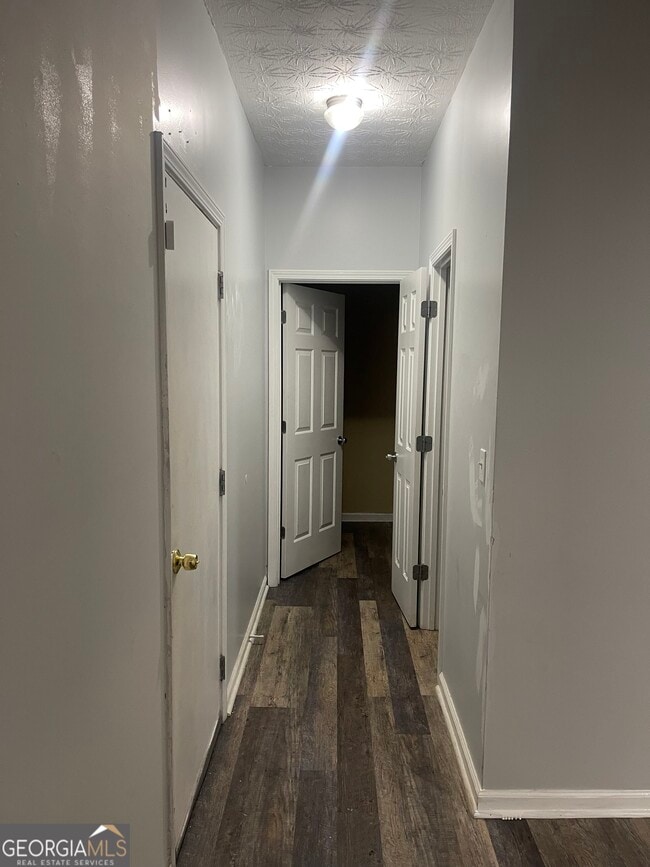
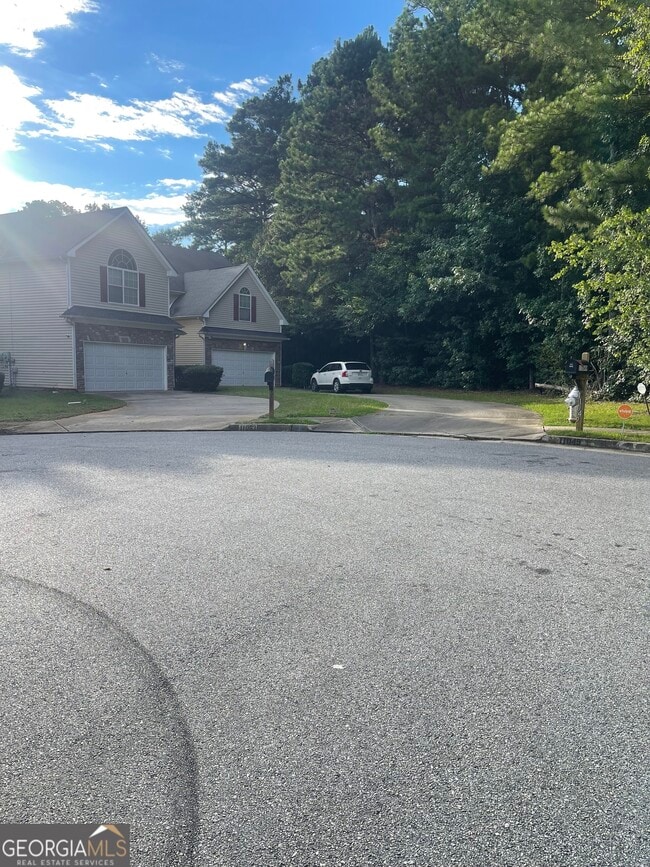
Come see this very spacious 3-bedroom, 2.5-bathroom home built in 2006 on a super quiet cul-de-sac in the Madison Pointe Subdivision of Hampton, GA. When you first enter, you are greeted by immense tall ceilings above, while new engineered hardwood... spans the entryway all the way to the carpeted living room and den towards the back of the home. There is a separate laundry room with side-by-side washer and dryer hookups to the left just after the entryway, as well as access to the 2-car garage. Walking deeper into the home, you are flanked by a good-sized kitchen to the left with lots of storage and stainless steel appliances and a good-sized dining room to the right, perfect for a full-sized dining table. To the rear of the lower level, to the right is the family room, while on the right there is a space that can be used as a den or office area. Moving upstairs, there are 3 bedrooms with a very large master with an attached master bath, both with very tall ceilings and lots of natural light. The master bath has a walk-in closet and a separate tub and shower with a matching commode. There is a second full bath on the upper level, and the 2 additional bedrooms are large in size so space will never be an issue in this home! Lastly, the driveway gives way to 2+ additional parking spots if the garage is not enough. The roof is about 7 years old, while the a/c and furnace (heat pump) are about 3 year old, and the hot water heater is insulated. You will be pleased with the location and size of this home. Book a showing today!!! Requirements: 1. REQUIREMENTS: 1. APPLICATION FEE = $75. 2. NO PRIOR EVICTION. 3. MUST MAKE TWO TIMES THE RENT AMOUNT. 4. FIRST MONTH AND SECURITY DEPOSIT. 5. NO PETS ALLOWED. 6. 580 CREDIT SCORE(IF LESS, WE CAN STILL WORK WITH YOU BUT YOU WILL PAY FIRST MONTH, LAST MONTH WITH A SECURITY DEPOSIT, OR CALL OR SEND PROOF OF EXPLANATION). SECURITY DEPOSIT IS SAME AS RENT. MLS ID 10818498
Come see this very spacious 3-bedroom, 2.5-bathroom home built in 2006 on a super quiet cul-de-sac in the Madison Pointe Subdivision of Hampton, GA. When you first enter, you are greeted by immense tall ceilings above, while new engineered hardwood spans the entryway all the way to the carpeted living room and den towards the back of the home. There is a separate laundry room with side-by-side washer and dryer hookups to the left just after the entryway, as well as access to the 2-car garage. Walking deeper into the home, you are flanked by a good-sized kitchen to the left with lots of storage and stainless steel appliances and a good-sized dining room to the right, perfect for a full-sized dining table. To the rear of the lower level, to the right is the family room, while on the right there is a space that can be used as a den or office area. Moving upstairs, there are 3 bedrooms with a very large master with an attached master bath, both with very tall ceilings and lots of natural light. The master bath has a walk-in closet and a separate tub and shower with a matching commode. There is a second full bath on the upper level, and the 2 additional bedrooms are large in size so space will never be an issue in this home! Lastly, the driveway gives way to 2+ additional parking spots if the garage is not enough. The roof is about 7 years old, while the a/c and furnace (heat pump) are about 3 year old, and the hot water heater is insulated. You will be pleased with the location and size of this home. Book a showing today!!! Requirements: 1. REQUIREMENTS: 1. APPLICATION FEE = $75. 2. NO PRIOR EVICTION. 3. MUST MAKE TWO TIMES THE RENT AMOUNT. 4. FIRST MONTH AND SECURITY DEPOSIT. 5. NO PETS ALLOWED. 6. 580 CREDIT SCORE(IF LESS, WE CAN STILL WORK WITH YOU BUT YOU WILL PAY FIRST MONTH, LAST MONTH WITH A SECURITY DEPOSIT, OR CALL OR SEND PROOF OF EXPLANATION). SECURITY DEPOSIT IS SAME AS RENT. MLS ID 10818498
11053 Aliyah Dr is located in Hampton, GA in the 30228 zip code.

Copyright © 2026 Georgia Multiple Listing Service. All rights reserved. All information provided by the listing agent / broker is deemed reliable but is not guaranteed and should be independently verified.
Within 50 Miles of 11053 Aliyah Dr