The Columns at Pilgrim Mill
1 - 3 Beds
$1,360 - $2,085


School
Commute Time (Distance)
Drive: 5 min (2.4 mi)
Drive: 14 min (6 mi)
Property Information
The fees below are based on community-supplied data and may exclude additional fees and utilities.
Property Fee Disclaimer Based on community-supplied data and independent market research. Subject to change without notice. May exclude fees for mandatory or optional services and usage-based utilities.
Walkability
Somewhat walkable30 / 100
Driveability
Exceptionally drivable90 / 100
Bikeability
Fairly bikeable50 / 100

Soundscore ™
Active79 / 100

Shoppers will appreciate Spacious 4BR/3BA Home with First Floor Suite & Loft proximity to 4316 Mundy Mill Rd. 4316 Mundy Mill Rd is 1.6 miles away.
Recreational activities near Spacious 4BR/3BA Home with First Floor Suite & Loft are plentiful. Discover 1 park within 3.7 miles, including Elachee Nature Science Center.
Make room for more in this impressive home at Mundy Mill. With four bedrooms, three full baths, and thoughtfully designed living spaces across both levels, this floor plan is ready for everything from lively gatherings to quiet evenings at home... .
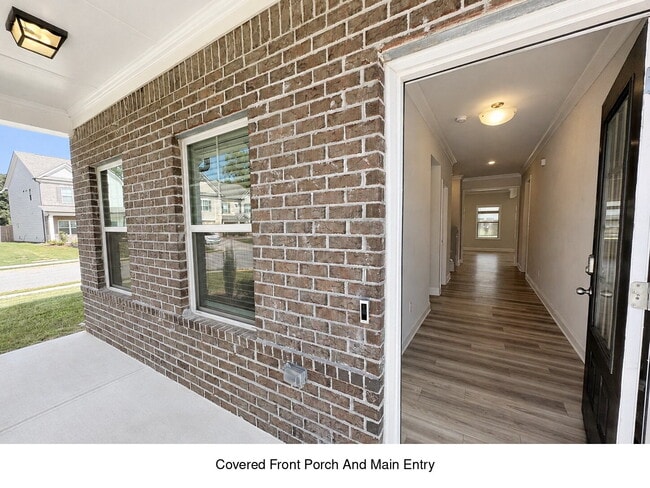
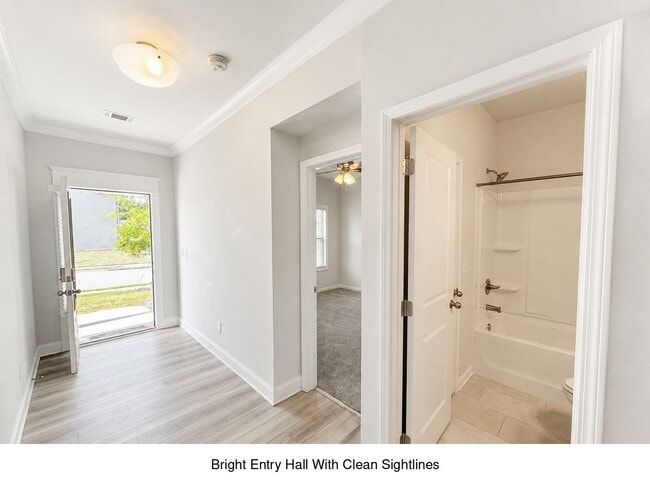
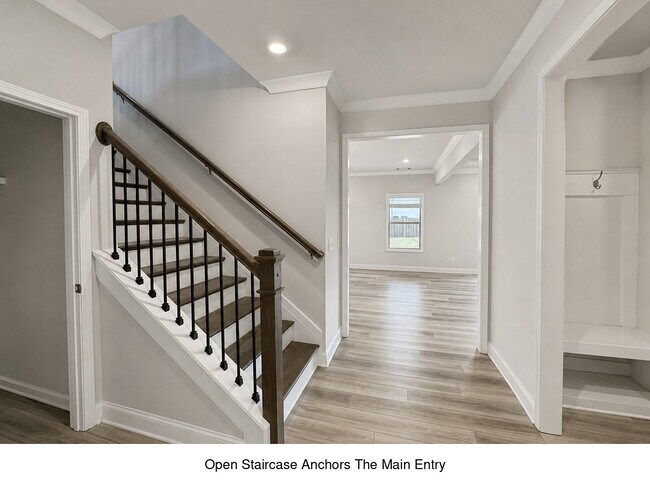
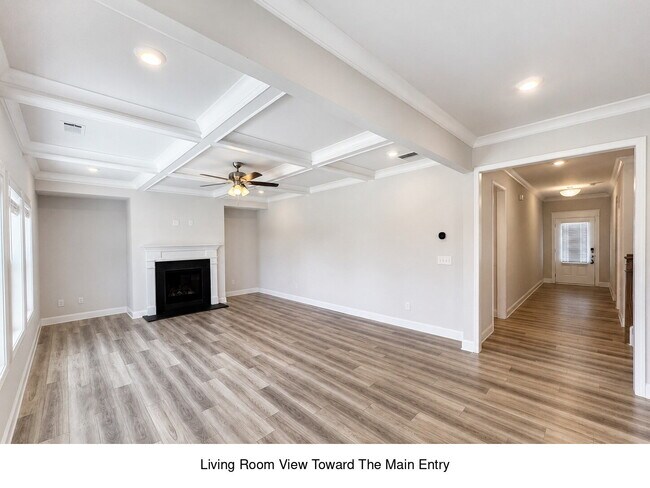
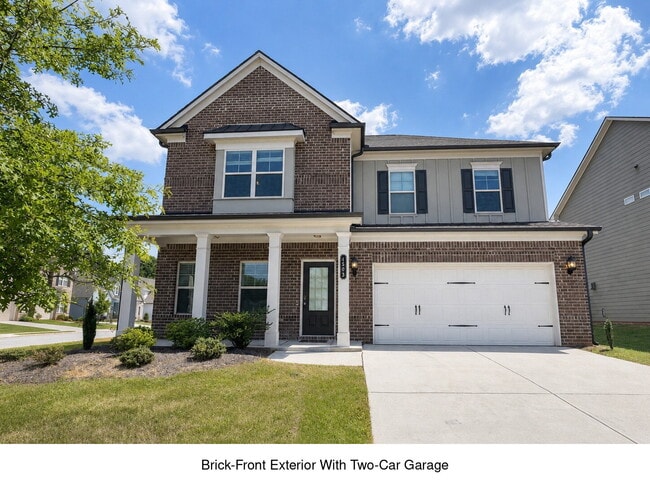
Just beyond the foyer, a dedicated study and separate dining room offer flexibility with a polished touch. The heart of the home brings everyone together in an open great room, breakfast area, and bright kitchen featuring white cabinetry, stone countertops, island seating, and a spacious walk-in pantry. A convenient mudroom provides an easy drop zone on the way in from the two-car garage.
The main-level guest suite gives visitors a comfortable place of their own. Upstairs, a generous loft adds valuable space for movie nights, hobbies, play, or a second living area. The primary suite, additional bedrooms, hall bath, and laundry room complete the upper level.

Outside the front door, Mundy Mill expands the experience with a clubhouse, swimming pool, playground, tennis courts, trails, greenway access, and inviting street-lit surroundings. Professionally managed and pet-friendly, this home delivers the space, versatility, and community lifestyle you have been waiting for.
Want to apply: This home is offered for minimum 12-month lease and is professionally managed. Applications must be submitted through PMI North Atlanta's website; Zillow applications are not accepted and are not part of our screening process. The agent will provide the application link after the showing. All adults 18+ must apply; fee is $69 per adult. Criteria include verifiable gross income of at least 3x rent, and satisfactory rental/ownership history. Tenant pays all utilities and are responsible for lawn care. Pets are allowed with an approved PetScreening application and a required pet deposit. PetScreening app costs $30 per pet; assistance-animal requests are handled separately under applicable law. Upon approval, hold money equal to the first month's rent is required to reserve the home. A security deposit equal to one month's rent is due before possession. Professionally managed by PMI North Atlanta.
Make room for more in this impressive home at Mundy Mill. With four bedrooms, three full baths, and thoughtfully designed living spaces across both levels, this floor plan is ready for everything from lively gatherings to quiet evenings at home.
Just beyond the foyer, a dedicated study and separate dining room offer flexibility with a polished touch. The heart of the home brings everyone together in an open great room, breakfast area, and bright kitchen featuring white cabinetry, stone countertops, island seating, and a spacious walk-in pantry. A convenient mudroom provides an easy drop zone on the way in from the two-car garage.
The main-level guest suite gives visitors a comfortable place of their own. Upstairs, a generous loft adds valuable space for movie nights, hobbies, play, or a second living area. The primary suite, additional bedrooms, hall bath, and laundry room complete the upper level.
Outside the front door, Mundy Mill expands the experience with a clubhouse, swimming pool, playground, tennis courts, trails, greenway access, and inviting street-lit surroundings. Professionally managed and pet-friendly, this home delivers the space, versatility, and community lifestyle you have been waiting for.
Want to apply: This home is offered for minimum 12-month lease and is professionally managed. Applications must be submitted through PMI North Atlanta's website; Zillow applications are not accepted and are not part of our screening process. The agent will provide the application link after the showing. All adults 18+ must apply; fee is $69 per adult. Criteria include verifiable gross income of at least 3x rent, and satisfactory rental/ownership history. Tenant pays all utilities and are responsible for lawn care. Pets are allowed with an approved PetScreening application and a required pet deposit. PetScreening app costs $30 per pet; assistance-animal requests are handled separately under applicable law. Upon approval, hold money equal to the first month's rent is required to reserve the home. A security deposit equal to one month's rent is due before possession. Professionally managed by PMI North Atlanta.
4503 Cedar Oak Ct is located in Gainesville, GA in the 30504 zip code.
Within 50 Miles of Spacious 4BR/3BA Home with First Floor Suite & Loft




