One month free on a 13-month lease on 2nd full month’s rent!
Pricing and Floor Plans
Cost Calculator: Estimate your monthly and one-time fees.
Ridgecrest
$1,310 - $1,460
1 Bed, 1 Bath
, 751 Sq. Ft.
Show Floor Plan Details
Aug. 12
Unit
Price
Sq. Ft.
Available
5000 BLDG-5024
$1,310
751 Sq. Ft.
8/12/26
5100 BLDG-5133
$1,310
751 Sq. Ft.
8/31/26
5000 BLDG-5015 Handicap Apt
$1,310
751 Sq. Ft.
9/7/26
Oakwood
$1,340 - $1,490
1 Bed, 1 Bath
, 792 Sq. Ft.
Show Floor Plan Details
1 Rental Available
Unit
Price
Sq. Ft.
Available
4300 BLDG-4339
$1,340
792 Sq. Ft.
Now
New
Carriage (with Garage)
$1,590 - $1,740
1 Bed, 1 Bath
, 943 Sq. Ft.
Show Floor Plan Details
1 Rental Available
Unit
Price
Sq. Ft.
Available
4700 BLDG-4722
$1,590
943 Sq. Ft.
Now
Brookstone
$1,590 - $1,825
2 Beds, 2 Baths
, 1,160 Sq. Ft.
Show Floor Plan Details
9 Rentals Available
Unit
Price
Sq. Ft.
Available
4500 BLDG-4537
$1,590
1,160 Sq. Ft.
Now
4300 BLDG-4335
$1,590
1,160 Sq. Ft.
Now
4300 BLDG-4337
$1,590
1,160 Sq. Ft.
Now
Brookstone with Shower
$1,590 - $1,775
2 Beds, 2 Baths
, 1,160 Sq. Ft.
Show Floor Plan Details
4 Rentals Available
Unit
Price
Sq. Ft.
Available
4900 BLDG-4932
$1,590
1,160 Sq. Ft.
Now
5200 BLDG-5232
$1,625
1,160 Sq. Ft.
Now
4800 BLDG-4822
$1,615
1,160 Sq. Ft.
Now
Brookstone with Sunroom
$1,590 - $1,775
2 Beds, 2 Baths
, 1,268 Sq. Ft.
Show Floor Plan Details
Aug. 15
Unit
Price
Sq. Ft.
Available
5200 BLDG-5236
$1,625
1,160 Sq. Ft.
8/15/26
4100 BLDG-4134
$1,590
1,268 Sq. Ft.
8/31/26
4400 BLDG-4436
$1,590
1,160 Sq. Ft.
9/26/26
Brookstone with Sunroom & Shower
$1,590 - $1,740
2 Beds, 2 Baths
, 1,268 Sq. Ft.
Show Floor Plan Details
Aug. 15
Unit
Price
Sq. Ft.
Available
5200 BLDG-5237
$1,590
1,268 Sq. Ft.
8/15/26
* Price shown is total price based on community-supplied monthly required fees. Excludes user-selected optional fees and variable or usage-based fees and required charges due at or prior to move-in or at move-out. View Fees and Policies for details. Price, availability, fees, and any applicable rent special are subject to change without notice. * Square footage definitions vary. Displayed square footage is approximate.
* Price shown is total price based on community-supplied monthly required fees. Excludes user-selected optional fees and variable or usage-based fees and required charges due at or prior to move-in or at move-out. View Fees and Policies for details. Price, availability, fees, and any applicable rent special are subject to change without notice. * Square footage definitions vary. Displayed square footage is approximate.
* Price shown is total price based on community-supplied monthly required fees. Excludes user-selected optional fees and variable or usage-based fees and required charges due at or prior to move-in or at move-out. View Fees and Policies for details. Price, availability, fees, and any applicable rent special are subject to change without notice. * Square footage definitions vary. Displayed square footage is approximate.
* Price shown is total price based on community-supplied monthly required fees. Excludes user-selected optional fees and variable or usage-based fees and required charges due at or prior to move-in or at move-out. View Fees and Policies for details. Price, availability, fees, and any applicable rent special are subject to change without notice. * Square footage definitions vary. Displayed square footage is approximate.
The fees below are based on community-supplied data and may exclude additional fees and utilities.
Utilities & Essentials
Pest Control
$5 / mo
Trash
$10 / mo
Short Term Lease
$150 / mo
One-Time Basics
Due at Application
Application Fee
$60 - $70
Admin Fees
$160
Application Fee
$75
Due at Move-In
Administrative Fee
$160
Surface Lot
Parking Fee
$0 / mo
Comments
Max of 1
Additional Parking Options
Surface Lot
Dogs
One-Time Pet Fee
$400
Monthly Pet Fee
$20
Cats
One-Time Pet Fee
$400
Monthly Pet Fee
$20
Birds
One-Time Pet Fee
$400
Monthly Pet Fee
$20
Pet Fees
Pet Fees
$400
Pet Rent
$20 / mo
Reptiles
Reptiles Allowed
Max of 2, 10 lbs. Weight Limit
Restrictions
No Snakes. Must be in an aquarium.
Fish
Fish Allowed
Max of 2, 10 lbs. Weight Limit
Restrictions
55 gallon aquariums and above must be on 1st floor level only
Situational
NSF Fee
$50
Utility Account Establishment Fe
$40
Property Fee Disclaimer Based on community-supplied data and independent market research. Subject to change without notice. May exclude fees for mandatory or optional services and usage-based utilities.
Matterport 3D Tours
Property Highlights
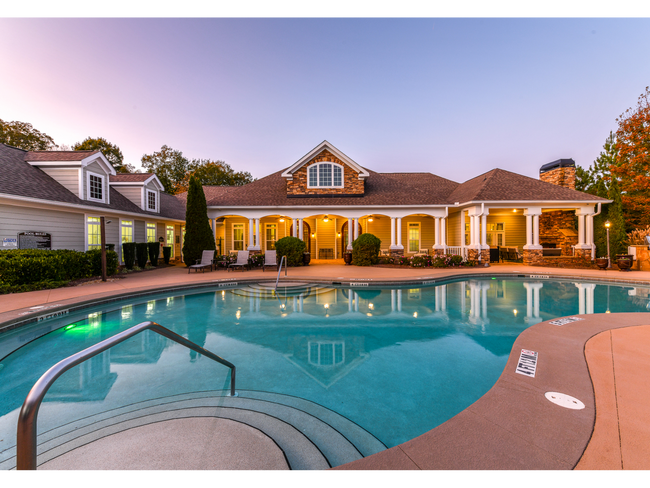
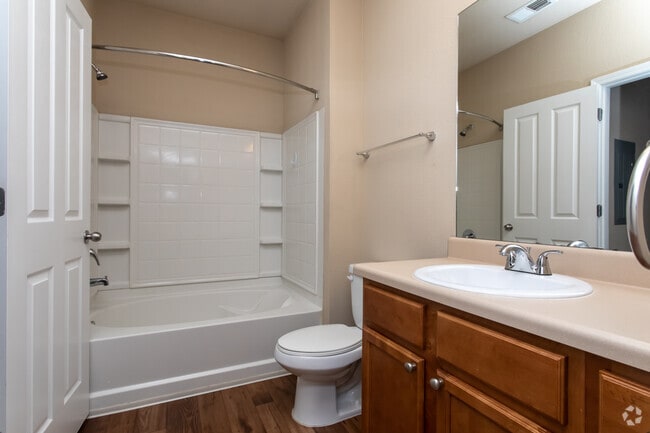
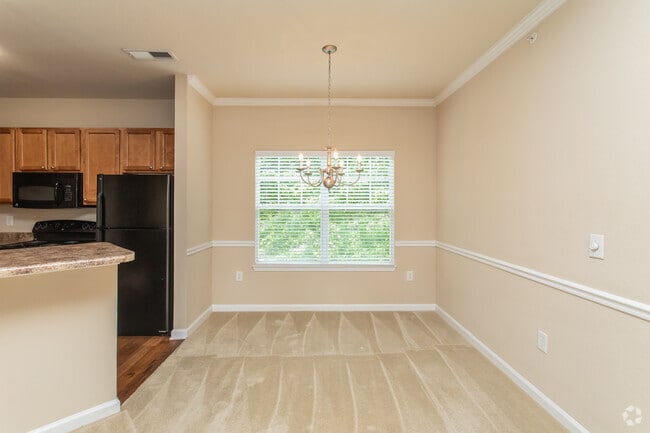
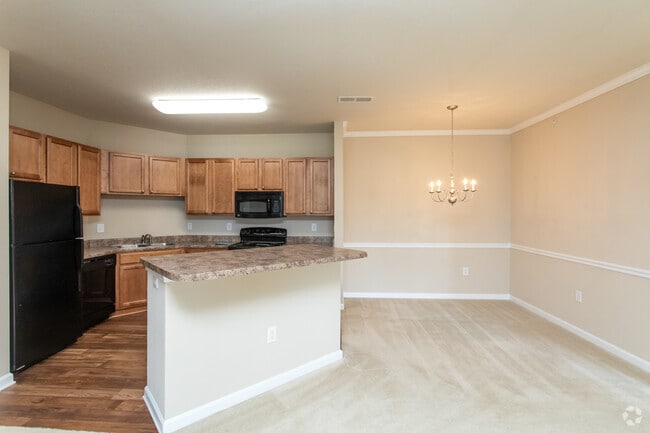
Walden at Oakwood Apartment Homes has set a high standard for apartment living by providing luxury apartment amenities with all the comfort and conveniences you should expect. As a resident you also enjoy premium services, including our professional and friendly staff, 24-hour emergency maintenance service and complete access to our resident clubhouse and resort-style amenities. At Walden at Oakwood, we strive to provide all the comforts of home and superior service through our professional and responsive management team. Come enjoy the luxury lifestyle you deserve! Your neighborhood is here in Flowery Branch, GA.
9 Foot Ceilings
9 Foot Ceilings*
Bike Racks
Black or Stainless Steel Appliances
Built In Computer Niches
Built In Linen Closets
Cabana with Grill and Picnic Area
Car Care Center
Centralized Air
Ceramic Tiled Foyers
Chair Railing
Chair Railing*
Clothes Care Center
Clothes Care Facility
Community Play Area
Cyber Cafe with Billiards Area
Detached Garages with Remotes
Energy-Efficient Construction
Executive Business Center
Flexible Lease Terms
Garden Tubs with Head and Arm Rests
GE Black Appliances
Gourmet Kitchen w/Island
Grilling & Picnic Areas
High Speed Internet Access
Large Walk in Closets
Leash Free Pet Park
Maple Raised Cabinetry
Nationally Recognized Award-Winning Customer Service
Optional Spacious Sunrooms
Pampering Pet Spa
Participate in the Poo Prints Program
Patio or Balcony with outside Storage Available
Poolside Entertainment Area with Fireplace, Grill and Kitchen
Poolside WIFI
Walk In Shower Options in Select Floorplan
White Shaker Style or Maple Raised Cabinetry
Apartment Features
Balcony
Carpet
Ceiling Fans
Dining Room
Dishwasher
Disposal
Double Vanities
High Speed Internet Access
Ice Maker
Island Kitchen
Kitchen
Linen Closet
Microwave
Oven
Pantry
Patio
Refrigerator
Sunroom
Vaulted Ceiling
Vinyl Flooring
Walk-In Closets
Washer/Dryer Hookup
Community Features
Cabana
Clubhouse
Fitness Center
Gated
Grill
Laundry Facilities
Package Service
Pet Play Area
Pet Washing Station
Planned Social Activities
Playground
Pool
Property Manager on Site
Renters Insurance Program
Walk-Up
Area Scores
Walkability
Fairly walkable40 / 100
Driveability
Exceptionally drivable100 / 100
Bikeability
Somewhat bikeable20 / 100
Scores provided by
Soundscore ™
Active78 / 100
Scores provided by
HowLoud
Transit
Commuter Rail
Gainesville Amtrak Station
11 min Drive
Moving to Oakwood/Flowery Branch, Flowery Branch, GA
Shopping Centers
Shoppers will appreciate Walden at Oakwood proximity to Robson Crossing, 3414 Mundy Mill Rd, and 3569 Atlanta Hwy. Robson Crossing is 0.4 miles away, and 3414 Mundy Mill Rd is within a 13 minute walk.
Parks and Recreation
Recreational activities near Walden at Oakwood are plentiful. Discover 1 park within 4.1 miles, including Elachee Nature Science Center.
Property Details
Walden at Oakwood Apartment Homes has set a high standard for apartment living by providing luxury apartment amenities with all the comfort and conveniences you should expect. As a resident you also enjoy premium services, including our professional... and friendly staff, 24-hour emergency maintenance service and complete access to our resident clubhouse and resort-style amenities. At Walden at Oakwood, we strive to provide all the comforts of home and superior service through our professional and responsive management team. Come enjoy the luxury lifestyle you deserve! Your neighborhood is here in Flowery Branch, GA.
Walden at Oakwood Apartment Homes has set a high standard for apartment living by providing luxury apartment amenities with all the comfort and conveniences you should expect. As a resident you also enjoy premium services, including our professional and friendly staff, 24-hour emergency maintenance service and complete access to our resident clubhouse and resort-style amenities. At Walden at Oakwood, we strive to provide all the comforts of home and superior service through our professional and responsive management team. Come enjoy the luxury lifestyle you deserve! Your neighborhood is here in Flowery Branch, GA.
Walden at Oakwood is located in Flowery Branch, GA in the 30542 zip code.
Contact
Property Address: 4000 Walden Way, Flowery Branch, GA 30542
The place is very clean. The mamt team is very nice and very responsive to us. The location is great and in walking distance to various restaurants and grocery stores.
Review from Apartments.com
Was this helpful?
9/7/24
Beware
Experience was subpar. Staff is not helpful in any capacity. I would not recommend.
Review from Apartments.com
Was this helpful?
4/8/22
Great place to live!
The management has been very helpful and understanding to our situation. The maintenance team has been equally great. They have been quick to respond to any requests we have made. The location is convenient to I985, while having the feel of living in the countryside. We would recommend Walden at Oakwood to anyone.
Review from Apartments.com
6 People Found This Helpful
Was this helpful?
3/1/17
Do not live here
Do not live here. They will try to screw you out of money as soon as you move out. They do things that can only be described as predatory (refusing to do the walk through with you, giving you only two weeks to pay their fees before they report to a debt collection agency and it goes on your credit). They will lie to you when trying to get you to move in, and they will tell you something entirely different when you move out.
Review from Apartments.com
41 People Found This Helpful
Was this helpful?
Property Manager at Walden at Oakwood responded to this review
We're very sorry to hear that your time at Walden at Oakwood was not enjoyable. We would be happy to look into your account and do all we can to help, so please get in contact with us at 678-450-5725. Thanks.