MAA Lake Lanier
1 - 3 Beds
$1,183 - $1,778


School
Commute Time (Distance)
Drive: 8 min (5 mi)
Drive: 18 min (12.5 mi)
Property Information
The fees below are based on community-supplied data and may exclude additional fees and utilities.
Property Fee Disclaimer Based on community-supplied data and independent market research. Subject to change without notice. May exclude fees for mandatory or optional services and usage-based utilities.
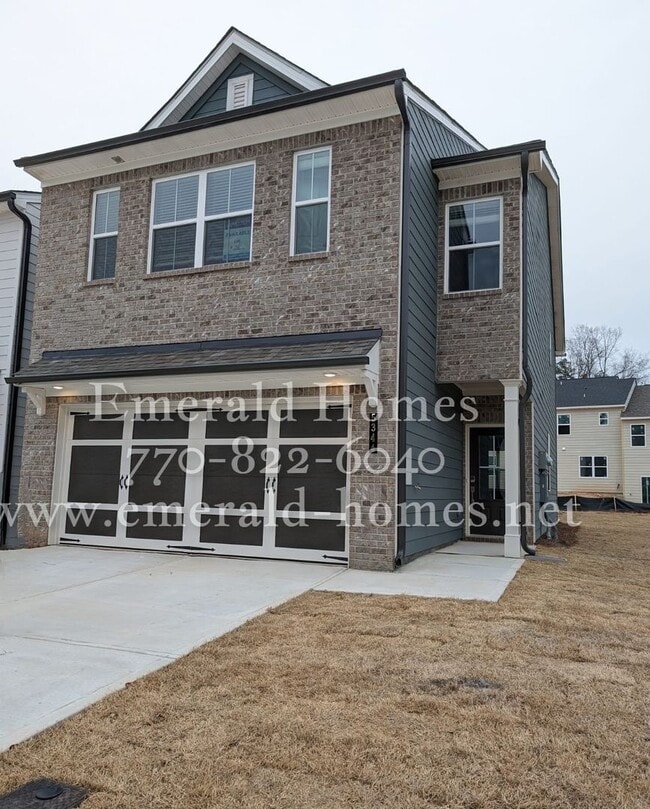
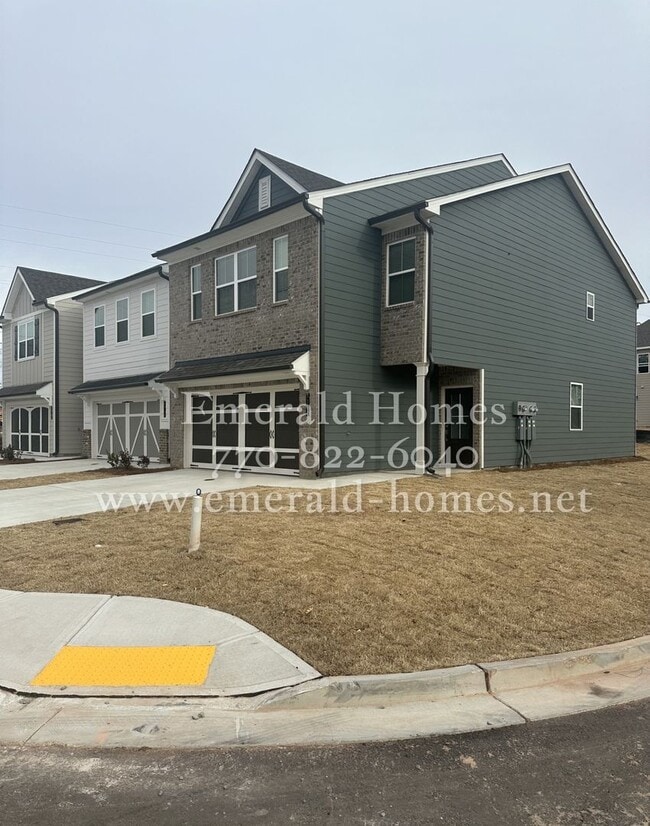
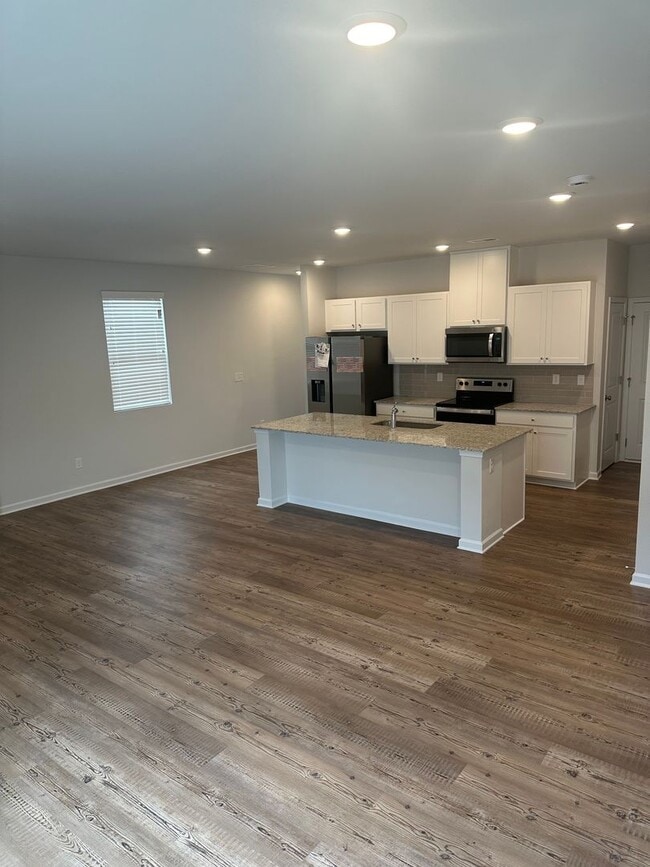
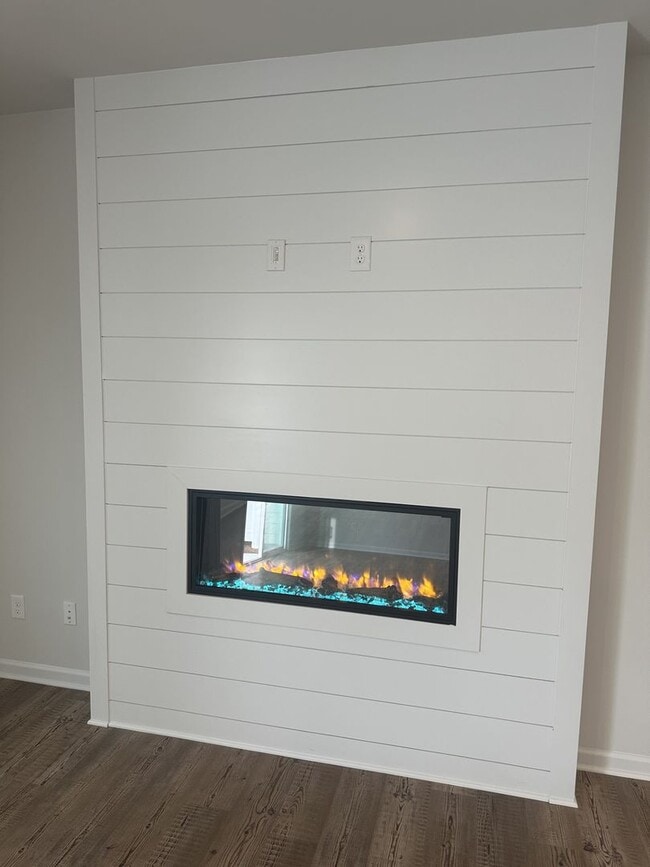
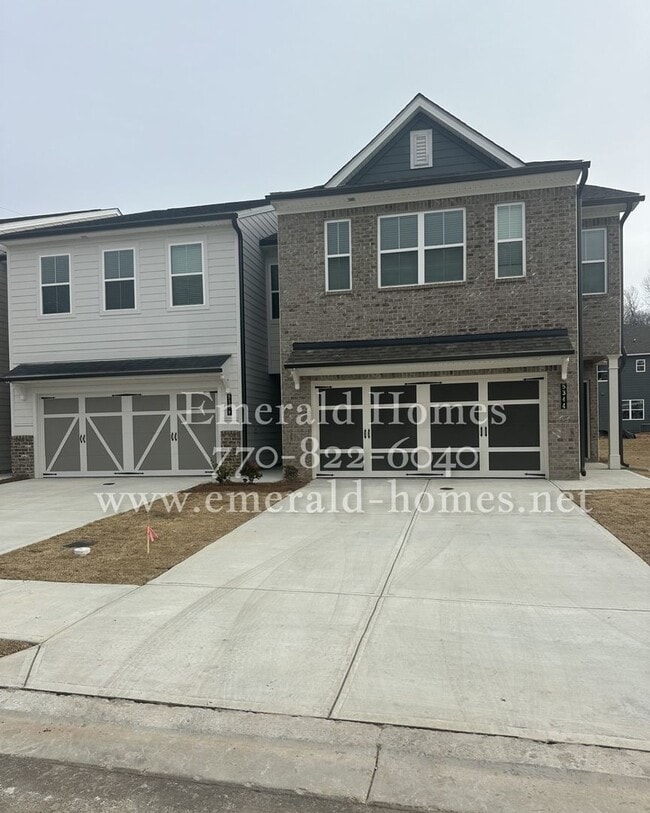
Finally an end unit in town home community. This stunning unit is located within walking distance of shopping and entertainment in Flowery Branch. The designed floor plan with modern open concept featuring large kitchen island overlooking great room with floor to ceiling fireplace. Kitchen includes painted white cabinets, granite countertops, and full tile backsplash. The main level, all bathrooms, and laundry include luxury vinyl plank flooring sure to wow. Large primary suite includes walk in closet and private bathroom with large walk in shower and linen closet. Oversized laundry room on the second floor with convenient access to bedrooms. TO SCHEDULE A TOUR PLEASE USE THE FOLLOWING LINK: TO APPLY PLEASE USE THE FOLLOWING LINK:
Walkability
Somewhat walkable30 / 100
Driveability
Exceptionally drivable100 / 100
Bikeability
Fairly bikeable40 / 100

Soundscore ™
Active72 / 100
Shoppers will appreciate 5344 Melbourne Ln proximity to 5461 McEver Rd, 5462 McEver Rd, and 4611 Elk Ridge Ct. 5461 McEver Rd is 0.1 miles away, and 5462 McEver Rd is within a 3 minute walk.
Finally an end unit in town home community. This stunning unit is located within walking distance of shopping and entertainment in Flowery Branch. The designed floor plan with modern open concept featuring large kitchen island overlooking great room... with floor to ceiling fireplace. Kitchen includes painted white cabinets, granite countertops, and full tile backsplash. The main level, all bathrooms, and laundry include luxury vinyl plank flooring sure to wow. Large primary suite includes walk in closet and private bathroom with large walk in shower and linen closet. Oversized laundry room on the second floor with convenient access to bedrooms.
TO SCHEDULE A TOUR PLEASE USE THE FOLLOWING LINK:
TO APPLY PLEASE USE THE FOLLOWING LINK:
Finally an end unit in town home community. This stunning unit is located within walking distance of shopping and entertainment in Flowery Branch. The designed floor plan with modern open concept featuring large kitchen island overlooking great room with floor to ceiling fireplace. Kitchen includes painted white cabinets, granite countertops, and full tile backsplash. The main level, all bathrooms, and laundry include luxury vinyl plank flooring sure to wow. Large primary suite includes walk in closet and private bathroom with large walk in shower and linen closet. Oversized laundry room on the second floor with convenient access to bedrooms.
TO SCHEDULE A TOUR PLEASE USE THE FOLLOWING LINK:
TO APPLY PLEASE USE THE FOLLOWING LINK:
5344 Melbourne Ln is located in Flowery Branch, GA in the 30542 zip code.
Within 50 Miles of 5344 Melbourne Ln