
The Ivy at College Park
1 - 3 Beds


Property Information

Living in Outlying Douglas County provides easy access to Hartsfield - Jackson Atlanta International, located just 44 minutes from 6041 Bear Lake Dr.
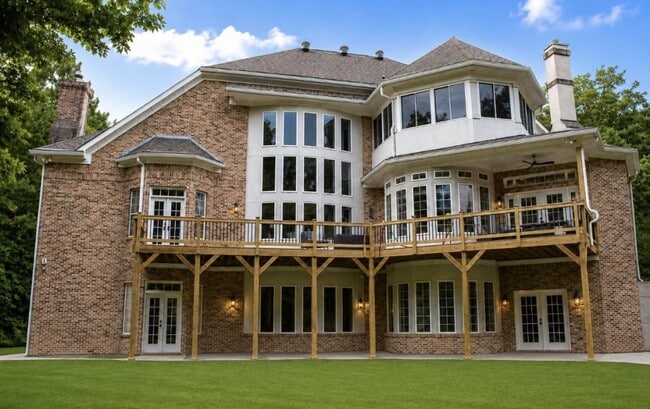
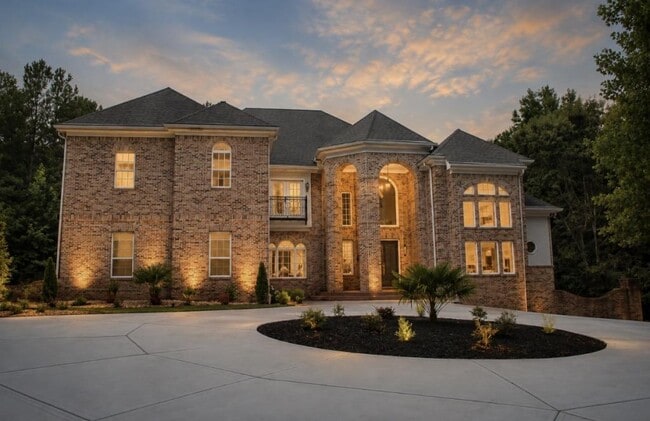
Welcome to a beautifully furnished private basement apartment set inside a custom French Country-style brick home with a grand, elegant presence. From the outside, the main property has a classic estate-style look, with a wide circular driveway, tall... arched windows, detailed brickwork, an impressive covered entry, and a wooded backdrop that gives the home a quiet, retreat-like feel. The surrounding trees, long driveway, lake in the back, and natural setting create a peaceful atmosphere from the moment you arrive.
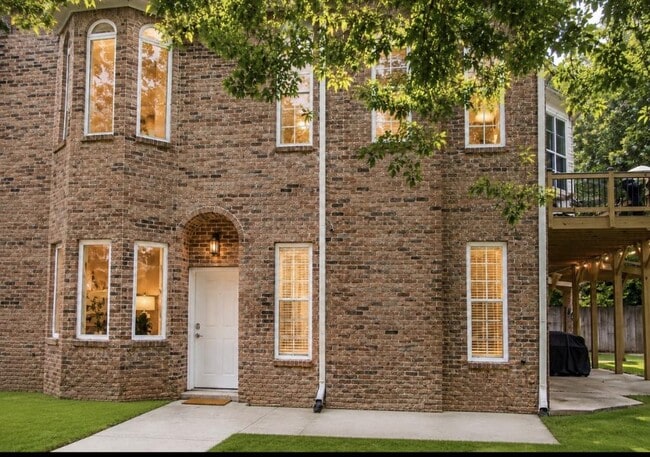
This lower-level rental suite has its own separate entry. The unit is fully furnished and includes utilities and internet, making it a convenient option for a renter looking for comfort, privacy, and a quiet home environment.
Inside, the apartment has a polished, thoughtfully styled look with light wood-style flooring, soft neutral wall colors, decorative columns, arched openings, tray ceilings, and elegant black-and-white accents. The living room feels warm and inviting, with a large black leather couch, a matching glass coffee table, built-in shelving, and a dramatic marble-style fireplace wall used solely as a decorative feature.
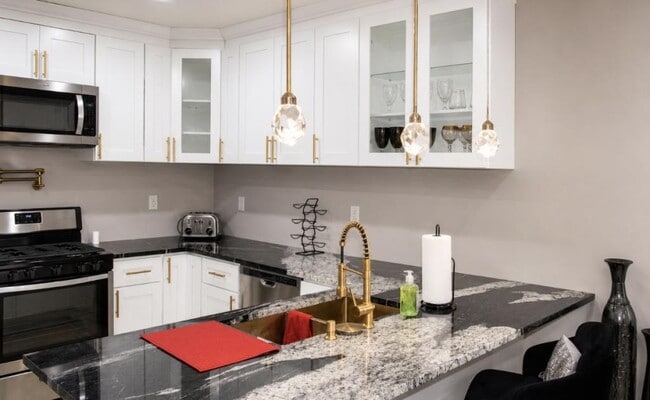
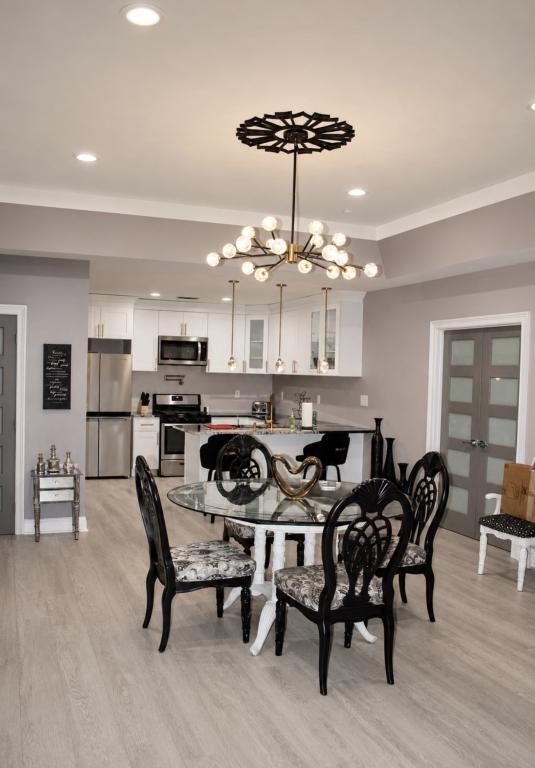
The open kitchen features white cabinetry, glass-front upper cabinets, stone-style countertops, pendant lighting, a gas stove, a microwave, a dishwasher, and a center island with two barstools. The nearby dining area seats up to four comfortably.
The main bedroom includes a king bed, a nightstand, privacy blinds, a closet, and access to a private outdoor deck with relaxing chairs. A second bedroom on the opposite side of the home includes, and a queen bed and armoire. Both bedrooms have decorative fireplaces that are designed for esthetics.
The bathroom has a spa-like feel with bold marble-style tile, a soaking tub, a separate walk-in shower, a double vanity, and a linen closet. The rental also includes access to a washer and dryer, exercise equipment, treadmill access, one parking spot near the entry, and exterior cameras around the property. Must adhere to quiet hours. The home is smoke-free, and no weapons or guns are permitted. Tenant is required to obtain renters insurance with a minimum of $25,000 in liability coverage prior to move-in
Welcome to a beautifully furnished private basement apartment set inside a custom French Country-style brick home with a grand, elegant presence. From the outside, the main property has a classic estate-style look, with a wide circular driveway, tall arched windows, detailed brickwork, an impressive covered entry, and a wooded backdrop that gives the home a quiet, retreat-like feel. The surrounding trees, long driveway, lake in the back, and natural setting create a peaceful atmosphere from the moment you arrive.
This lower-level rental suite has its own separate entry. The unit is fully furnished and includes utilities and internet, making it a convenient option for a renter looking for comfort, privacy, and a quiet home environment.
Inside, the apartment has a polished, thoughtfully styled look with light wood-style flooring, soft neutral wall colors, decorative columns, arched openings, tray ceilings, and elegant black-and-white accents. The living room feels warm and inviting, with a large black leather couch, a matching glass coffee table, built-in shelving, and a dramatic marble-style fireplace wall used solely as a decorative feature.
The open kitchen features white cabinetry, glass-front upper cabinets, stone-style countertops, pendant lighting, a gas stove, a microwave, a dishwasher, and a center island with two barstools. The nearby dining area seats up to four comfortably.
The main bedroom includes a king bed, a nightstand, privacy blinds, a closet, and access to a private outdoor deck with relaxing chairs. A second bedroom on the opposite side of the home includes, and a queen bed and armoire. Both bedrooms have decorative fireplaces that are designed for esthetics.
The bathroom has a spa-like feel with bold marble-style tile, a soaking tub, a separate walk-in shower, a double vanity, and a linen closet. The rental also includes access to a washer and dryer, exercise equipment, treadmill access, one parking spot near the entry, and exterior cameras around the property. Must adhere to quiet hours. The home is smoke-free, and no weapons or guns are permitted. Tenant is required to obtain renters insurance with a minimum of $25,000 in liability coverage prior to move-in
6041 Bear Lake Dr is located in Douglasville, GA in the 30135 zip code.
Within 50 Miles of 6041 Bear Lake Dr




