
The Ivy at College Park
1 - 3 Beds


School
Commute Time (Distance)
Drive: 23 min (11.8 mi)
Property Information
The fees below are based on community-supplied data and may exclude additional fees and utilities.
Property Fee Disclaimer Based on community-supplied data and independent market research. Subject to change without notice. May exclude fees for mandatory or optional services and usage-based utilities.
Walkability
Fairly walkable40 / 100
Driveability
Exceptionally drivable90 / 100
Bikeability
Somewhat bikeable20 / 100

Soundscore ™
Active73 / 100

Shoppers will appreciate 2019 Roseleigh Dr proximity to New Market Shopping Center, 6823 Fairburn Rd, and 6410 Fairburn Rd. New Market Shopping Center is 1.1 miles away, and 6823 Fairburn Rd is within a 26 minute walk.
Living in Outlying Douglas County provides easy access to Hartsfield - Jackson Atlanta International, located just 43 minutes from 2019 Roseleigh Dr.
Located in the heart of Douglasville, 2019 Roseleigh Drive offers the perfect combination of modern design, comfort, and convenience. This brand-new Pearson II two-story home features 3 bedrooms, 2.5 bathrooms, and 1,508 square feet of thoughtfully... designed living space, plus a 1-car garage. Situated within walking distance of Downtown Douglasville, the home provides easy access to shopping, dining, entertainment, and local amenities. A welcoming front porch leads into a spacious foyer that opens to the main living area, with a convenient half bath just off the entry. The open-concept layout creates a bright and inviting living room, perfect for relaxing or entertaining, with direct access to the rear patio-an ideal spot for morning coffee or enjoying a quiet evening outdoors. The living area flows seamlessly into the modern kitchen, featuring a center island, white cabinetry, and granite countertops. Durable laminate wood flooring extends throughout the main level, offering a stylish look and easy maintenance for everyday living. Upstairs, the spacious primary suite provides a relaxing retreat complete with a walk-in closet and an en suite bathroom featuring dual granite vanities. Two additional bedrooms, each with its own walk-in closet, offer ample space and storage. A full bathroom and conveniently located laundry room complete the upper level. With its modern finishes, functional floor plan, and prime location near Downtown Douglasville, 2019 Roseleigh Drive is thoughtfully designed to provide comfort, convenience, and easy living in a brand-new home. MLS ID 10781483
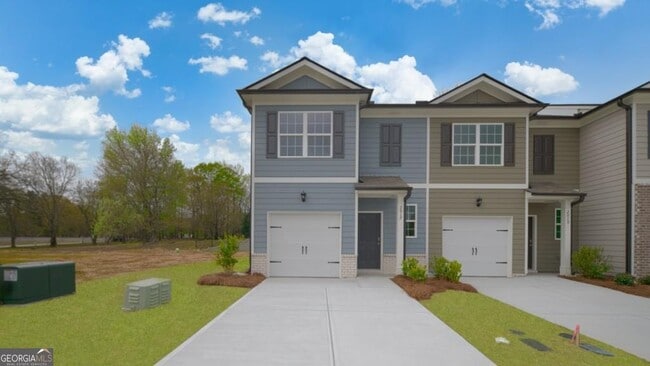
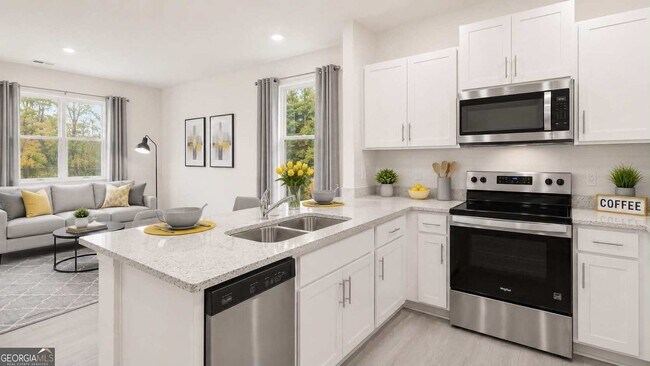
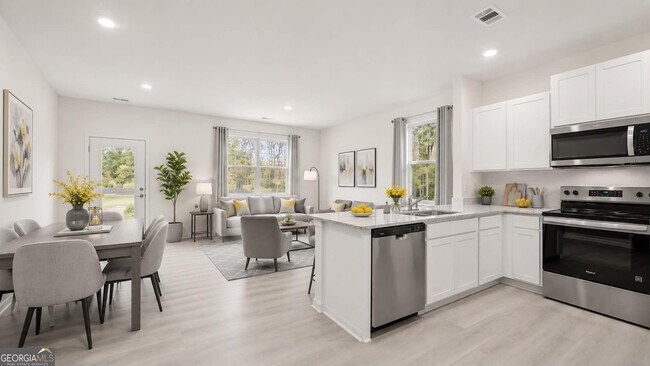
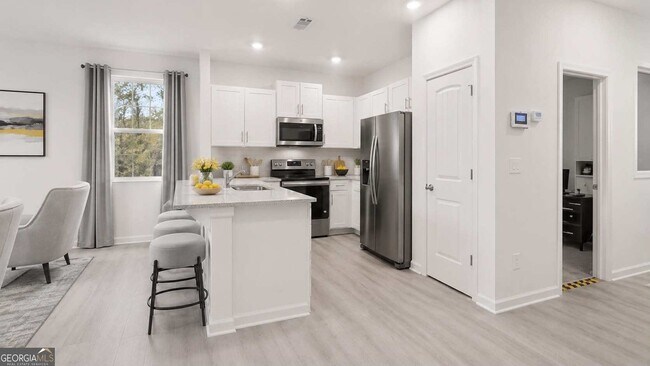
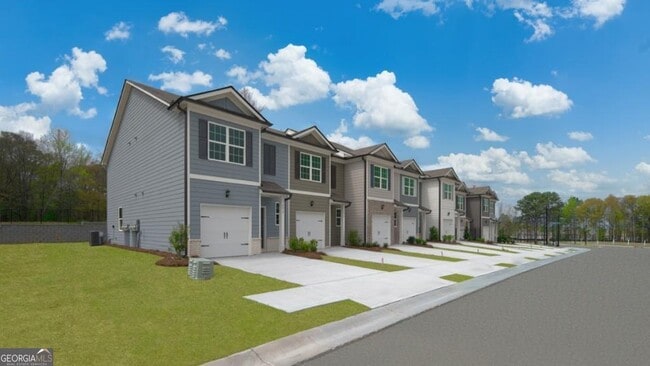
Located in the heart of Douglasville, 2019 Roseleigh Drive offers the perfect combination of modern design, comfort, and convenience. This brand-new Pearson II two-story home features 3 bedrooms, 2.5 bathrooms, and 1,508 square feet of thoughtfully designed living space, plus a 1-car garage. Situated within walking distance of Downtown Douglasville, the home provides easy access to shopping, dining, entertainment, and local amenities. A welcoming front porch leads into a spacious foyer that opens to the main living area, with a convenient half bath just off the entry. The open-concept layout creates a bright and inviting living room, perfect for relaxing or entertaining, with direct access to the rear patio-an ideal spot for morning coffee or enjoying a quiet evening outdoors. The living area flows seamlessly into the modern kitchen, featuring a center island, white cabinetry, and granite countertops. Durable laminate wood flooring extends throughout the main level, offering a stylish look and easy maintenance for everyday living. Upstairs, the spacious primary suite provides a relaxing retreat complete with a walk-in closet and an en suite bathroom featuring dual granite vanities. Two additional bedrooms, each with its own walk-in closet, offer ample space and storage. A full bathroom and conveniently located laundry room complete the upper level. With its modern finishes, functional floor plan, and prime location near Downtown Douglasville, 2019 Roseleigh Drive is thoughtfully designed to provide comfort, convenience, and easy living in a brand-new home. MLS ID 10781483
2019 Roseleigh Dr is located in Douglasville, GA in the 30134 zip code.

Copyright © 2026 Georgia Multiple Listing Service. All rights reserved. All information provided by the listing agent / broker is deemed reliable but is not guaranteed and should be independently verified.
Within 50 Miles of 2019 Roseleigh Dr




