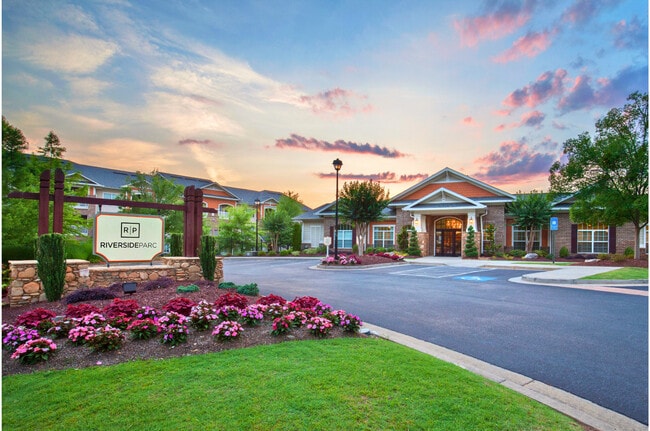
Riverside Parc
1 - 3 Beds
$1,300 - $1,882


School
Commute Time (Distance)
Drive: 21 min (10.3 mi)
Drive: 23 min (14.4 mi)
Property Information
The fees below are based on community-supplied data and may exclude additional fees and utilities.
Property Fee Disclaimer Based on community-supplied data and independent market research. Subject to change without notice. May exclude fees for mandatory or optional services and usage-based utilities.
Walkability
Not walkable10 / 100
Driveability
Exceptionally drivable90 / 100
Bikeability
Somewhat bikeable30 / 100

Recreational activities near 44 Sparkleberry Ln W are plentiful. Discover 1 park within 4.1 miles, including Pettit Environmental Preserve.
This property is managed by VINEYARD Property Management ONLY.
If you are viewing this listing on any third-party site, please visit our website, for the most accurate information and quickest communication.
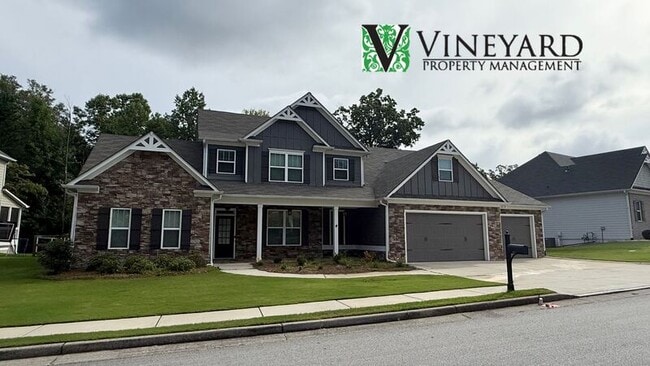
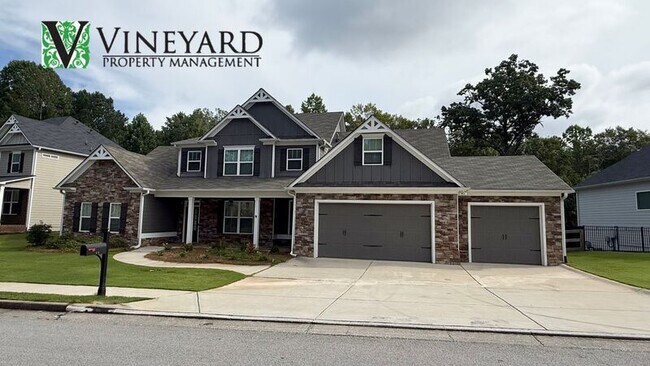
Welcome home to this stunning newer... Craftsman-style residence located in the highly desirable Edenwood community. Offering 5 bedrooms, 4 full bathrooms, and 1 half bath, this thoughtfully designed home provides exceptional space, comfort, and modern finishes throughout.
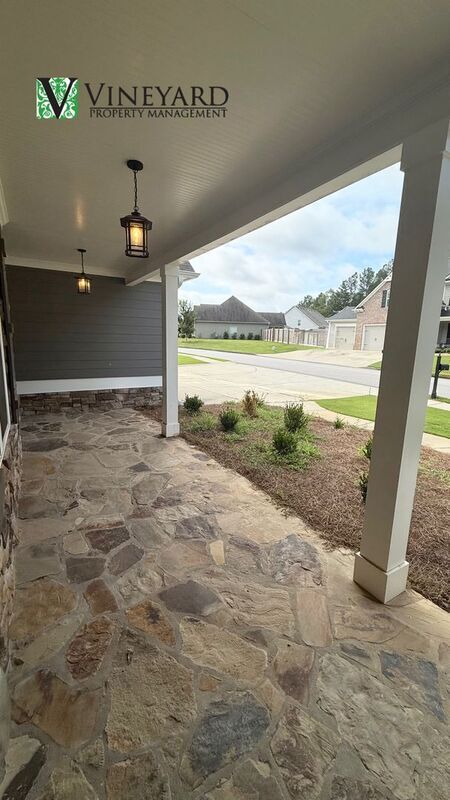
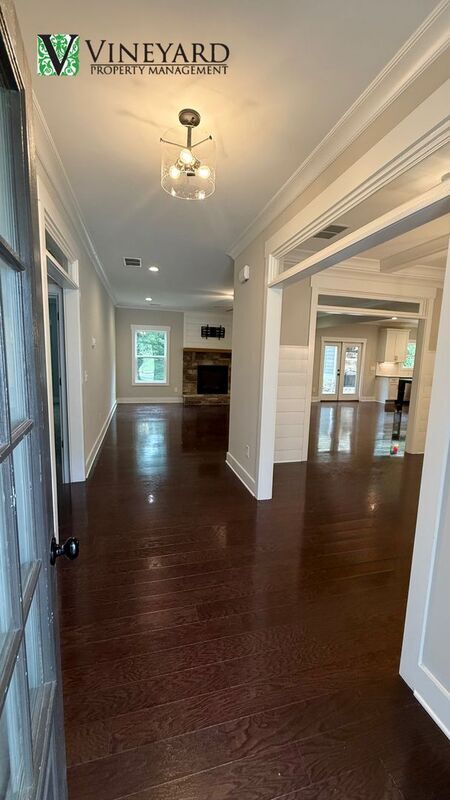
The inviting rocking-chair front porch welcomes you into a bright, open-concept floor plan featuring a formal dining room with coffered ceilings, a spacious fireside family room, and a beautifully appointed kitchen designed for both everyday living and entertaining. The kitchen boasts an oversized island, granite countertops, stainless steel appliances, beverage cooler, abundant cabinetry, a large walk-in pantry, and convenient access to the mudroom and main-level laundry room (washer/dryer connections only).
Just off the main living area, you'll find a covered outdoor living space complete with a stone fireplace, creating the perfect setting for relaxing evenings or weekend gatherings year-round.
The primary suite is conveniently located on the main level and offers a private retreat with generous proportions, a spa-inspired bathroom featuring dual vanities, soaking tub, oversized tiled shower, private water closet, and an impressive walk-in closet.
Upstairs, four additional bedrooms provide flexible living arrangements, including a Jack-and-Jill bathroom shared by two bedrooms and private en-suite baths serving the remaining bedrooms. Large closets and well-designed living spaces make this home ideal for households seeking room to spread out.
Additional features include a three-car oversized garage, level driveway, and easy-to-maintain yard.
Enjoy access to outstanding community amenities and a convenient location near highly rated schools, shopping, dining, parks, and everyday conveniences. This exceptional home combines luxury, functionality, and an unbeatable location for comfortable living.
Schools: Burnt Hickory Elem, Sammy McClure Middle, North Paulding High
Pets: 1 dog - No Cats- No dogs under age 2 or aggressive breeds- $350 non-refundable pet fee.
To apply, please go to (do not apply through a 3rd party site or send anyone a wire payment as this may be a scam). We do not advertise on Craigslist or Facebook Marketplace (BE AWARE OF SCAMS).
Application Qualifications: (note all occupants above the age of 18 must fill out an application, qualify and be on the lease).
No more than 3 adult occupants (non-familial status)- 3 car garage
Credit/background check- min 625 credit, content will be considered - collection accounts may disqualify)
Must make at least 3x the monthly rent (can be combined between applicants)
Must have a minimum of 2 years, excellent rental history or mortgage history, evictions or housing collection debt will not be accepted.
Co-Signers will not be accepted for lack of meeting credit criteria
Application fees are non-refundable regardless of selection decision
Hold Deposit (once approved) is equal to 1 month of rent
Move In Fee $250 due 5 days prior to move in along with any pet fee (if applicable) and the first full month of rent
Amenities: HOA Managed Community, Community Pool, Tennis Courts
This property is managed by VINEYARD Property Management ONLY.
If you are viewing this listing on any third-party site, please visit our website, for the most accurate information and quickest communication.
Welcome home to this stunning newer Craftsman-style residence located in the highly desirable Edenwood community. Offering 5 bedrooms, 4 full bathrooms, and 1 half bath, this thoughtfully designed home provides exceptional space, comfort, and modern finishes throughout.
The inviting rocking-chair front porch welcomes you into a bright, open-concept floor plan featuring a formal dining room with coffered ceilings, a spacious fireside family room, and a beautifully appointed kitchen designed for both everyday living and entertaining. The kitchen boasts an oversized island, granite countertops, stainless steel appliances, beverage cooler, abundant cabinetry, a large walk-in pantry, and convenient access to the mudroom and main-level laundry room (washer/dryer connections only).
Just off the main living area, you'll find a covered outdoor living space complete with a stone fireplace, creating the perfect setting for relaxing evenings or weekend gatherings year-round.
The primary suite is conveniently located on the main level and offers a private retreat with generous proportions, a spa-inspired bathroom featuring dual vanities, soaking tub, oversized tiled shower, private water closet, and an impressive walk-in closet.
Upstairs, four additional bedrooms provide flexible living arrangements, including a Jack-and-Jill bathroom shared by two bedrooms and private en-suite baths serving the remaining bedrooms. Large closets and well-designed living spaces make this home ideal for households seeking room to spread out.
Additional features include a three-car oversized garage, level driveway, and easy-to-maintain yard.
Enjoy access to outstanding community amenities and a convenient location near highly rated schools, shopping, dining, parks, and everyday conveniences. This exceptional home combines luxury, functionality, and an unbeatable location for comfortable living.
Schools: Burnt Hickory Elem, Sammy McClure Middle, North Paulding High
Pets: 1 dog - No Cats- No dogs under age 2 or aggressive breeds- $350 non-refundable pet fee.
To apply, please go to (do not apply through a 3rd party site or send anyone a wire payment as this may be a scam). We do not advertise on Craigslist or Facebook Marketplace (BE AWARE OF SCAMS).
Application Qualifications: (note all occupants above the age of 18 must fill out an application, qualify and be on the lease).
No more than 3 adult occupants (non-familial status)- 3 car garage
Credit/background check- min 625 credit, content will be considered - collection accounts may disqualify)
Must make at least 3x the monthly rent (can be combined between applicants)
Must have a minimum of 2 years, excellent rental history or mortgage history, evictions or housing collection debt will not be accepted.
Co-Signers will not be accepted for lack of meeting credit criteria
Application fees are non-refundable regardless of selection decision
Hold Deposit (once approved) is equal to 1 month of rent
Move In Fee $250 due 5 days prior to move in along with any pet fee (if applicable) and the first full month of rent
Amenities: HOA Managed Community, Community Pool, Tennis Courts
44 Sparkleberry Ln W is located in Dallas, GA in the 30132 zip code.
Within 50 Miles of 44 Sparkleberry Ln W