
IMT Stoneleigh at Deerfield
1 - 3 Beds
$1,499 - $2,159


School
Commute Time (Distance)
Drive: 16 min (8.2 mi)
Property Information
The fees below are based on community-supplied data and may exclude additional fees and utilities.
Property Fee Disclaimer Based on community-supplied data and independent market research. Subject to change without notice. May exclude fees for mandatory or optional services and usage-based utilities.
Walkability
Somewhat walkable30 / 100
Driveability
Very drivable80 / 100
Bikeability
Somewhat bikeable30 / 100

Soundscore ™
Calm83 / 100
Shoppers will appreciate 2815 Medford Dr proximity to Village at Creekstone, Sharon Greens Center, and Sharon Promenade. Village at Creekstone is 0.9 miles away, and Sharon Greens Center is within a 82 minute walk.
Recreational activities near 2815 Medford Dr are plentiful. Discover 2 parks within 2.5 miles, including Sharon Springs Park and Caney Creek Preserve.
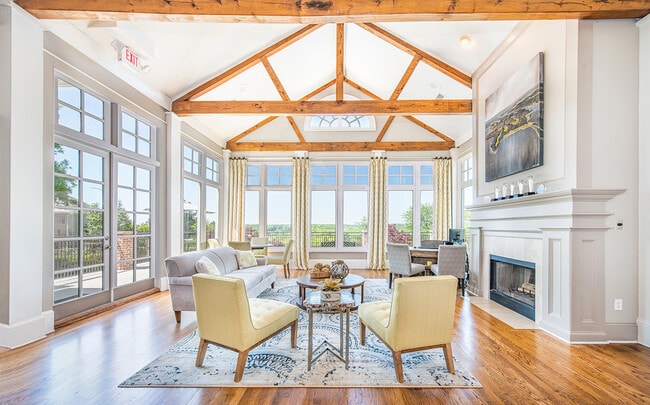
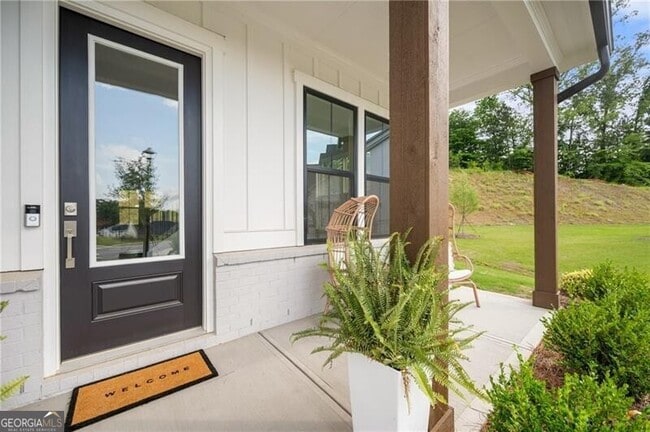
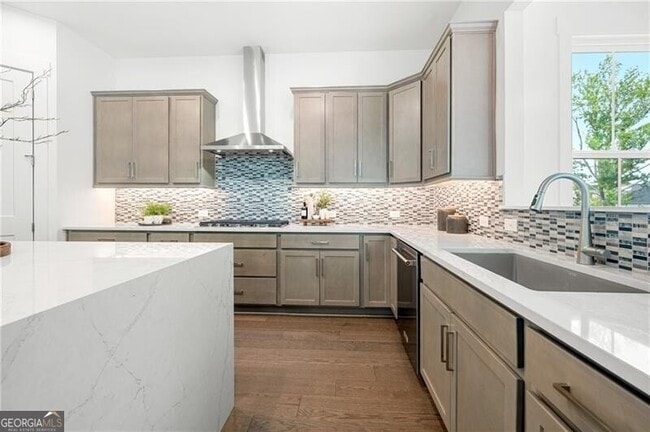
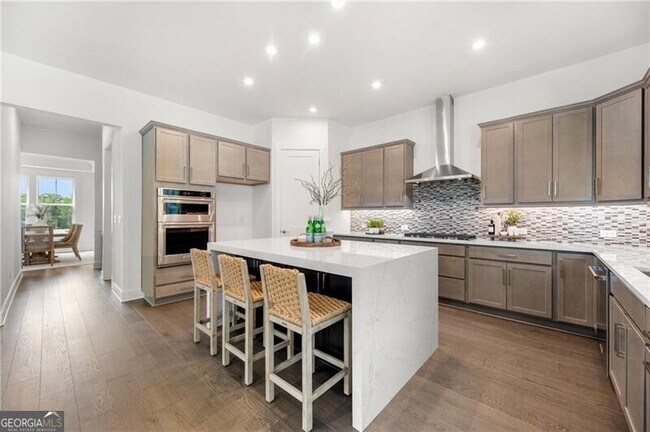
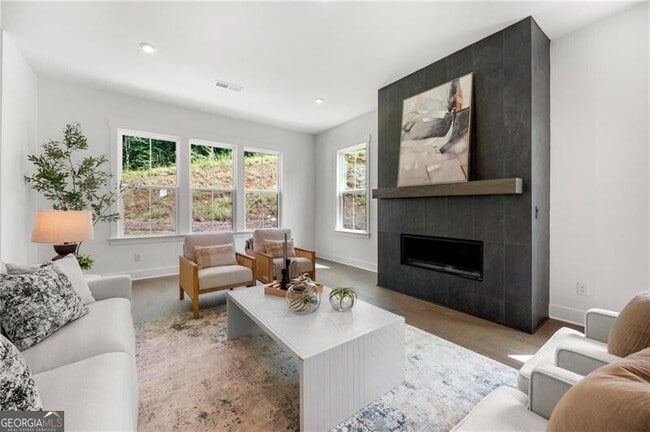
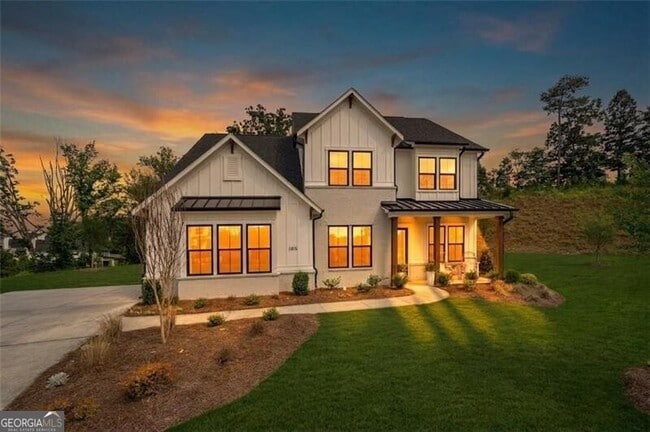
Some opportunities simply don't come around twice. Welcome to one of the most desirable homesites in Sterling Pointe-a rare opportunity to own a never-lived-in John Wieland home positioned on a quiet cul-de-sac at the highest point of the community.... Here, you'll enjoy what many buyers search for but seldom find: a premium hilltop setting, a sprawling .57-acre homesite, and a level backyard with exceptional space to create the lifestyle you've envisioned. Not all new construction is created equal. While homes can be built, premier homesites like this are finite. From its elevated position within the neighborhood to its expansive backyard, this property offers a sense of space, privacy, and presence that sets it apart. Whether you envision a future pool, outdoor kitchen, garden, play area, or simply a wide expanse of green space to enjoy, you'll have the room to make it your own. Originally purchased by owners relocating for work, a change in plans means you now have the opportunity to enjoy all the advantages of a brand-new home without the construction timeline, uncertainty, or months-long wait. Even better, you'll purchase under a standard resale contract while benefiting from transferable John Wieland builder warranties-a unique combination that provides the flexibility of a traditional resale purchase with the confidence and protection of new construction. Inside, thoughtful upgrades and timeless finishes elevate every space. Hardwood floors extend throughout the main level, beginning in the welcoming foyer and flowing through the home's beautifully designed living areas. A private office with doors creates an ideal work-from-home retreat, while the spacious dining room is ready for everything from holiday gatherings to intimate dinners with friends. Filled with natural light, the family room serves as the heart of the home, anchored by an upgraded fireplace with designer tile surround. The chef's kitchen was designed to perform beautifully for everyday living and entertaining alike, featuring a gas cooktop, upgraded vent hood, stainless steel appliances, tiled backsplash, oversized island with additional storage, walk-in pantry, and a butler's pantry complete with a wine refrigerator. A main-level bedroom with a private en-suite bath and generous closet offers flexibility for guests, extended stays, or multigenerational living. Upstairs, a spacious loft provides valuable additional living space for movie nights, game days, hobbies, or a secondary gathering area. The primary suite is filled with natural light and offers an oversized walk-in closet and an upgraded bath featuring dual vanities, designer tile selections, a frameless glass shower, upgraded fixtures, and a private water closet. Three additional bedrooms and an oversized laundry room with cabinetry and utility sink complete the upper level. Beyond your front door, Sterling Pointe offers resort-inspired amenities including a community pool, playground, outdoor fireplace, grilling station, and gathering spaces designed for connection and relaxation. You'll also enjoy convenient access to some of North Atlanta's most sought-after destinations. Spend weekends exploring the restaurants, boutiques, entertainment, fitness studios, and seasonal events at Halcyon, with Avalon, The Collection at Forsyth, Whole Foods, and downtown Alpharetta all just minutes away. A new home can always be built. A premier cul-de-sac homesite with nearly six-tenths of an acre, a level backyard, hilltop setting, extensive upgrades, and transferable builder warranties is far more difficult to replicate. If you've been waiting for the right home, this is the opportunity that others will wish they had acted on when it was available. MLS ID 10786593
Some opportunities simply don't come around twice. Welcome to one of the most desirable homesites in Sterling Pointe-a rare opportunity to own a never-lived-in John Wieland home positioned on a quiet cul-de-sac at the highest point of the community. Here, you'll enjoy what many buyers search for but seldom find: a premium hilltop setting, a sprawling .57-acre homesite, and a level backyard with exceptional space to create the lifestyle you've envisioned. Not all new construction is created equal. While homes can be built, premier homesites like this are finite. From its elevated position within the neighborhood to its expansive backyard, this property offers a sense of space, privacy, and presence that sets it apart. Whether you envision a future pool, outdoor kitchen, garden, play area, or simply a wide expanse of green space to enjoy, you'll have the room to make it your own. Originally purchased by owners relocating for work, a change in plans means you now have the opportunity to enjoy all the advantages of a brand-new home without the construction timeline, uncertainty, or months-long wait. Even better, you'll purchase under a standard resale contract while benefiting from transferable John Wieland builder warranties-a unique combination that provides the flexibility of a traditional resale purchase with the confidence and protection of new construction. Inside, thoughtful upgrades and timeless finishes elevate every space. Hardwood floors extend throughout the main level, beginning in the welcoming foyer and flowing through the home's beautifully designed living areas. A private office with doors creates an ideal work-from-home retreat, while the spacious dining room is ready for everything from holiday gatherings to intimate dinners with friends. Filled with natural light, the family room serves as the heart of the home, anchored by an upgraded fireplace with designer tile surround. The chef's kitchen was designed to perform beautifully for everyday living and entertaining alike, featuring a gas cooktop, upgraded vent hood, stainless steel appliances, tiled backsplash, oversized island with additional storage, walk-in pantry, and a butler's pantry complete with a wine refrigerator. A main-level bedroom with a private en-suite bath and generous closet offers flexibility for guests, extended stays, or multigenerational living. Upstairs, a spacious loft provides valuable additional living space for movie nights, game days, hobbies, or a secondary gathering area. The primary suite is filled with natural light and offers an oversized walk-in closet and an upgraded bath featuring dual vanities, designer tile selections, a frameless glass shower, upgraded fixtures, and a private water closet. Three additional bedrooms and an oversized laundry room with cabinetry and utility sink complete the upper level. Beyond your front door, Sterling Pointe offers resort-inspired amenities including a community pool, playground, outdoor fireplace, grilling station, and gathering spaces designed for connection and relaxation. You'll also enjoy convenient access to some of North Atlanta's most sought-after destinations. Spend weekends exploring the restaurants, boutiques, entertainment, fitness studios, and seasonal events at Halcyon, with Avalon, The Collection at Forsyth, Whole Foods, and downtown Alpharetta all just minutes away. A new home can always be built. A premier cul-de-sac homesite with nearly six-tenths of an acre, a level backyard, hilltop setting, extensive upgrades, and transferable builder warranties is far more difficult to replicate. If you've been waiting for the right home, this is the opportunity that others will wish they had acted on when it was available. MLS ID 10786593
2815 Medford Dr is located in Cumming, GA in the 30041 zip code.

Copyright © 2026 Georgia Multiple Listing Service. All rights reserved. All information provided by the listing agent / broker is deemed reliable but is not guaranteed and should be independently verified.
Within 50 Miles of 2815 Medford Dr