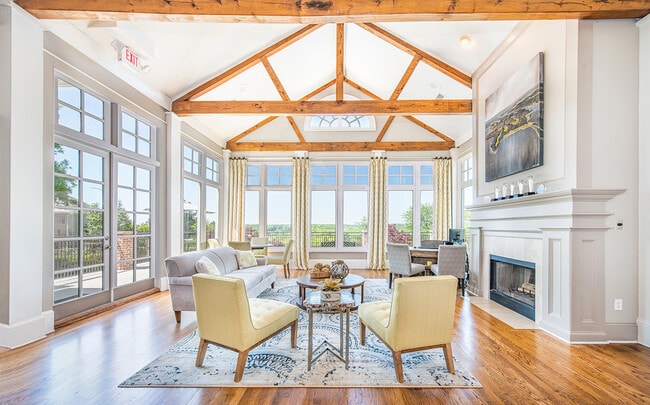
IMT Stoneleigh at Deerfield
1 - 3 Beds
$1,499 - $1,894



School
Commute Time (Distance)
Drive: 22 min (11.7 mi)
Property Information
The fees below are based on community-supplied data and may exclude additional fees and utilities.
Property Fee Disclaimer Based on community-supplied data and independent market research. Subject to change without notice. May exclude fees for mandatory or optional services and usage-based utilities.
Walkability
Somewhat walkable30 / 100
Driveability
Exceptionally drivable100 / 100
Bikeability
Fairly bikeable40 / 100

Soundscore ™
Active77 / 100
Shoppers will appreciate 2530 Maple Ridge Ln proximity to Shoppes at Trammell Road, Windermere Village, and Cruse MarketPlace. Shoppes at Trammell Road is 1.4 miles away, and Windermere Village is within a 27 minute walk.
Recreational activities near 2530 Maple Ridge Ln are plentiful. Discover 1 park within 4.3 miles, including Sharon Springs Park.
EXCEPTIONAL LOCATION! OUTSTANDING AMENITIES! IMPECCABLY MAINTAINED! Ideally located just outside the prestigious Windermere Golf Club community, this IMMACULATE 5 bedroom , 4 bath home offers an exceptional combination of elegance, comfort , and... convenience. Located in one of South Forsyth's most sought-after areas, you'll enjoy top-rated AWARD-WINNING SCHOOLS, DINING AND SHOPPING, QUICK ACCESS TO GA-400, and close proximity to Northside Hospital - all from one of Forsyth County's most desirable locations. Step inside to a light-filled, open floor plan designed for both everyday living and entertaining. The welcoming foyer is flanked by a spacious open concept dining room on one side and a living room on the other, leading into a dramatic two-story great room featuring a stunning fireplace with custom shelves. The Chef's kitchen overlooks the great room and breakfast room and showcases granite countertops, rich walnut-stained cabinetry, like-new appliances, abundant storage and two pantries - including a generous walk-in pantry plus a second pantry perfect for small appliances or additional storage. The Main Level also features an office, mudroom, and a guest bedroom and full bath, offering an ideal setup for visitors or multi-generational living. Upstairs, you'll find an oversized loft that provides flexible living space for a media room, playroom, or second family room. Three spacious secondary bedrooms include one private en-suite and two connected by a Jack-and-Jill bath. The thoughtfully designed laundry room is accessible from both the hallway and the primary suite's walk -in closet and includes a convenient utility sink. The luxurious primary suite is a true retreat complete with a generous sitting area, spa-inspired bath, an enormous walk-in closet, and a delightful screened porch-the perfect place to enjoy your morning coffee or unwind at the end of the day while overlooking the peaceful, FENCED, backyard. Beautifully maintained and move-in ready, this exceptional home offers the space, floor plan, and location today's buyers are searching for! MLS ID 10820178
EXCEPTIONAL LOCATION! OUTSTANDING AMENITIES! IMPECCABLY MAINTAINED! Ideally located just outside the prestigious Windermere Golf Club community, this IMMACULATE 5 bedroom , 4 bath home offers an exceptional combination of elegance, comfort , and convenience. Located in one of South Forsyth's most sought-after areas, you'll enjoy top-rated AWARD-WINNING SCHOOLS, DINING AND SHOPPING, QUICK ACCESS TO GA-400, and close proximity to Northside Hospital - all from one of Forsyth County's most desirable locations. Step inside to a light-filled, open floor plan designed for both everyday living and entertaining. The welcoming foyer is flanked by a spacious open concept dining room on one side and a living room on the other, leading into a dramatic two-story great room featuring a stunning fireplace with custom shelves. The Chef's kitchen overlooks the great room and breakfast room and showcases granite countertops, rich walnut-stained cabinetry, like-new appliances, abundant storage and two pantries - including a generous walk-in pantry plus a second pantry perfect for small appliances or additional storage. The Main Level also features an office, mudroom, and a guest bedroom and full bath, offering an ideal setup for visitors or multi-generational living. Upstairs, you'll find an oversized loft that provides flexible living space for a media room, playroom, or second family room. Three spacious secondary bedrooms include one private en-suite and two connected by a Jack-and-Jill bath. The thoughtfully designed laundry room is accessible from both the hallway and the primary suite's walk -in closet and includes a convenient utility sink. The luxurious primary suite is a true retreat complete with a generous sitting area, spa-inspired bath, an enormous walk-in closet, and a delightful screened porch-the perfect place to enjoy your morning coffee or unwind at the end of the day while overlooking the peaceful, FENCED, backyard. Beautifully maintained and move-in ready, this exceptional home offers the space, floor plan, and location today's buyers are searching for! MLS ID 10820178
2530 Maple Ridge Ln is located in Cumming, GA in the 30041 zip code.

Copyright © 2026 Georgia Multiple Listing Service. All rights reserved. All information provided by the listing agent / broker is deemed reliable but is not guaranteed and should be independently verified.
Within 50 Miles of 2530 Maple Ridge Ln