
IMT Stoneleigh at Deerfield
1 - 3 Beds
$1,504 - $2,169


Property Information
The fees below are based on community-supplied data and may exclude additional fees and utilities.
Property Fee Disclaimer Based on community-supplied data and independent market research. Subject to change without notice. May exclude fees for mandatory or optional services and usage-based utilities.
Walkability
Somewhat walkable20 / 100
Driveability
Exceptionally drivable100 / 100
Bikeability
Not bikeable10 / 100

Soundscore ™
Active75 / 100
Shoppers will appreciate 1161 Dahlonega Hwy proximity to Evergreen Plaza and Central Plaza. Evergreen Plaza is 0.9 miles away, and Central Plaza is within a 36 minute walk.
Recreational activities near 1161 Dahlonega Hwy are plentiful. Discover 1 park within 4.5 miles, including Sawnee Mountain Preserve.
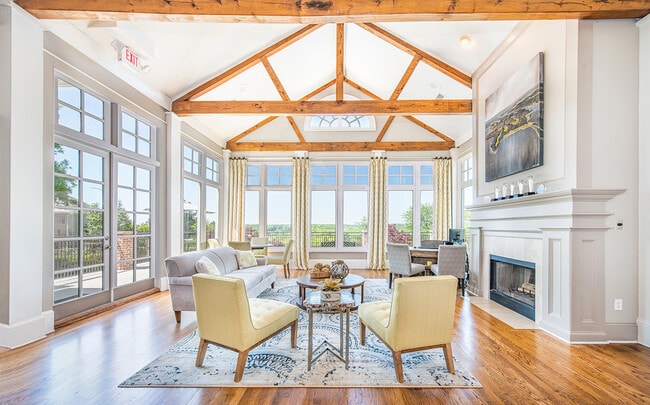

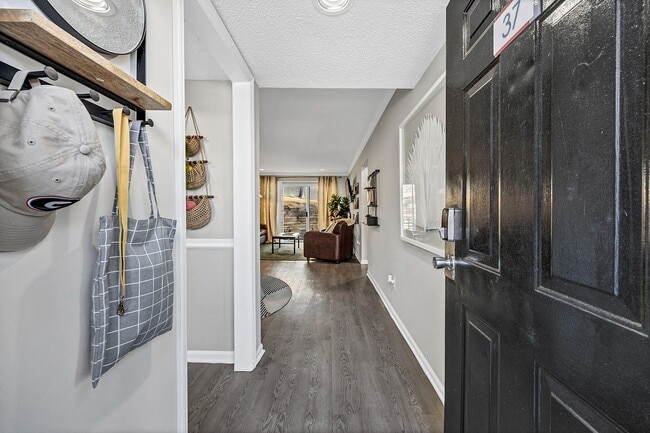
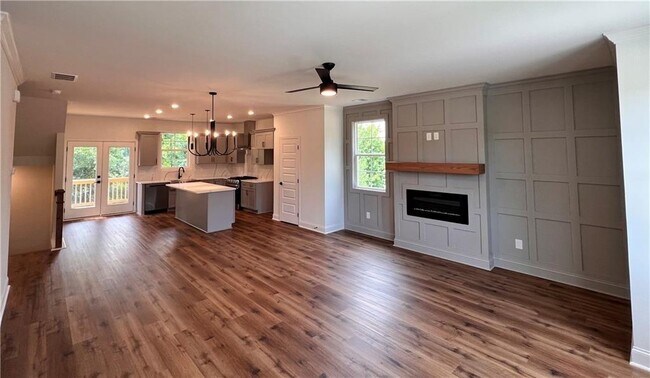
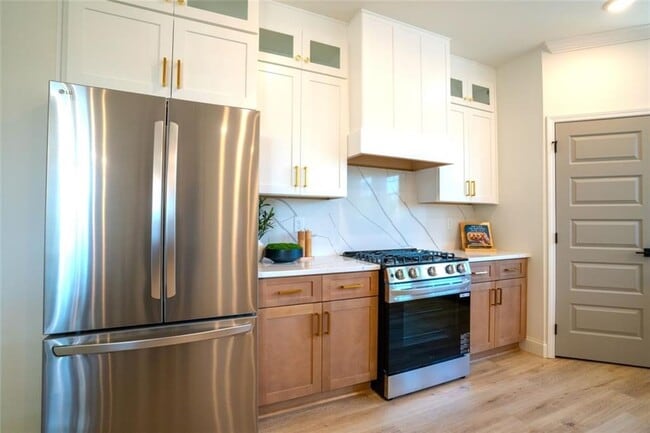
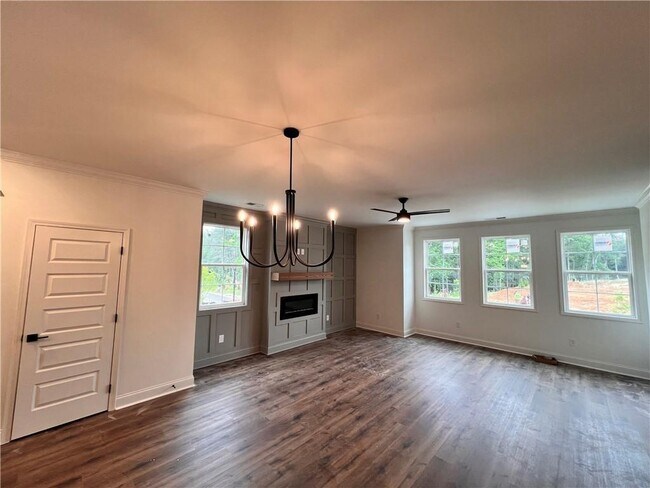
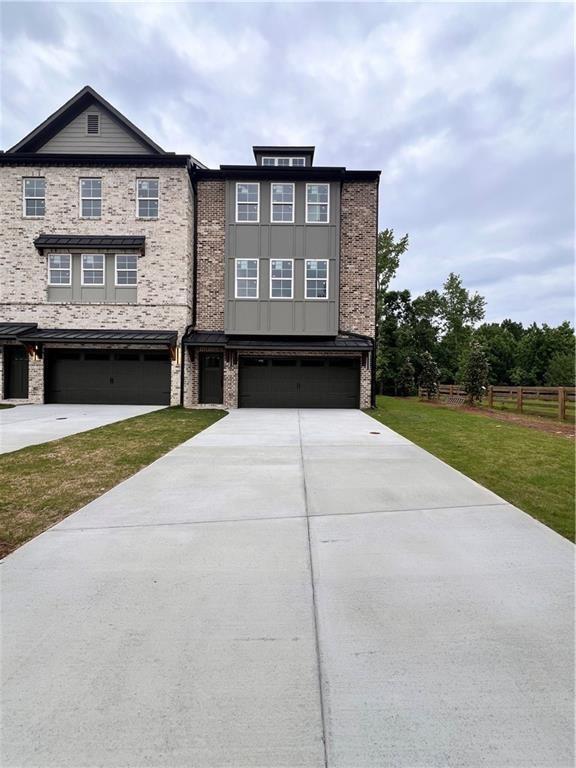
NOW LEASING NEW TOWNHOUSE with MANY upgrades and luxury appointments. This one will not LAST!!!! Rare Find... THE BIRCH PLAN END UNIT. Welcome to the newest Live-Work-Play community,where modern comfort meets everyday convenience. The Aspen Plan... is a refined three-level interior townhome thoughtfully designed for both luxury living and functional family life. The open-concept main level features a designer kitchen with a striking Quartz center island,premium finishes,and seamless flow into the spacious family room. The kitchen opens directly to a covered rear deck,creating an effortless indoor-outdoor connection ideal for entertaining,relaxing,or family gatherings. The primary suite is privately located at the rear of the home,offering peaceful tree-lined views and a spa-inspired en-suite bath—your personal retreat at the end of the day. Each secondary bedroom includes its own private bath,providing comfort and privacy for guests,children,or multi-generational living. A two-car garage offers ample storage and convenience,while flexible living spaces throughout the home easily adapt to work-from-home needs,hobbies,or growing families. Surrounded by natural beauty,residents enjoy picturesque views of Sawnee Mountain,close proximity to Lake Lanier,and immediate access to Dobbs Creek Park & Recreation Center. Community amenities include thoughtfully designed green spaces,a dog park,and areas for play and gathering—enhancing both lifestyle and connection. The Birch end unit delivers an exceptional blend of luxury design,family-friendly functionality,and executive convenience in one of Cumming’s most desirable locations. PHOTOS ARE OF THE MODEL HOME ON-SITE AND OF THE ACTUAL UNIT- Don’t miss this exclusive rare opportunity to lease and start living the the lifestyle deserve you - Call today for an appointment. MLS ID 7796025
NOW LEASING NEW TOWNHOUSE with MANY upgrades and luxury appointments. This one will not LAST!!!! Rare Find... THE BIRCH PLAN END UNIT. Welcome to the newest Live-Work-Play community,where modern comfort meets everyday convenience. The Aspen Plan is a refined three-level interior townhome thoughtfully designed for both luxury living and functional family life. The open-concept main level features a designer kitchen with a striking Quartz center island,premium finishes,and seamless flow into the spacious family room. The kitchen opens directly to a covered rear deck,creating an effortless indoor-outdoor connection ideal for entertaining,relaxing,or family gatherings. The primary suite is privately located at the rear of the home,offering peaceful tree-lined views and a spa-inspired en-suite bath—your personal retreat at the end of the day. Each secondary bedroom includes its own private bath,providing comfort and privacy for guests,children,or multi-generational living. A two-car garage offers ample storage and convenience,while flexible living spaces throughout the home easily adapt to work-from-home needs,hobbies,or growing families. Surrounded by natural beauty,residents enjoy picturesque views of Sawnee Mountain,close proximity to Lake Lanier,and immediate access to Dobbs Creek Park & Recreation Center. Community amenities include thoughtfully designed green spaces,a dog park,and areas for play and gathering—enhancing both lifestyle and connection. The Birch end unit delivers an exceptional blend of luxury design,family-friendly functionality,and executive convenience in one of Cumming’s most desirable locations. PHOTOS ARE OF THE MODEL HOME ON-SITE AND OF THE ACTUAL UNIT- Don’t miss this exclusive rare opportunity to lease and start living the the lifestyle deserve you - Call today for an appointment. MLS ID 7796025
1161 Dahlonega Hwy is located in Cumming, GA in the 30040 zip code.

Copyright © 2026 First Multiple Listing Service, Inc. All rights reserved. All information provided by the listing agent/broker is deemed reliable but is not guaranteed and should be independently verified.
Within 50 Miles of 1161 Dahlonega Hwy