
Abberly Skye Apartment Homes
Studio - 3 Beds
$1,625 - $4,512


School
Commute Time (Distance)
Drive: 18 min (9.1 mi)
Property Information
The fees below are based on community-supplied data and may exclude additional fees and utilities.
Property Fee Disclaimer Based on community-supplied data and independent market research. Subject to change without notice. May exclude fees for mandatory or optional services and usage-based utilities.
Walkability
Somewhat walkable30 / 100
Driveability
Exceptionally drivable90 / 100
Bikeability
Somewhat bikeable20 / 100

Soundscore ™
Active78 / 100

Shoppers will appreciate Charming Single-Story Covington Home proximity to Chugh Shopping Center, Covington Market Place, and Salem Road Station. Chugh Shopping Center is 1 mile away, and Covington Market Place is within a 21 minute walk.
Living in Newton County provides easy access to Hartsfield - Jackson Atlanta International, located just 48 minutes from Charming Single-Story Covington Home.
This home is coming soon. Please check to see the estimated availability date.
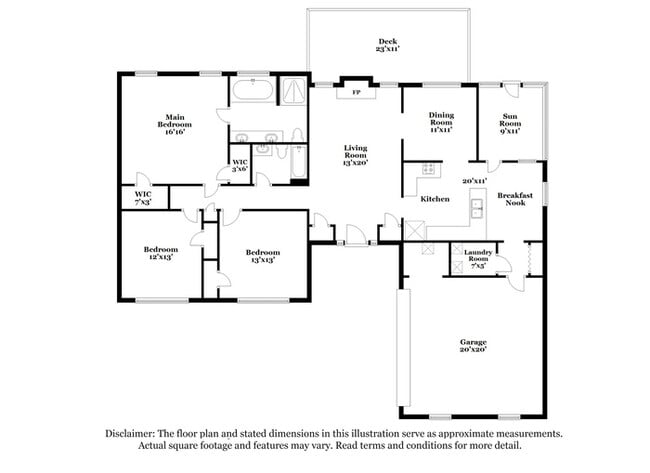
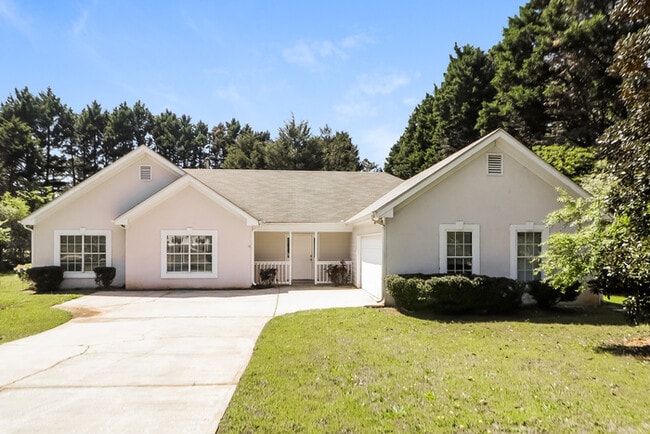
Step inside this inviting 3-bedroom, 2-bathroom single-story home in Covington, GA, where vaulted and tray ceilings, defined dining spaces, and a flowing layout give... every area something to appreciate. LVP flooring carries through the main living spaces, while carpet creates a softer finish in each bedroom. A two-car garage adds everyday convenience to the home’s thoughtful design.
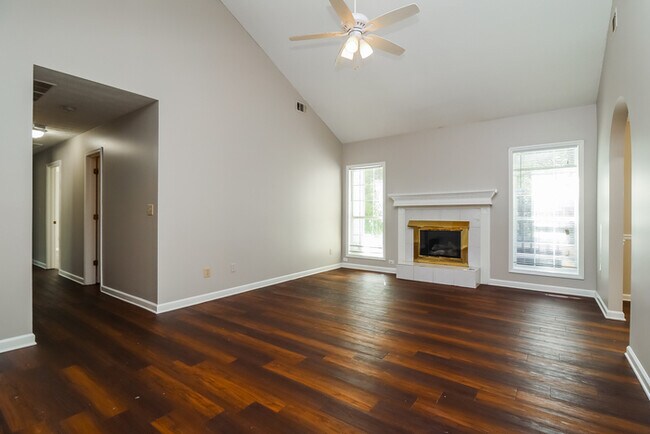
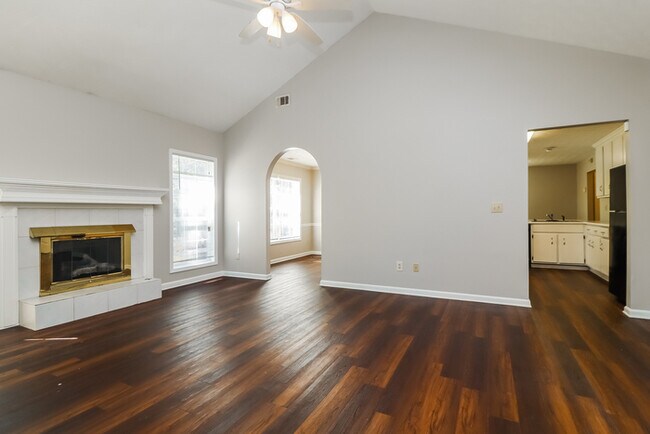
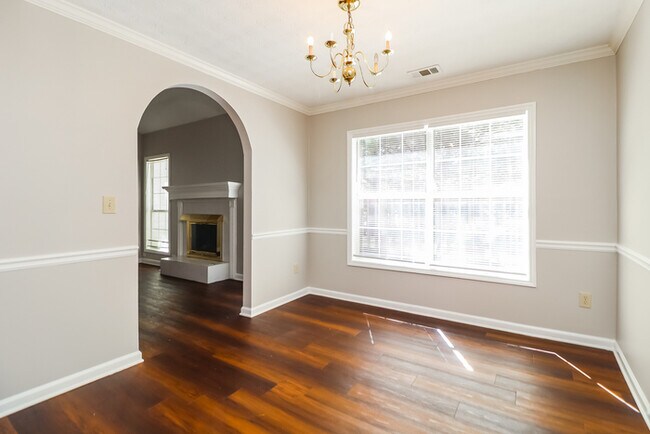
The living room makes an impression with vaulted ceilings that give the space an open, airy feel. Just off the kitchen, the dining room stands out with chair rail trim and a chandelier, while a separate breakfast nook provides another spot for everyday dining. The kitchen anchors these spaces with a wraparound counter that offers plenty of surface area and keeps the layout connected.
The primary bedroom features tray ceilings for added architectural interest, along with an en suite bathroom featuring a large double-sink vanity. Two additional carpeted bedrooms and a second full bathroom complete the home’s practical single-story layout.
Out back, there are multiple ways to enjoy the outdoor space, including a covered patio and a deck. From the vaulted and tray ceilings to the LVP flooring, defined dining spaces, two-car garage, and versatile outdoor areas, this Covington home combines thoughtful details with an inviting layout. Apply Now!
*Maymont Homes provides residents with convenient solutions, including simplified utility billing and flexible rent payment options. Contact us for more details.
This information is deemed reliable, but not guaranteed. All measurements are approximate. Actual product and home specifications may vary in dimension or detail. Images are for representational purposes only. Some programs and services may not be available in all market areas.
Prices and availability are subject to change without notice. Advertised rent prices do not include the required application fee, the partially refundable reservation fee (due upon application approval), or the mandatory monthly utility management fee (in select market areas.) Residents must maintain renters insurance as specified in their lease. If third-party renters insurance is not provided, residents will be automatically enrolled in our Master Insurance Policy for a fee. Select homes may be located in communities that require a monthly fee for community-specific amenities or services.
For complete details, please contact a company leasing representative. Equal Housing Opportunity.
Estimated availability date is subject to change based on construction timelines and move-out confirmation.
Contact us to schedule a showing.
This home is coming soon. Please check to see the estimated availability date.
Step inside this inviting 3-bedroom, 2-bathroom single-story home in Covington, GA, where vaulted and tray ceilings, defined dining spaces, and a flowing layout give every area something to appreciate. LVP flooring carries through the main living spaces, while carpet creates a softer finish in each bedroom. A two-car garage adds everyday convenience to the home’s thoughtful design.
The living room makes an impression with vaulted ceilings that give the space an open, airy feel. Just off the kitchen, the dining room stands out with chair rail trim and a chandelier, while a separate breakfast nook provides another spot for everyday dining. The kitchen anchors these spaces with a wraparound counter that offers plenty of surface area and keeps the layout connected.
The primary bedroom features tray ceilings for added architectural interest, along with an en suite bathroom featuring a large double-sink vanity. Two additional carpeted bedrooms and a second full bathroom complete the home’s practical single-story layout.
Out back, there are multiple ways to enjoy the outdoor space, including a covered patio and a deck. From the vaulted and tray ceilings to the LVP flooring, defined dining spaces, two-car garage, and versatile outdoor areas, this Covington home combines thoughtful details with an inviting layout. Apply Now!
*Maymont Homes provides residents with convenient solutions, including simplified utility billing and flexible rent payment options. Contact us for more details.
This information is deemed reliable, but not guaranteed. All measurements are approximate. Actual product and home specifications may vary in dimension or detail. Images are for representational purposes only. Some programs and services may not be available in all market areas.
Prices and availability are subject to change without notice. Advertised rent prices do not include the required application fee, the partially refundable reservation fee (due upon application approval), or the mandatory monthly utility management fee (in select market areas.) Residents must maintain renters insurance as specified in their lease. If third-party renters insurance is not provided, residents will be automatically enrolled in our Master Insurance Policy for a fee. Select homes may be located in communities that require a monthly fee for community-specific amenities or services.
For complete details, please contact a company leasing representative. Equal Housing Opportunity.
Estimated availability date is subject to change based on construction timelines and move-out confirmation.
Contact us to schedule a showing.
155 Somerset Dr is located in Covington, GA in the 30016 zip code.
Within 50 Miles of Charming Single-Story Covington Home




