The Columns at Pilgrim Mill
1 - 3 Beds
$1,360 - $2,085


School
Commute Time (Distance)
Drive: 19 min (12.3 mi)
Property Information
The fees below are based on community-supplied data and may exclude additional fees and utilities.
Property Fee Disclaimer Based on community-supplied data and independent market research. Subject to change without notice. May exclude fees for mandatory or optional services and usage-based utilities.
Walkability
Somewhat walkable30 / 100
Driveability
Exceptionally drivable100 / 100

Soundscore ™
Active74 / 100
Shoppers will appreciate 39 Peony St proximity to Olde Towne Of Braselton, 6072 Ga-53, and 4162-4164 Ga-53 Hwy. Olde Towne Of Braselton is 0.5 miles away, and 6072 Ga-53 is within an 18 minute walk.
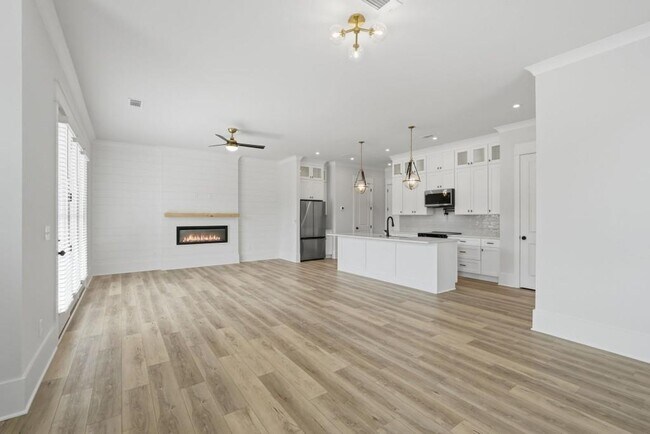
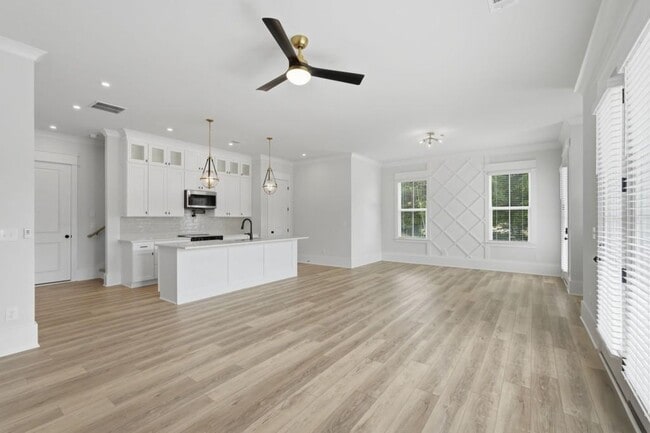
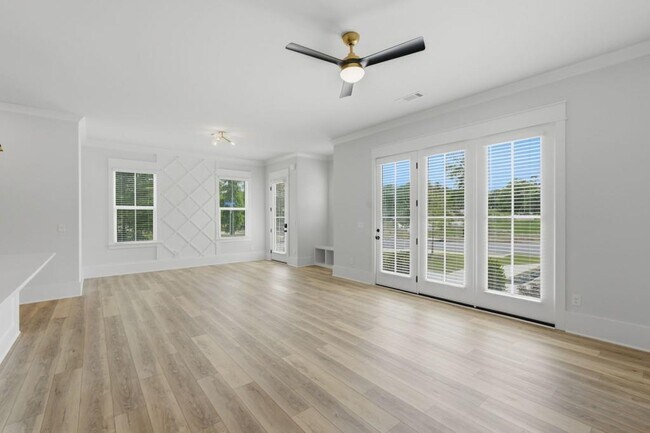
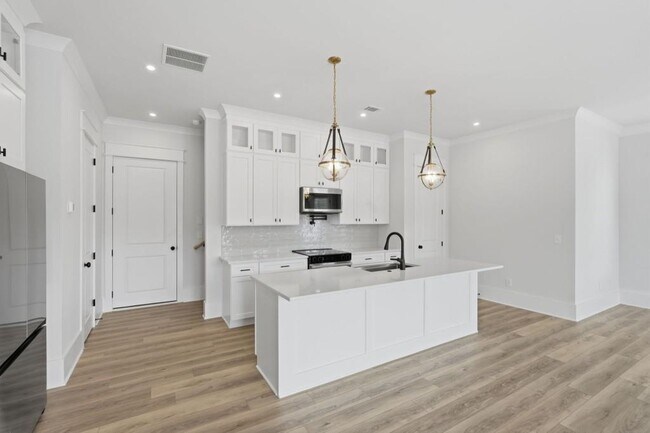
Experience refined,low-maintenance living in this brand-new luxury 3-bedroom,2.5-bath townhome offering approximately 1,870 square feet of thoughtfully designed space,ideally located in sought-after downtown Braselton just a short walk to local... restaurants,shopping,entertainment,and community amenities. Enjoy easy access to Interstate 85 for a seamless commute. Step inside to a welcoming entry that flows effortlessly into an expansive open-concept living,dining,and kitchen area. Oversized windows and a full-lite glass door fill the space with natural light,highlighting the wide-plank luxury flooring that extends throughout the main level and enhances the home's bright,airy feel. A cozy fireplace anchors the living area,adding warmth and an inviting focal point. The kitchen is both stylish and functional,featuring quartz countertops,high-end appliances,and designer lighting for a clean,modern look. A conveniently located half bath and direct access to the oversized two-car garage complete the main level. Upstairs,a spacious landing offers flexibility ideal for a reading nook,home office,or additional living space. The primary suite serves as a true retreat,showcasing a tray ceiling with custom millwork,abundant natural light,and an exceptionally large,oversized walk-in closet with ample room for organization. The spa-inspired ensuite bath features dual vanities with quartz countertops,matte black fixtures,and a beautifully tiled walk-in shower with a rainfall showerhead. Two additional bedrooms are generously sized and continue the home's elevated aesthetic with large windows and refined trim details. They share a well-appointed bathroom with dual sinks and a tiled tub/shower combination. Blending modern finishes,functional design,and an unbeatable location,this home delivers comfort,style,and convenience in one exceptional offering. Listing photos may not represent the exact unit. Features,finishes,and selections may vary. An all-bills-paid lease option is also available for $3,250 per month,including water,sewer,and electric,for added convenience and simplified living. MLS ID 7764667
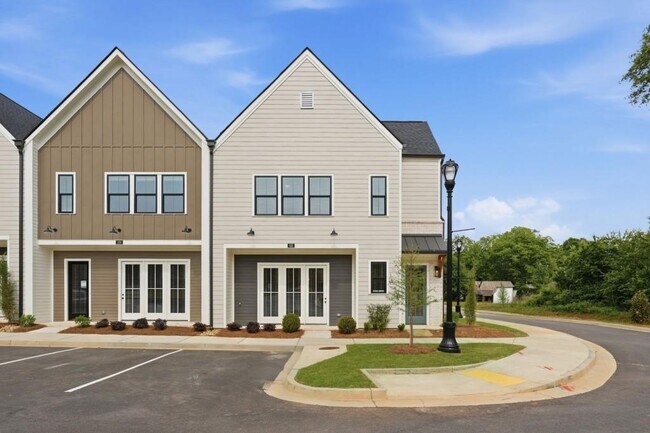
Experience refined,low-maintenance living in this brand-new luxury 3-bedroom,2.5-bath townhome offering approximately 1,870 square feet of thoughtfully designed space,ideally located in sought-after downtown Braselton just a short walk to local restaurants,shopping,entertainment,and community amenities. Enjoy easy access to Interstate 85 for a seamless commute. Step inside to a welcoming entry that flows effortlessly into an expansive open-concept living,dining,and kitchen area. Oversized windows and a full-lite glass door fill the space with natural light,highlighting the wide-plank luxury flooring that extends throughout the main level and enhances the home's bright,airy feel. A cozy fireplace anchors the living area,adding warmth and an inviting focal point. The kitchen is both stylish and functional,featuring quartz countertops,high-end appliances,and designer lighting for a clean,modern look. A conveniently located half bath and direct access to the oversized two-car garage complete the main level. Upstairs,a spacious landing offers flexibility ideal for a reading nook,home office,or additional living space. The primary suite serves as a true retreat,showcasing a tray ceiling with custom millwork,abundant natural light,and an exceptionally large,oversized walk-in closet with ample room for organization. The spa-inspired ensuite bath features dual vanities with quartz countertops,matte black fixtures,and a beautifully tiled walk-in shower with a rainfall showerhead. Two additional bedrooms are generously sized and continue the home's elevated aesthetic with large windows and refined trim details. They share a well-appointed bathroom with dual sinks and a tiled tub/shower combination. Blending modern finishes,functional design,and an unbeatable location,this home delivers comfort,style,and convenience in one exceptional offering. Listing photos may not represent the exact unit. Features,finishes,and selections may vary. An all-bills-paid lease option is also available for $3,250 per month,including water,sewer,and electric,for added convenience and simplified living. MLS ID 7764667
39 Peony St is located in Braselton, GA in the 30517 zip code.

Copyright © 2026 First Multiple Listing Service, Inc. All rights reserved. All information provided by the listing agent/broker is deemed reliable but is not guaranteed and should be independently verified.
Within 50 Miles of 39 Peony St




