
AMLI Atlantic Station
Studio - 2 Beds
$1,896 - $5,280


School
Commute Time (Distance)
Drive: 11 min (5 mi)
Drive: 17 min (10.8 mi)
Drive: 17 min (10.9 mi)
Drive: 17 min (11.2 mi)
Property Information
The fees below are based on community-supplied data and may exclude additional fees and utilities.
Property Fee Disclaimer Based on community-supplied data and independent market research. Subject to change without notice. May exclude fees for mandatory or optional services and usage-based utilities.
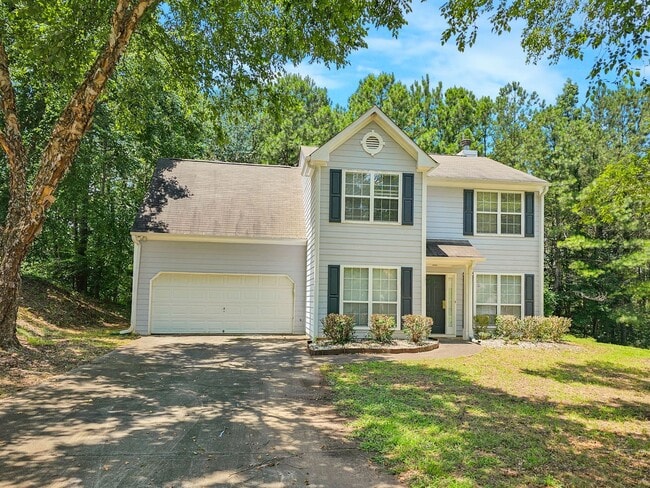
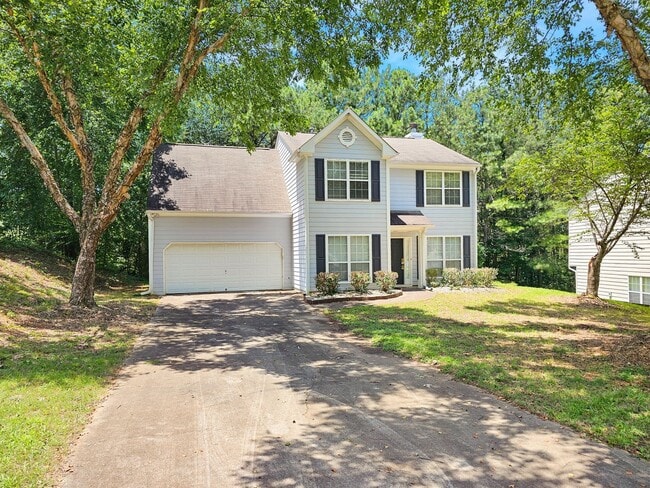
COMING SOON October 5, 2026: Tucked away on a peaceful cul-de-sac in the established Springchase neighborhood, this spacious 3-bedroom, 2.5-bath home offers a comfortable floor plan, generous living space, and a convenient Austell location. With easy access to I-20 and I-285, the home provides a convenient commute to downtown Atlanta, Truist Park, Hartsfield-Jackson Atlanta International Airport, Six Flags, shopping, dining, and more. Set back from the street on a wide, level lot, this two-story home offers plenty of curb appeal along with a 2-car garage and covered front entry. Inside, you'll find an open and inviting floor plan with attractive wood-look laminate flooring throughout both levels. The spacious living room features large picture windows that bring in plenty of natural light, window blinds, a ceiling fan, and a cozy gas-start fireplace that creates a welcoming focal point. The adjoining formal dining room provides plenty of room for entertaining and can comfortably accommodate a large dining table. Just beyond is the kitchen, featuring abundant cabinet and counter space, oak cabinetry, white appliances, and a casual breakfast area. Sliding glass doors lead from the kitchen to a covered back porch—a great spot to enjoy your morning coffee or relax at the end of the day. The 2-car garage provides convenient step-free access directly into the kitchen, making unloading groceries especially easy. A half bath located near the stairs completes the main level. Upstairs, the oversized primary suite offers plenty of space to unwind, with windows on multiple walls, a ceiling fan, and a private en-suite bathroom. The primary bath features oak cabinetry, a vanity with seating space, a tub/shower combination, and an exceptionally large walk-in closet. Two additional generously sized bedrooms offer ample closet space and share a full hall bathroom. The laundry closet is conveniently located upstairs and accommodates a full-size washer and dryer. Additional features include upgraded lighting fixtures, a covered front entry, a covered rear porch, and an optional monitored security system. This well-maintained home combines space, convenience, and a quiet neighborhood setting while keeping you within easy reach of everything the Atlanta area has to offer. Tenant is responsible for all utilities, trash service, lawn care, and a required Tenant Benefits Package of $30 per month. A one-time administrative fee of $275 applies. One small pet may be considered with a $65 monthly pet rent and a one-time $200 pet processing fee. **COMING SOON — watch for additional leasing and showing information!**
Walkability
Somewhat walkable30 / 100
Transit
Limited public transit30 / 100
Driveability
Exceptionally drivable100 / 100
Bikeability
Somewhat bikeable20 / 100

Soundscore ™
Active80 / 100

Shoppers will appreciate 6980 Chasewater Ln proximity to Flags Village, 361 Six Flags Dr, and 320 Riverside Pky. Flags Village is 1.1 miles away, and 361 Six Flags Dr is within an 18 minute walk.
With a TransitScore of 30, 6980 Chasewater Ln has limited public transit, including 6 transit stops within 16.6 miles. Transit options include Hamilton E Holmes and West Lake.
Living in Mableton provides easy access to Hartsfield - Jackson Atlanta International, located just 31 minutes from 6980 Chasewater Ln.
COMING SOON October 5, 2026:
Tucked away on a peaceful cul-de-sac in the established Springchase neighborhood, this spacious 3-bedroom, 2.5-bath home offers a comfortable floor plan, generous living space, and a convenient Austell location. With... easy access to I-20 and I-285, the home provides a convenient commute to downtown Atlanta, Truist Park, Hartsfield-Jackson Atlanta International Airport, Six Flags, shopping, dining, and more.
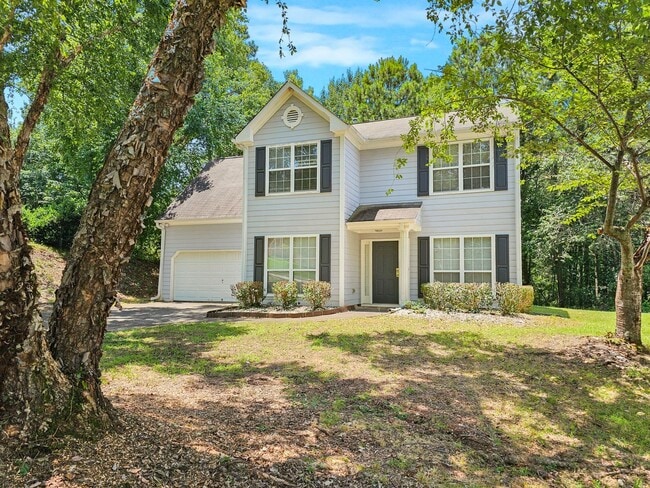
Set back from the street on a wide, level lot, this two-story home offers plenty of curb appeal along with a 2-car garage and covered front entry.
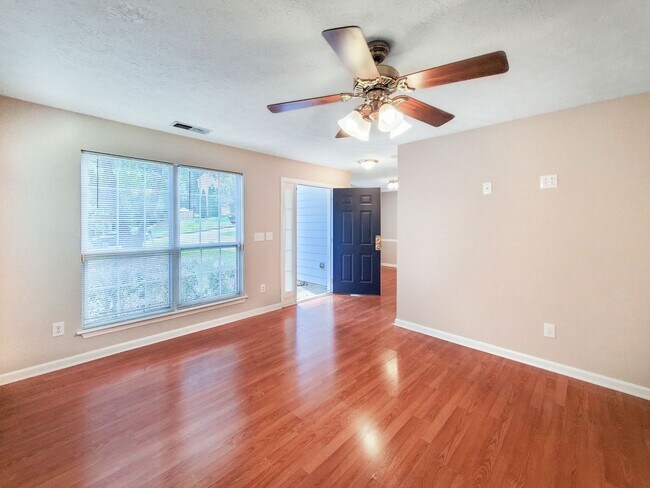
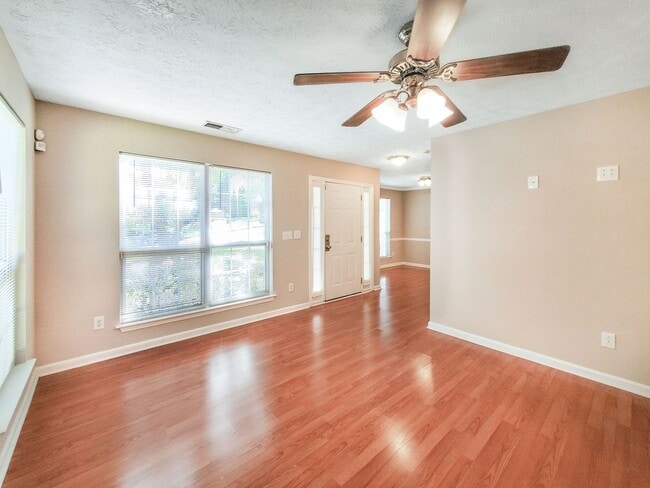
Inside, you'll find an open and inviting floor plan with attractive wood-look laminate flooring throughout both levels. The spacious living room features large picture windows that bring in plenty of natural light, window blinds, a ceiling fan, and a cozy gas-start fireplace that creates a welcoming focal point.
The adjoining formal dining room provides plenty of room for entertaining and can comfortably accommodate a large dining table. Just beyond is the kitchen, featuring abundant cabinet and counter space, oak cabinetry, white appliances, and a casual breakfast area. Sliding glass doors lead from the kitchen to a covered back porch—a great spot to enjoy your morning coffee or relax at the end of the day.
The 2-car garage provides convenient step-free access directly into the kitchen, making unloading groceries especially easy. A half bath located near the stairs completes the main level.
Upstairs, the oversized primary suite offers plenty of space to unwind, with windows on multiple walls, a ceiling fan, and a private en-suite bathroom. The primary bath features oak cabinetry, a vanity with seating space, a tub/shower combination, and an exceptionally large walk-in closet.
Two additional generously sized bedrooms offer ample closet space and share a full hall bathroom. The laundry closet is conveniently located upstairs and accommodates a full-size washer and dryer.
Additional features include upgraded lighting fixtures, a covered front entry, a covered rear porch, and an optional monitored security system.
This well-maintained home combines space, convenience, and a quiet neighborhood setting while keeping you within easy reach of everything the Atlanta area has to offer.
Tenant is responsible for all utilities, trash service, lawn care, and a required Tenant Benefits Package of $30 per month. A one-time administrative fee of $275 applies. One small pet may be considered with a $65 monthly pet rent and a one-time $200 pet processing fee.
**COMING SOON — watch for additional leasing and showing information!**
COMING SOON October 5, 2026:
Tucked away on a peaceful cul-de-sac in the established Springchase neighborhood, this spacious 3-bedroom, 2.5-bath home offers a comfortable floor plan, generous living space, and a convenient Austell location. With easy access to I-20 and I-285, the home provides a convenient commute to downtown Atlanta, Truist Park, Hartsfield-Jackson Atlanta International Airport, Six Flags, shopping, dining, and more.
Set back from the street on a wide, level lot, this two-story home offers plenty of curb appeal along with a 2-car garage and covered front entry.
Inside, you'll find an open and inviting floor plan with attractive wood-look laminate flooring throughout both levels. The spacious living room features large picture windows that bring in plenty of natural light, window blinds, a ceiling fan, and a cozy gas-start fireplace that creates a welcoming focal point.
The adjoining formal dining room provides plenty of room for entertaining and can comfortably accommodate a large dining table. Just beyond is the kitchen, featuring abundant cabinet and counter space, oak cabinetry, white appliances, and a casual breakfast area. Sliding glass doors lead from the kitchen to a covered back porch—a great spot to enjoy your morning coffee or relax at the end of the day.
The 2-car garage provides convenient step-free access directly into the kitchen, making unloading groceries especially easy. A half bath located near the stairs completes the main level.
Upstairs, the oversized primary suite offers plenty of space to unwind, with windows on multiple walls, a ceiling fan, and a private en-suite bathroom. The primary bath features oak cabinetry, a vanity with seating space, a tub/shower combination, and an exceptionally large walk-in closet.
Two additional generously sized bedrooms offer ample closet space and share a full hall bathroom. The laundry closet is conveniently located upstairs and accommodates a full-size washer and dryer.
Additional features include upgraded lighting fixtures, a covered front entry, a covered rear porch, and an optional monitored security system.
This well-maintained home combines space, convenience, and a quiet neighborhood setting while keeping you within easy reach of everything the Atlanta area has to offer.
Tenant is responsible for all utilities, trash service, lawn care, and a required Tenant Benefits Package of $30 per month. A one-time administrative fee of $275 applies. One small pet may be considered with a $65 monthly pet rent and a one-time $200 pet processing fee.
**COMING SOON — watch for additional leasing and showing information!**
6980 Chasewater Ln is located in Austell, GA in the 30168 zip code.
Within 50 Miles of 6980 Chasewater Ln




