
AMLI Atlantic Station
Studio - 2 Beds
$1,896 - $5,110


School
Commute Time (Distance)
Drive: 8 min (3.2 mi)
Drive: 23 min (11.4 mi)
Drive: 28 min (13.9 mi)
Property Information
Walkability
Somewhat walkable30 / 100
Driveability
Exceptionally drivable90 / 100
Bikeability
Somewhat bikeable20 / 100

Soundscore ™
Active78 / 100

Shoppers will appreciate 6010 Stonebrook Ln proximity to Fountain Pointe, 3009 E Highway 78, and 5738-5756 Powder Springs Rd. Fountain Pointe is 1 mile away, and 3009 E Highway 78 is within a 22 minute walk.
Recreational activities near 6010 Stonebrook Ln are plentiful. Discover 1 park within 4.4 miles, including Sweetwater Creek State Park.
Living in Near-In Cobb provides easy access to Hartsfield - Jackson Atlanta International, located just 40 minutes from 6010 Stonebrook Ln.
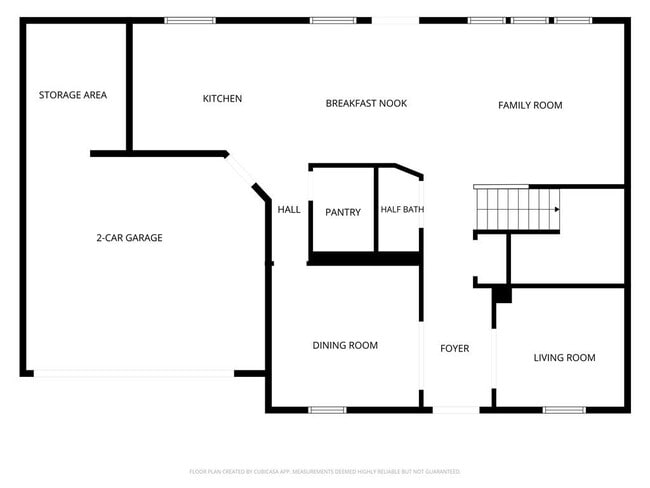
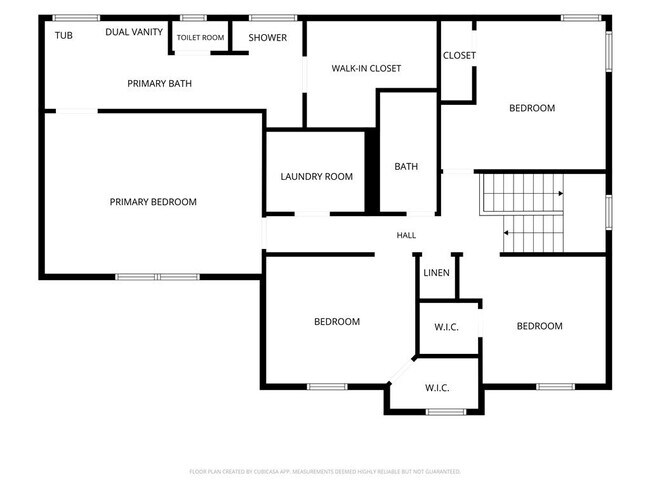
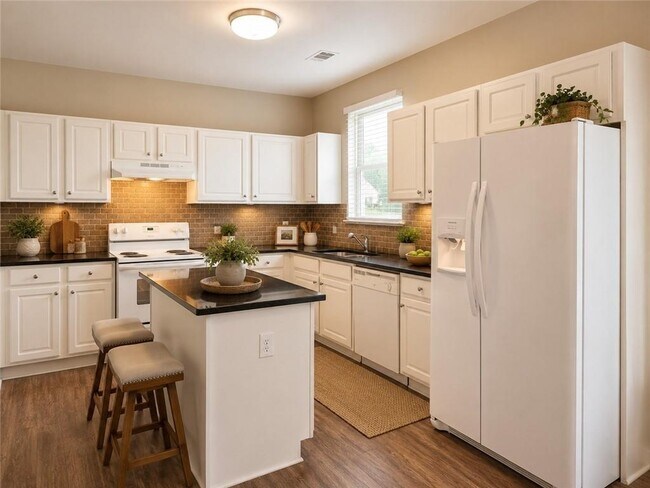
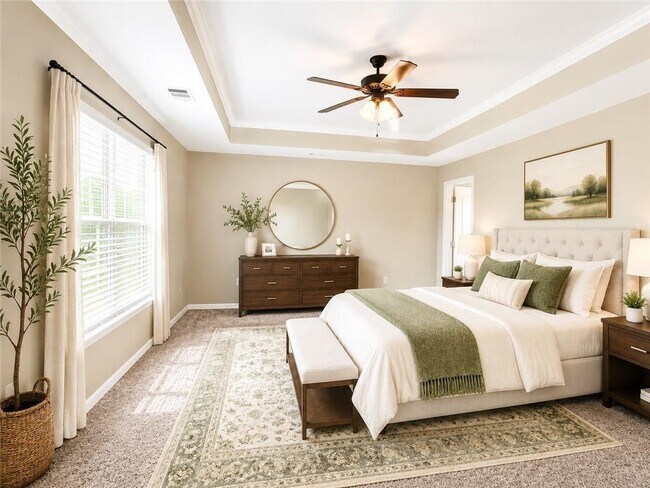
Available Now! Spacious 4-Bedroom Home with Community Pool,Tennis & Playground Move-in ready and available now! Apply through August 31,2026,and receive $15 off the standard application fee. Welcome to this spacious 4-bedroom,2.5-bathroom home... offering approximately 2,694 square feet of living space in the Stonebrook community of Austell. Located on a quiet cul-de-sac,this home offers an exceptional amount of space and functionality,including an oversized primary suite,an exceptionally spacious primary bathroom,an extra-large pantry,and a dedicated laundry room. The attached 2-car garage offers an unusually large dedicated storage area,providing significantly more storage than a typical garage. The main level features a welcoming foyer,separate dining room,spacious family room,and a well-designed kitchen with an extra-large pantry and breakfast nook. A convenient half bathroom and additional storage area add to the functionality of the main level. Upstairs,the exceptionally large primary suite provides a true private retreat with plenty of room for a comfortable sitting area or additional furniture. The expansive primary bathroom features dual vanities,a separate tub and shower,and generous space to move around comfortably. A large walk-in closet provides additional storage. Three additional bedrooms offer plenty of flexibility for family,guests,a home office,or other needs. A dedicated laundry room and additional full bathroom complete the upper level. The attached 2-car garage offers more than just parking it includes an exceptionally spacious dedicated storage area that provides valuable room for seasonal items,tools,equipment,and belongings,giving you storage capacity rarely found in a typical attached garage. Outside,enjoy a large,unfenced backyard and patio. Residents also have access to community amenities including a swimming pool,tennis court,and playground. Enjoy the convenience of professional lawn care without the hassle of maintaining the yard yourself. The service includes mowing,edging,blowing,weed control,and shrub trimming,helping keep the property's exterior looking its best throughout the year. Lease Term: 12-months Monthly Rent: $2,300 Convenient Professional Lawn Care: $150/month Total Monthly Charges: $2,450/month Security Deposit: $2,300 - (credit scores 580-619 reviewed on a case-by-case basis and require 2x security deposit) Base Qualifications: Monthly income 3X monthly rent; 620+ credit score (scores 580-619 accepted on case by case basis with 2x security deposit); solid rental or mortgage history,steady employment,no evictions or balances to landlords,DTI ratio 50% or lower. Pets are not permitted. Smoking is prohibited in any form anywhere on premises. All Utilities: Tenant responsibility ** Home is vacant - photos have been virtually staged. ** MLS ID 7810016
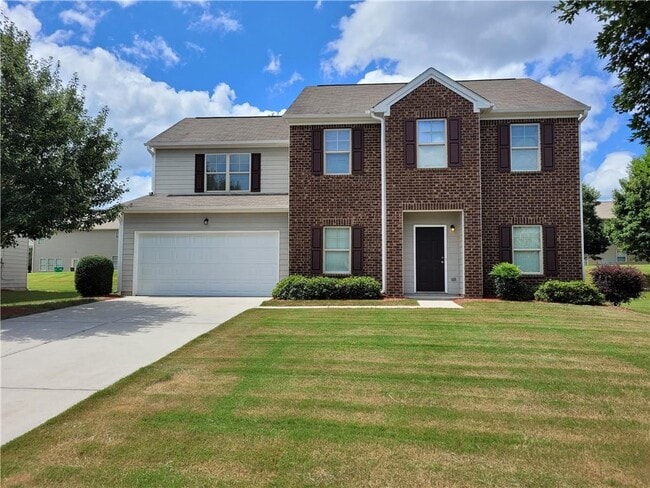
Available Now! Spacious 4-Bedroom Home with Community Pool,Tennis & Playground Move-in ready and available now! Apply through August 31,2026,and receive $15 off the standard application fee. Welcome to this spacious 4-bedroom,2.5-bathroom home offering approximately 2,694 square feet of living space in the Stonebrook community of Austell. Located on a quiet cul-de-sac,this home offers an exceptional amount of space and functionality,including an oversized primary suite,an exceptionally spacious primary bathroom,an extra-large pantry,and a dedicated laundry room. The attached 2-car garage offers an unusually large dedicated storage area,providing significantly more storage than a typical garage. The main level features a welcoming foyer,separate dining room,spacious family room,and a well-designed kitchen with an extra-large pantry and breakfast nook. A convenient half bathroom and additional storage area add to the functionality of the main level. Upstairs,the exceptionally large primary suite provides a true private retreat with plenty of room for a comfortable sitting area or additional furniture. The expansive primary bathroom features dual vanities,a separate tub and shower,and generous space to move around comfortably. A large walk-in closet provides additional storage. Three additional bedrooms offer plenty of flexibility for family,guests,a home office,or other needs. A dedicated laundry room and additional full bathroom complete the upper level. The attached 2-car garage offers more than just parking it includes an exceptionally spacious dedicated storage area that provides valuable room for seasonal items,tools,equipment,and belongings,giving you storage capacity rarely found in a typical attached garage. Outside,enjoy a large,unfenced backyard and patio. Residents also have access to community amenities including a swimming pool,tennis court,and playground. Enjoy the convenience of professional lawn care without the hassle of maintaining the yard yourself. The service includes mowing,edging,blowing,weed control,and shrub trimming,helping keep the property's exterior looking its best throughout the year. Lease Term: 12-months Monthly Rent: $2,300 Convenient Professional Lawn Care: $150/month Total Monthly Charges: $2,450/month Security Deposit: $2,300 - (credit scores 580-619 reviewed on a case-by-case basis and require 2x security deposit) Base Qualifications: Monthly income 3X monthly rent; 620+ credit score (scores 580-619 accepted on case by case basis with 2x security deposit); solid rental or mortgage history,steady employment,no evictions or balances to landlords,DTI ratio 50% or lower. Pets are not permitted. Smoking is prohibited in any form anywhere on premises. All Utilities: Tenant responsibility ** Home is vacant - photos have been virtually staged. ** MLS ID 7810016
6010 Stonebrook Ln is located in Austell, GA in the 30106 zip code.

Copyright © 2026 First Multiple Listing Service, Inc. All rights reserved. All information provided by the listing agent/broker is deemed reliable but is not guaranteed and should be independently verified.
Within 50 Miles of 6010 Stonebrook Ln




