Riverside Parc
1 - 3 Beds
$1,300 - $1,888


School
Commute Time (Distance)
Walk: 12 min (0.7 mi)
Drive: 19 min (10.1 mi)
Drive: 23 min (12.5 mi)
Drive: 23 min (13.7 mi)
Property Information
The fees below are based on community-supplied data and may exclude additional fees and utilities.
Property Fee Disclaimer Based on community-supplied data and independent market research. Subject to change without notice. May exclude fees for mandatory or optional services and usage-based utilities.
Walkability
Fairly walkable40 / 100
Transit
Limited public transit30 / 100
Driveability
Exceptionally drivable90 / 100
Bikeability
Somewhat bikeable20 / 100

Soundscore ™
Active74 / 100

Shoppers will appreciate 5949 James Rd proximity to 1588 Veterans Memorial Hwy SW, 1391 Veterans Memorial Hwy SW, and El Tio Market Shopping Center. 1588 Veterans Memorial Hwy SW is 0.6 miles away, and 1391 Veterans Memorial Hwy SW is within a 12 minute walk.
With a TransitScore of 30, 5949 James Rd has limited public transit, including 3 transit stops within 16.4 miles. Transit options include Hamilton E Holmes and West Lake.
Living in Mableton provides easy access to Hartsfield - Jackson Atlanta International, located just 37 minutes from 5949 James Rd.
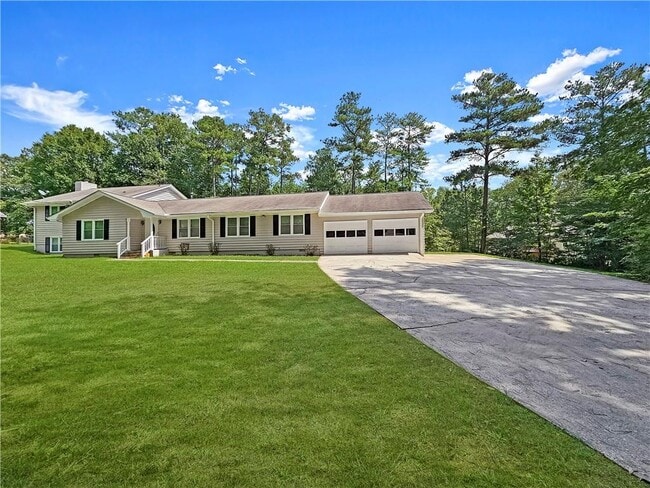
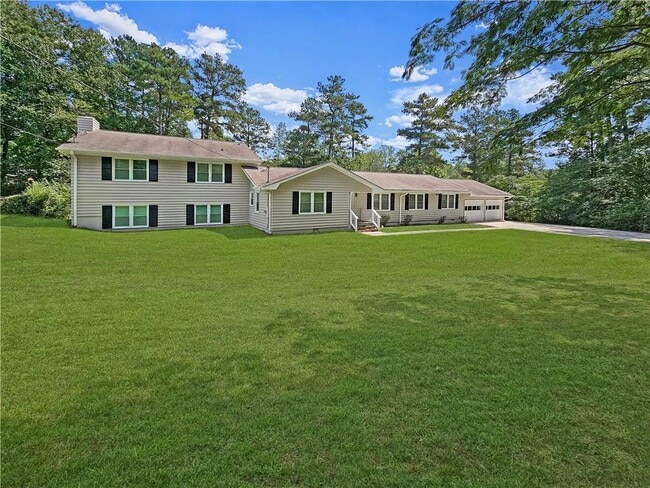
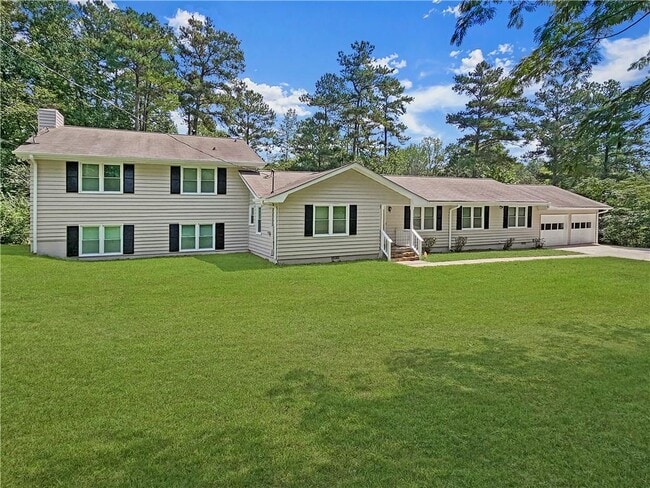
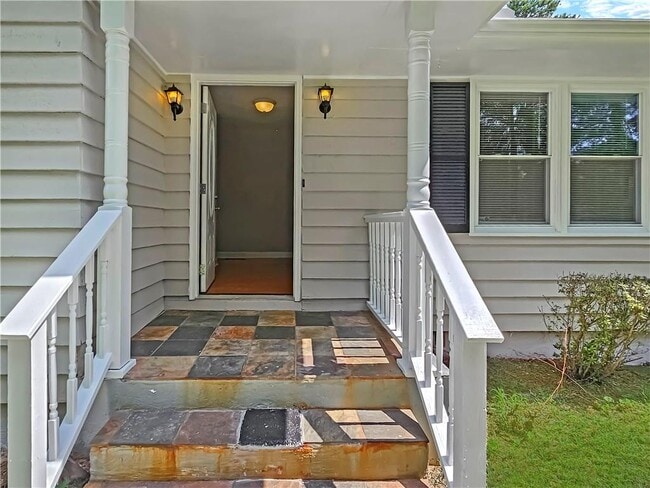
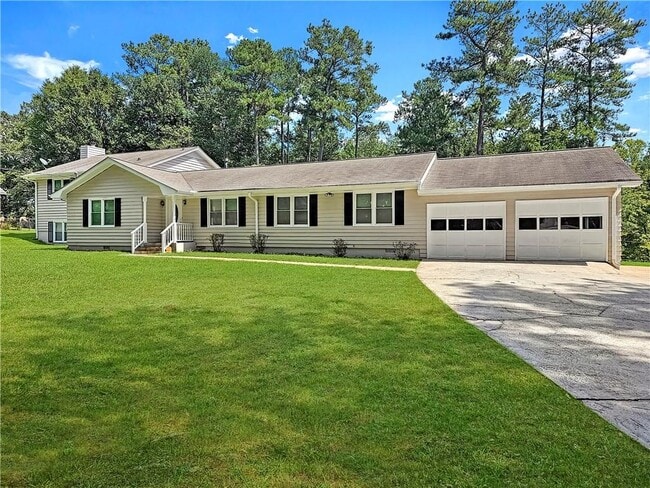
Welcome to this beautiful 4 Bedroom 3.5 Bath Split Level Home on a large level lot in Austell,GA. This home is situated off James Rd and Veterans Memorial Hwy - close to restaurants,shopping,and parks. Easy access to I-285 and I-20. This home offers... an open floor plan in the main living area with a spacious and comfortable living experience. There are many great features including laminate flooring (no carpet!),vinly flooring,ceiling fants,fresh neutral paint,white trim,freshly stained cabinets,master on the main,and a very private lot. Entering the home from the front porch is a foyer that opens to the main living area. The open floorplan allows for easy flow between the kitchen,dining area,and living room,making it perfect for entertaining guests. The kitchen features stainless steel appliances,lots of stained cabinets,and a convenient breakfast bar/island. There is a breakfast area with a bay window and access to the 2 car garage. There is a formal dining area and french doors to the huge back deck. The laundry room is huge. It has room for all your cleaning needs,ironing boards,and even has a utility sink. The finished basement provides extra storage space and adds to the overall functionality of the home. Enjoy the cozy fireplace during the colder months and sliding doors to the back deck. There is a bar sink and makes a great entertaining space. Relax and unwind on the deck - perfect for enjoying the outdoors,entertaining,and grilling. The private,level yard is great for outdoor activities and provides ample space for play and fun. There are 2 bedrooms on the main level each having its own private full bathroom along with a powder room for guest access. On the upper level are 2 additional oversized bedrooms that share a huge full bathroom. One of the bedrooms has sliding doors to a small upper deck and a gigantic walk-in closet. The bathroom has a tub/shower a large vanity with 2 sinks,private water closet,and linen closet. Tenant pays all untilities and trash. Tenant Benefits Package of $30/mo. Home on septic with public water. Lawn maintenance is included but tenant must water. MLS ID 7800160
Welcome to this beautiful 4 Bedroom 3.5 Bath Split Level Home on a large level lot in Austell,GA. This home is situated off James Rd and Veterans Memorial Hwy - close to restaurants,shopping,and parks. Easy access to I-285 and I-20. This home offers an open floor plan in the main living area with a spacious and comfortable living experience. There are many great features including laminate flooring (no carpet!),vinly flooring,ceiling fants,fresh neutral paint,white trim,freshly stained cabinets,master on the main,and a very private lot. Entering the home from the front porch is a foyer that opens to the main living area. The open floorplan allows for easy flow between the kitchen,dining area,and living room,making it perfect for entertaining guests. The kitchen features stainless steel appliances,lots of stained cabinets,and a convenient breakfast bar/island. There is a breakfast area with a bay window and access to the 2 car garage. There is a formal dining area and french doors to the huge back deck. The laundry room is huge. It has room for all your cleaning needs,ironing boards,and even has a utility sink. The finished basement provides extra storage space and adds to the overall functionality of the home. Enjoy the cozy fireplace during the colder months and sliding doors to the back deck. There is a bar sink and makes a great entertaining space. Relax and unwind on the deck - perfect for enjoying the outdoors,entertaining,and grilling. The private,level yard is great for outdoor activities and provides ample space for play and fun. There are 2 bedrooms on the main level each having its own private full bathroom along with a powder room for guest access. On the upper level are 2 additional oversized bedrooms that share a huge full bathroom. One of the bedrooms has sliding doors to a small upper deck and a gigantic walk-in closet. The bathroom has a tub/shower a large vanity with 2 sinks,private water closet,and linen closet. Tenant pays all untilities and trash. Tenant Benefits Package of $30/mo. Home on septic with public water. Lawn maintenance is included but tenant must water. MLS ID 7800160
5949 James Rd is located in Austell, GA in the 30168 zip code.

Copyright © 2026 First Multiple Listing Service, Inc. All rights reserved. All information provided by the listing agent/broker is deemed reliable but is not guaranteed and should be independently verified.
Within 50 Miles of 5949 James Rd