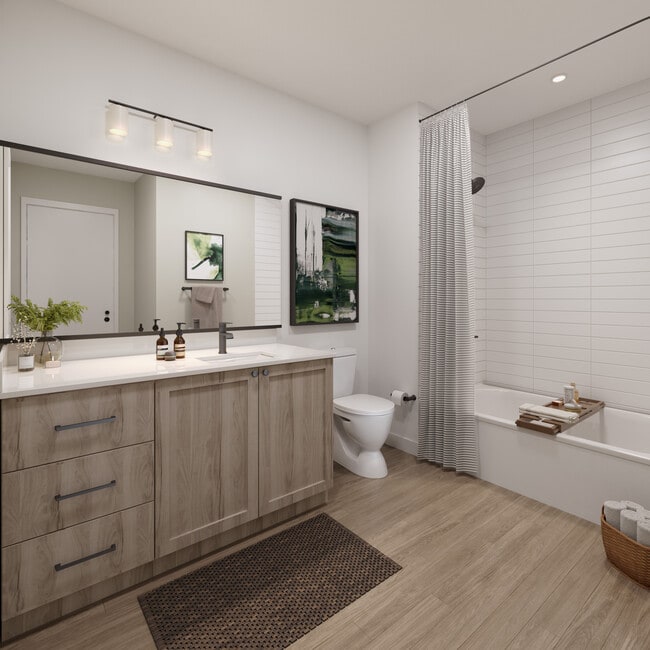
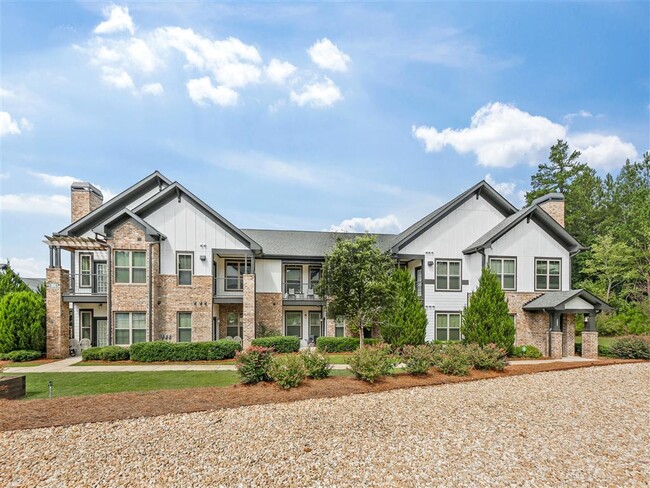
Lease Now and Receive Up to 8 Weeks Free Base Rent PLUS Waived Admin Fee!* Restrictions apply, must lease by 9/30. 12+ month lease terms, tour today!
Pricing and Floor Plans
Cost Calculator: Estimate your monthly and one-time fees.
SA
$1,488 - $1,508
Studio, 1 Bath
, 537 Sq. Ft.
Show Floor Plan Details
3 Rentals Available
Unit
Total Price
Sq. Ft.
Available
T-4074
$1,498
537 Sq. Ft.
Now
T-4076
$1,508
537 Sq. Ft.
9/16/26
T-3074
$1,488
537 Sq. Ft.
10/13/26
SB
$1,503 - $1,523
Studio, 1 Bath
, 560 Sq. Ft.
Show Floor Plan Details
2 Rentals Available
Unit
Total Price
Sq. Ft.
Available
T-3040
$1,523
560 Sq. Ft.
Now
T-1040
$1,503
560 Sq. Ft.
12/4/26
1S
$1,648 - $1,778
1 Bed, 1 Bath
, 772 Sq. Ft.
Show Floor Plan Details
6 Rentals Available
Unit
Total Price
Sq. Ft.
Available
T-3046
$1,738
772 Sq. Ft.
Now
T-2052
$1,728
772 Sq. Ft.
Now
T-2038
$1,778
772 Sq. Ft.
10/6/26
Jr 1M
$1,583 - $1,613
1 Bed, 1 Bath
, 614 Sq. Ft.
Show Floor Plan Details
4 Rentals Available
Unit
Total Price
Sq. Ft.
Available
T-4060
$1,613
614 Sq. Ft.
Now
T-4068
$1,613
614 Sq. Ft.
Now
T-1060
$1,583
614 Sq. Ft.
Now
1Z
$1,858 - $1,888
1 Bed, 1 Bath
, 887 Sq. Ft.
Show Floor Plan Details
3 Rentals Available
Unit
Total Price
Sq. Ft.
Available
T-2057
$1,868
887 Sq. Ft.
Now
T-1057
$1,858
887 Sq. Ft.
Now
T-4057
$1,888
887 Sq. Ft.
10/4/26
1B Den w/ Balcony
$1,918 - $1,948
1 Bed, 1 Bath
, 938 Sq. Ft.
Show Floor Plan Details
3 Rentals Available
Unit
Total Price
Sq. Ft.
Available
T-1025
$1,918
938 Sq. Ft.
Now
T-2025
$1,928
938 Sq. Ft.
Now
T-4025
$1,948
938 Sq. Ft.
9/9/26
1V w/ Balcony
$1,778 - $1,818
1 Bed, 1 Bath
, 807 Sq. Ft.
Show Floor Plan Details
2 Rentals Available
Unit
Total Price
Sq. Ft.
Available
T-5033
$1,818
807 Sq. Ft.
Now
T-1033
$1,778
807 Sq. Ft.
Now
Jr 1F
$1,533
1 Bed, 1 Bath
, 569 Sq. Ft.
Show Floor Plan Details
1 Rental Available
Unit
Total Price
Sq. Ft.
Available
T-3070
$1,533
569 Sq. Ft.
Now
Jr 1L w/ Balcony
$1,643
1 Bed, 1 Bath
, 614 Sq. Ft.
Show Floor Plan Details
1 Rental Available
Unit
Total Price
Sq. Ft.
Available
T-4051
$1,643
614 Sq. Ft.
Now
1X w/ Balcony
$1,853
1 Bed, 1 Bath
, 842 Sq. Ft.
Show Floor Plan Details
1 Rental Available
Unit
Total Price
Sq. Ft.
Available
T-2041
$1,853
842 Sq. Ft.
Now
1N
$1,558
1 Bed, 1 Bath
, 644 Sq. Ft.
Show Floor Plan Details
Sep. 25
Unit
Total Price
Sq. Ft.
Available
T-5024
$1,558
644 Sq. Ft.
9/25/26
1U
$1,748
1 Bed, 1 Bath
, 806 Sq. Ft.
Show Floor Plan Details
Oct. 1
Unit
Total Price
Sq. Ft.
Available
T-4007
$1,748
806 Sq. Ft.
10/1/26
1C Den w/ Balcony
$2,103
1 Bed, 1 Bath
, 1,026 Sq. Ft.
Show Floor Plan Details
Oct. 7
Unit
Total Price
Sq. Ft.
Available
T-2043
$2,103
1,026 Sq. Ft.
10/7/26
1W w/ Balcony
$1,843
1 Bed, 1 Bath
, 817 Sq. Ft.
Show Floor Plan Details
Oct. 16
Unit
Total Price
Sq. Ft.
Available
T-5030
$1,843
817 Sq. Ft.
10/16/26
2A w/ Balcony
$2,188 - $2,298
2 Beds, 2 Baths
, 1,071 Sq. Ft.
Show Floor Plan Details
12 Rentals Available
Unit
Total Price
Sq. Ft.
Available
T-3062
$2,253
1,071 Sq. Ft.
Now
T-1014
$2,233
1,071 Sq. Ft.
Now
T-3002
$2,218
1,071 Sq. Ft.
Now
2B w/ Balcony
$2,403 - $2,428
2 Beds, 2 Baths
, 1,213 Sq. Ft.
Show Floor Plan Details
2 Rentals Available
Unit
Total Price
Sq. Ft.
Available
T-1029
$2,428
1,213 Sq. Ft.
Now
T-2053
$2,403
1,213 Sq. Ft.
11/4/26
* Price shown is total price based on community-supplied monthly required fees. Excludes user-selected optional fees and variable or usage-based fees and required charges due at or prior to move-in or at move-out. View Fees and Policies for details. Price, availability, fees, and any applicable rent special are subject to change without notice. * Square footage definitions vary. Displayed square footage is approximate.
* Price shown is total price based on community-supplied monthly required fees. Excludes user-selected optional fees and variable or usage-based fees and required charges due at or prior to move-in or at move-out. View Fees and Policies for details. Price, availability, fees, and any applicable rent special are subject to change without notice. * Square footage definitions vary. Displayed square footage is approximate.
* Price shown is total price based on community-supplied monthly required fees. Excludes user-selected optional fees and variable or usage-based fees and required charges due at or prior to move-in or at move-out. View Fees and Policies for details. Price, availability, fees, and any applicable rent special are subject to change without notice. * Square footage definitions vary. Displayed square footage is approximate.
* Price shown is total price based on community-supplied monthly required fees. Excludes user-selected optional fees and variable or usage-based fees and required charges due at or prior to move-in or at move-out. View Fees and Policies for details. Price, availability, fees, and any applicable rent special are subject to change without notice. * Square footage definitions vary. Displayed square footage is approximate.
The fees below are based on community-supplied data and may exclude additional fees and utilities.
Utilities & Essentials
Pest Control
$2 / mo
Valet Trash
$25 / mo
Parcel Fee
$3 / mo
Conservice Admin Fee
$5.25 / mo
Electricity Admin Fee
$5.95 / mo
One-Time Basics
Due at Application
Application Fee
$75
Due at Move-In
Account Activation Fee
$15
Water Setup Fee
$16.95
Administration Fee
$200
Other Parking Fees
Parking - Reserved
$35 / mo
Comments
Max of 1
Additional Parking Options
Other
Dogs
Pet Fee
$400
Pet Rent
$25 / mo
Restrictions
None
Comments
| Restrictions: None
Cats
Pet Fee
$400
Pet Rent
$25 / mo
Restrictions
None
Comments
| Restrictions: None
Storage - 75
$75 / mo
Storage - 90
$90 / mo
Personalized Add-Ons
Application Deposit
$500
Renter's Insurance Charges
$15 / mo
Situational
Smoking Violation - First Violation
$150 / occurrence
Smoking Violation - Second Violation
$250 / occurrence
Property Fee Disclaimer Based on community-supplied data and independent market research. Subject to change without notice. May exclude fees for mandatory or optional services and usage-based utilities.
Matterport 3D Tours
Property Highlights
Named after a beloved state park and waterfall once known as “the Niagara of the South,” Tallulah provides residents a place to recharge and find comfort, with close proximity to The Battery and quick access to Atlanta, convenience is at your fingertips.
*Select apartments
Bike & Resident storage available
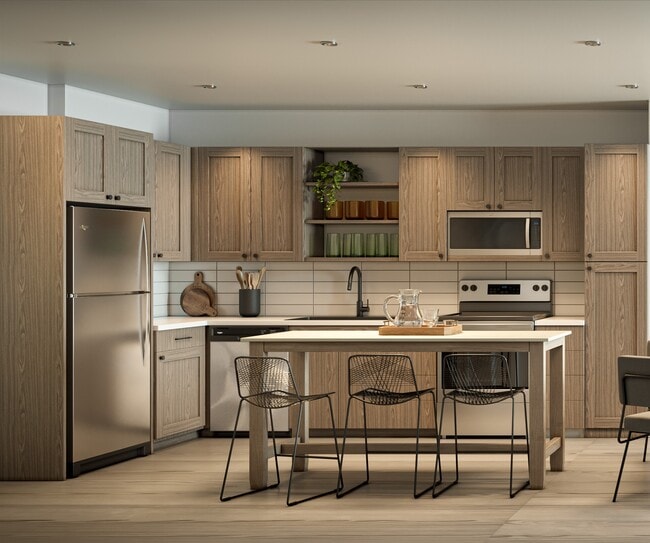
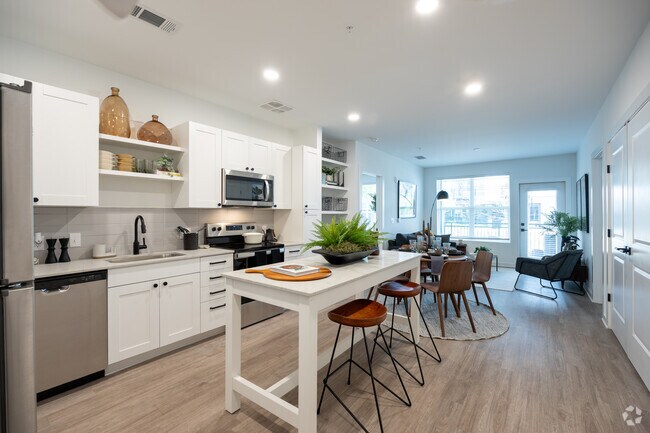
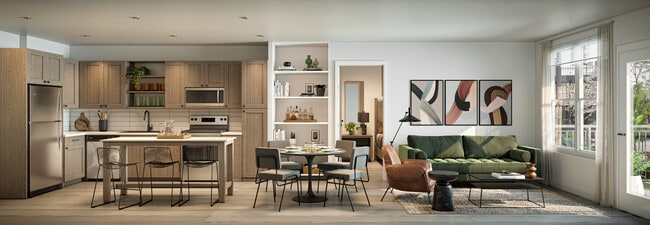
Built-in shelving for extra storage*
Catalina Quartz countertops
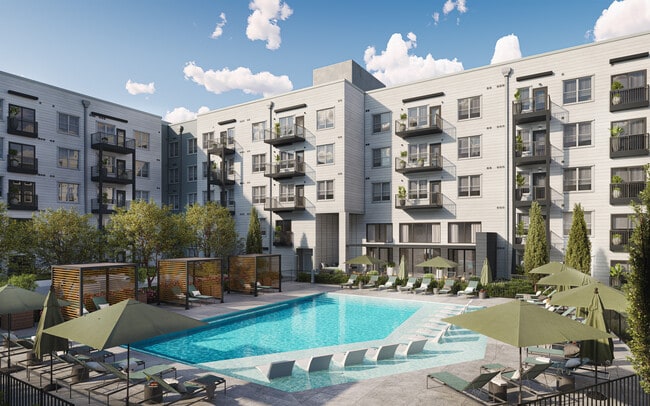
Fire pits with surrounding seating
Front-loading Whirlpool washer and dryer*
Guest parking
High-speed WiFi throughout amenity areas
Moveable kitchen islands*
Patio or balcony in all residences
Pet friendly
Pet spa for your furry friends
Plank flooring
Private grilling and dining areas
Pup run
Studios, one-, two-, and three-bedroom apartments
Walk-in closets*
Apartment Features
Balcony
Dining Room
Island Kitchen
Kitchen
Patio
Quartz Countertops
Walk-In Closets
Wi-Fi
Community Features
Clubhouse
Fitness Center
Maintenance on site
Package Service
Pool
Spa
Area Scores
Walkability
Moderately walkable60 / 100
Transit
Some public transit50 / 100
Driveability
Exceptionally drivable100 / 100
Bikeability
Fairly bikeable40 / 100
Scores provided by
Soundscore ™
Busy66 / 100
Scores provided by
HowLoud
Transit
Commuter Rail
Atlanta
15 min Drive
Airport
Hartsfield - Jackson Atlanta International
31 min Drive
Moving to Cumberland, Atlanta, GA
Shopping Centers
Shoppers will appreciate Tallulah proximity to The Crossings At Akers Mill, Cumberland Mall, and Cumberland Festival. The Crossings At Akers Mill is 0.1 miles away, and Cumberland Mall is within a 7 minute walk.
Commuting
With a TransitScore of 50, Tallulah has some public transit, including 6 transit stops within 13.3 miles. Transit options include Buckhead and Lenox.
Airports
Living in Cumberland provides easy access to Hartsfield - Jackson Atlanta International, located just 30 minutes from Tallulah.
Property Details
Named after a beloved state park and waterfall once known as “the Niagara of the South,” Tallulah provides residents a place to recharge and find comfort, with close proximity to The Battery and quick access to Atlanta, convenience is at your... fingertips.
Named after a beloved state park and waterfall once known as “the Niagara of the South,” Tallulah provides residents a place to recharge and find comfort, with close proximity to The Battery and quick access to Atlanta, convenience is at your fingertips.
Tallulah is located in Atlanta, GA in the 30339 zip code.
Contact
Property Address: 2945 Cumberland Mall, Atlanta, GA 30339
Prior to my relocation from Phoenix to Atlanta, my apartment search focused on properties within the Battery area. Initial research involved narrowing down several complexes, followed by an extensive review of resident feedback. While Tallulah Apartments initially appeared to have a comparatively higher volume of negative commentary among my top choices, a direct interaction significantly altered my perception.
My initial call to Tallulah Apartments connected me with LaVon, the Assistant... Manager. Her approach was exceptionally professional and welcoming. She addressed all my inquiries regarding the common themes in negative reviews with patience and clarity, effectively alleviating my concerns. This interaction was pivotal, transforming Tallulah from my third preference to my first. Given my strong appreciation for exemplary customer service, LaVon's conduct was a decisive factor in my application submission the following day.
Upon move-in, I had the opportunity to meet LaVon in person. Her welcoming demeanor continued, and she provided a comprehensive overview of the property and a personal tour of the apartment unit, which presented in an essentially new condition. The complex itself is well-maintained and aesthetically pleasing. During the initial days, I received numerous deliveries, and LaVon consistently provided assistance with these logistical challenges, demonstrating an unwavering commitment to resident support. The Manager also proved to be very helpful and accommodating.
After one week of residency, my son and I are thoroughly satisfied with Tallulah Apartments. Its location offers exceptional convenience, with Cumberland Mall less than 100 yards away. Additionally, the availability of multiple electric vehicle charging stations is a significant amenity.
This review reflects my experience as of today and will be updated should circumstances change. Currently, Tallulah Apartments merits a 5 out of 5-star rating based on the quality of service, property condition, and amenities.
Review from Apartments.com
Was this helpful?
2/10/26
Constant Fire Alarms
I would say that living at Tallulah has been a nightmare if I even had the luxury of falling asleep here. At least once a month, the fire alarm goes off between 12PM and 3AM. Sometimes lasting for over an hour. I really wanted to love living here. The complex itself is great but not worth the ongoing and unresolved issue of the fire alarm and our unit’s AC constantly shutting down and needing repair.
Review from Apartments.com
3 People Found This Helpful
Was this helpful?
2/6/26
Not A Good Apt Community
The staff are very unprofessional, lazy, messy, incompetent, and don't like to do their job.This place is literally a circus, full of chaos, and the worse place to live. This apt community is nasty, dirty, filthy, it’s dog poop/pee everywhere and the parking lot is full of trash. They also can’t get a property manager nor can keep leasing agents for a long period of time.
Review from Apartments.com
1 Person Found This Helpful
Was this helpful?
10/25/24
Awesome Property With Amazing Staff!
The property manager Venon and the leasing consultant Lavon are very professional, patient, understanding, and simply amazing. Lavon did her due diligence to make sure my application process went smooth and Venon answered all of my inquiries. I'm happy to have found tallulah as my new home and I'm grateful to have wonderful staff as these 2 awesome employees!
Review from Apartments.com
1 Person Found This Helpful
Was this helpful?
8/3/24
I don't recommend pool view
Not recommend pool view. Cannot work from home due to Noise/Loudy music from the swimming pool.