* Price shown is total price based on community-supplied monthly required fees. Excludes user-selected optional fees and variable or usage-based fees and required charges due at or prior to move-in or at move-out. View Fees and Policies for details. Price, availability, fees, and any applicable rent special are subject to change without notice. * Square footage definitions vary. Displayed square footage is approximate.
* Price shown is total price based on community-supplied monthly required fees. Excludes user-selected optional fees and variable or usage-based fees and required charges due at or prior to move-in or at move-out. View Fees and Policies for details. Price, availability, fees, and any applicable rent special are subject to change without notice. * Square footage definitions vary. Displayed square footage is approximate.
* Price shown is total price based on community-supplied monthly required fees. Excludes user-selected optional fees and variable or usage-based fees and required charges due at or prior to move-in or at move-out. View Fees and Policies for details. Price, availability, fees, and any applicable rent special are subject to change without notice. * Square footage definitions vary. Displayed square footage is approximate.
* Price shown is total price based on community-supplied monthly required fees. Excludes user-selected optional fees and variable or usage-based fees and required charges due at or prior to move-in or at move-out. View Fees and Policies for details. Price, availability, fees, and any applicable rent special are subject to change without notice. * Square footage definitions vary. Displayed square footage is approximate.
* Price shown is total price based on community-supplied monthly required fees. Excludes user-selected optional fees and variable or usage-based fees and required charges due at or prior to move-in or at move-out. View Fees and Policies for details. Price, availability, fees, and any applicable rent special are subject to change without notice. * Square footage definitions vary. Displayed square footage is approximate.
The fees below are based on community-supplied data and may exclude additional fees and utilities.
Cats
Cats Allowed
Max of 2, 0 lbs. Weight Limit
Dogs
Dogs Allowed
Max of 2, 0 lbs. Weight Limit
Property Fee Disclaimer Based on community-supplied data and independent market research. Subject to change without notice. May exclude fees for mandatory or optional services and usage-based utilities.
Property Highlights
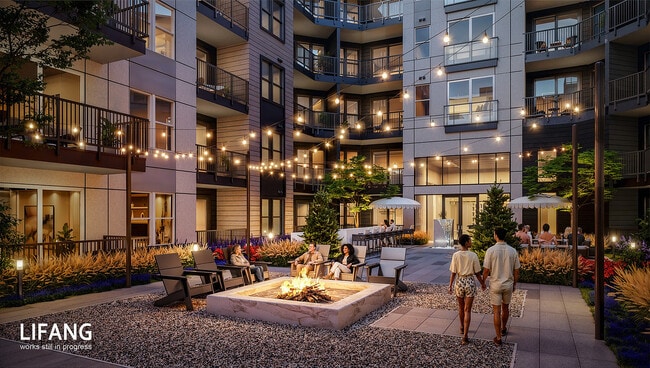
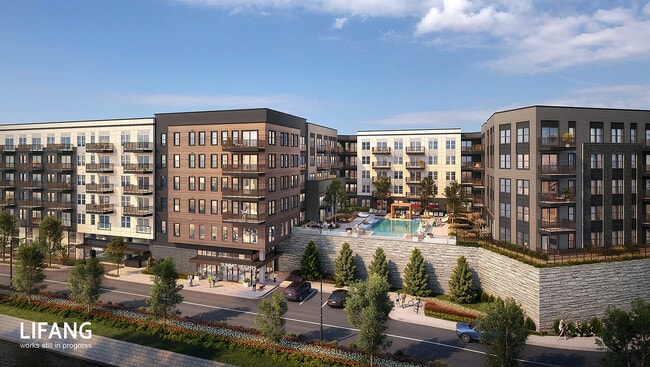

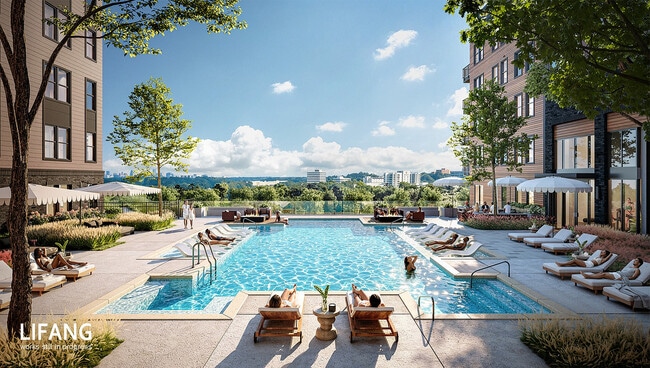
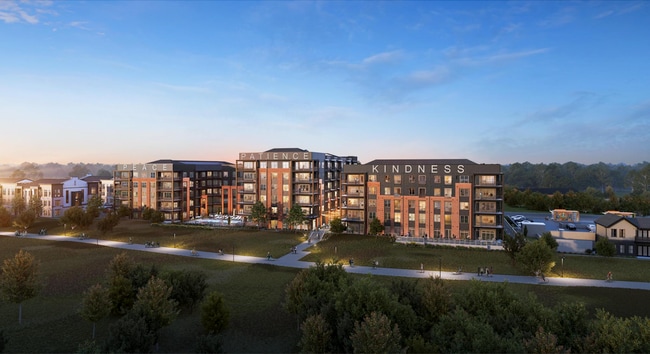
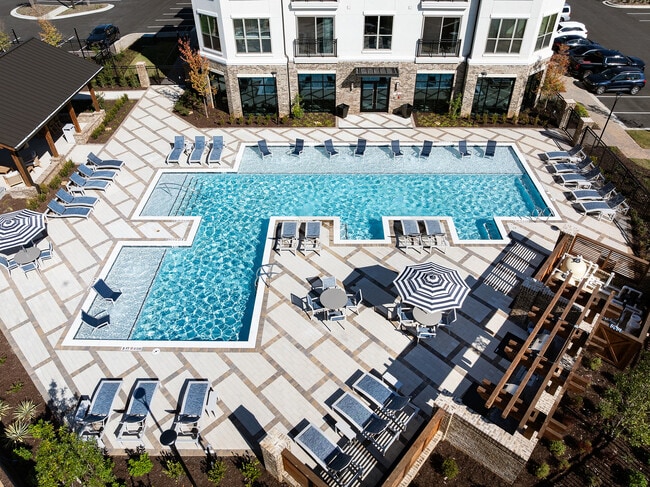
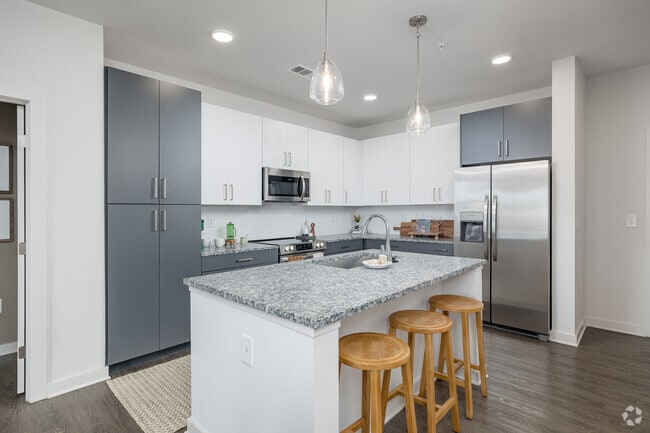

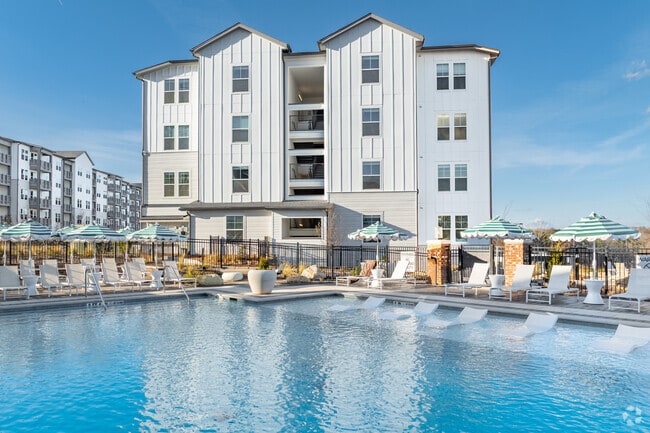
Summit Heights brings together thoughtfully appointed interiors, resort-caliber amenities, and a walkable Brookhaven address. Join the interest list for first access to floor plans and pre-leasing pricing. Studios, 1, 2, & 3 bedroom homes.
9' Ceilings
Chef-qualify kitchens with stainless steel appliances
Onsite Convenience Market with Food & Daily Essentials
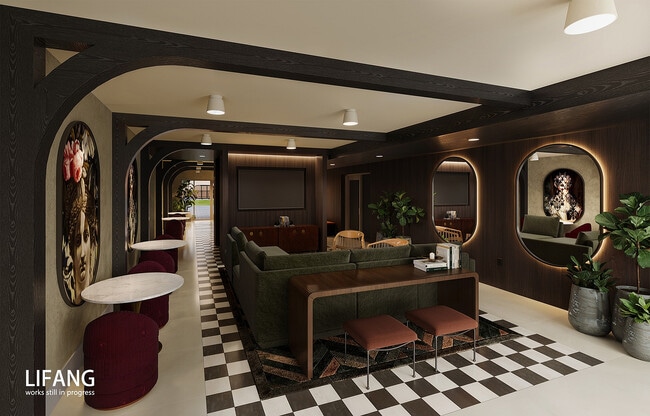
Secret Speakeasy Lounge
Smart Home Technology
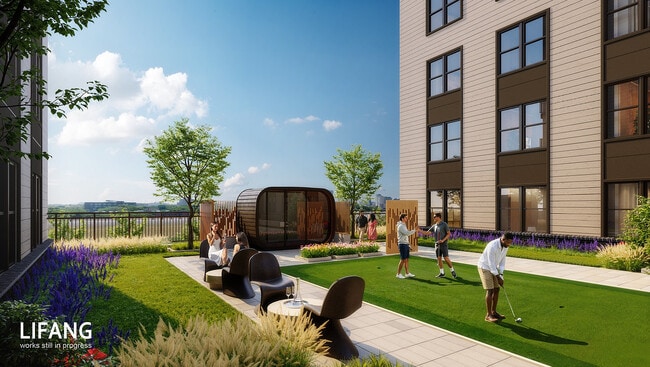
State-of-the-Art Golf & Gaming Simulator
Washer and Dryer in All Homes
Community Features
Business Center
Clubhouse
Fitness Center
Lounge
Pet Care
Pool
Sauna
Area Scores
Walkability
Moderately walkable60 / 100
Transit
Limited public transit30 / 100
Driveability
Exceptionally drivable100 / 100
Bikeability
Somewhat bikeable30 / 100
Scores provided by
Soundscore ™
Active70 / 100
Scores provided by
HowLoud
Transit
Airport
Hartsfield - Jackson Atlanta International
37 min Drive
Moving to North Brookhaven, Atlanta, GA
Shopping Centers
Shoppers will appreciate Summit Heights proximity to Perimeter Expo, 1155 Hammond Dr NE, and 6060 Peachtree Dunwoody Rd NE. Perimeter Expo is 1.4 miles away, and 1155 Hammond Dr NE is within a 30 minute walk.
Commuting
With a TransitScore of 30, Summit Heights has limited public transit, including 6 transit stops within 10.9 miles. Transit options include Dunwoody and Medical Center.
Parks and Recreation
Recreational activities near Summit Heights are plentiful. Discover 2 parks within 4.3 miles, including Sandy Springs Historic Site and Dunwoody Nature Center.
Airports
Living in North Brookhaven provides easy access to Hartsfield - Jackson Atlanta International, located just 36 minutes from Summit Heights.
Property Details
Summit Heights brings together thoughtfully appointed interiors, resort-caliber amenities, and a walkable Brookhaven address. Join the interest list for first access to floor plans and pre-leasing pricing. Studios, 1, 2, & 3 bedroom homes.
Summit Heights brings together thoughtfully appointed interiors, resort-caliber amenities, and a walkable Brookhaven address. Join the interest list for first access to floor plans and pre-leasing pricing. Studios, 1, 2, & 3 bedroom homes.
Summit Heights is located in Atlanta, GA in the 30319 zip code.
Contact
Property Address: 1251 Perimeter Summit Pky, Atlanta, GA 30319