AMLI Atlantic Station
Studio - 2 Beds
$2,160 - $4,862


School
Commute Time (Distance)
Drive: 7 min (2.4 mi)
Drive: 8 min (2.5 mi)
Drive: 6 min (3 mi)
Drive: 10 min (3.9 mi)
Property Information
The fees below are based on community-supplied data and may exclude additional fees and utilities.
Property Fee Disclaimer Based on community-supplied data and independent market research. Subject to change without notice. May exclude fees for mandatory or optional services and usage-based utilities.
Walkability
Very walkable80 / 100
Transit
Some public transit50 / 100
Driveability
Moderately drivable70 / 100
Bikeability
Very bikeable80 / 100

Soundscore ™
Active77 / 100


Shoppers will appreciate 648 Cresthill Ave NE proximity to Midtown Promenade, Amsterdam Walk, and Common Market. Midtown Promenade is 0.6 miles away, and Amsterdam Walk is within a 12 minute walk.
With a TransitScore of 50, 648 Cresthill Ave NE has some public transit, including 6 transit stops within 3.4 miles. Transit options include Midtown and Arts Center.
Recreational activities near 648 Cresthill Ave NE are plentiful. Discover 5 parks within 2.5 miles, including Atlanta BeltLine Eastside Trail, Piedmont Park, and Atlanta Botanical Garden.
Living in Virginia Highland provides easy access to Hartsfield - Jackson Atlanta International, located just 20 minutes from 648 Cresthill Ave NE.
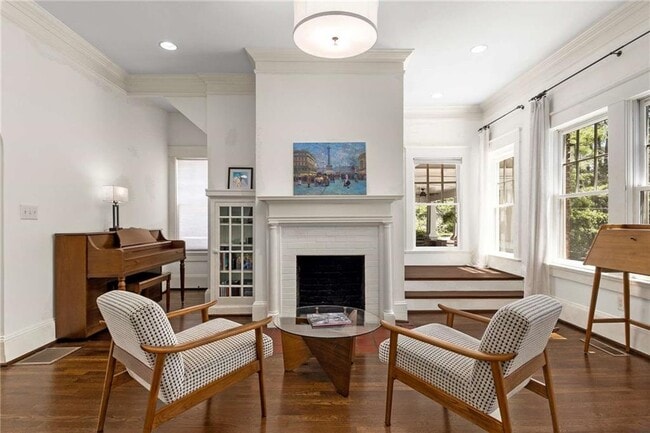
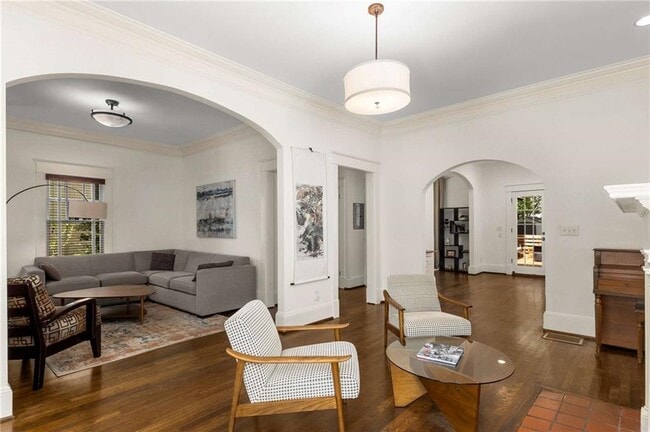

Nestled on one of Virginia Highland's exclusive red-brick streets,this meticulously renovated 1930’s brick home offers timeless character with modern amenities. Located just two blocks from the Atlanta Beltline and Piedmont Park,it provides the... perfect blend of historic charm and urban convenience. Features include an open floor plan with hardwood floors & crown molding throughout,Gourmet Kitchen fully equipped with stainless steel appliances including a Viking gas range & beverage cooler,custom cabinetry with tons of storage,large island with breakfast bar,granite counters,2 sets of French doors leading to the expansive deck & cabana,formal Dining Room,Living Room with decorative fireplace,Family Room,Sunroom & Powder Room complete the main level. Upstairs you will find the spacious Primary Bedroom with decorative brick fireplace,2 walk-in closets with custom cabinetry & an enclosed Sunroom that makes a great office or flex space! Indulge in luxury in the spa-inspired Primary Bathroom! Step into your private sanctuary where tranquility meets sophistication. Features a freestanding soaking tub,perfect for long,relaxing soaks & a frameless glass walk-in shower & custom dual vanity. Two additional guest bedrooms reside on the 2nd floor along with a hall bath and laundry closet-washer & dryer included. This home seamlessly combines historic elegance with contemporary comforts,offering a unique opportunity to live in one of Atlanta's most sought-after neighborhoods and highly desired school district. Small pets will be considered on an individual basis. MIN CREDIT SCORE REQUIRED 700 - Lease includes landscaping & pest control. MLS ID 7800930
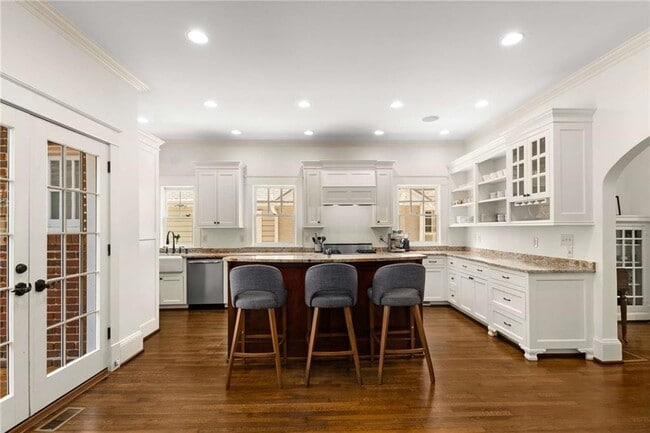
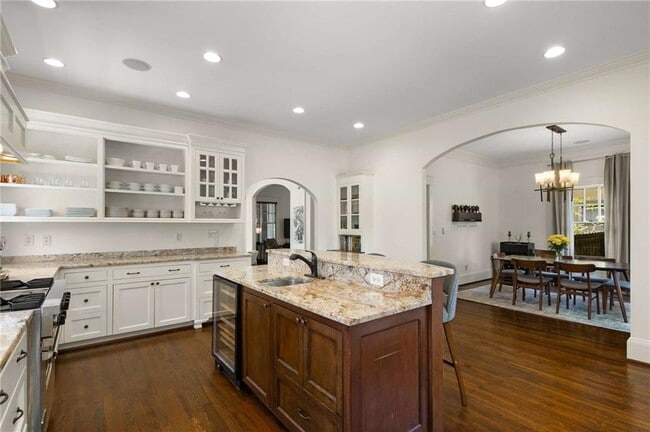
Nestled on one of Virginia Highland's exclusive red-brick streets,this meticulously renovated 1930’s brick home offers timeless character with modern amenities. Located just two blocks from the Atlanta Beltline and Piedmont Park,it provides the perfect blend of historic charm and urban convenience. Features include an open floor plan with hardwood floors & crown molding throughout,Gourmet Kitchen fully equipped with stainless steel appliances including a Viking gas range & beverage cooler,custom cabinetry with tons of storage,large island with breakfast bar,granite counters,2 sets of French doors leading to the expansive deck & cabana,formal Dining Room,Living Room with decorative fireplace,Family Room,Sunroom & Powder Room complete the main level. Upstairs you will find the spacious Primary Bedroom with decorative brick fireplace,2 walk-in closets with custom cabinetry & an enclosed Sunroom that makes a great office or flex space! Indulge in luxury in the spa-inspired Primary Bathroom! Step into your private sanctuary where tranquility meets sophistication. Features a freestanding soaking tub,perfect for long,relaxing soaks & a frameless glass walk-in shower & custom dual vanity. Two additional guest bedrooms reside on the 2nd floor along with a hall bath and laundry closet-washer & dryer included. This home seamlessly combines historic elegance with contemporary comforts,offering a unique opportunity to live in one of Atlanta's most sought-after neighborhoods and highly desired school district. Small pets will be considered on an individual basis. MIN CREDIT SCORE REQUIRED 700 - Lease includes landscaping & pest control. MLS ID 7800930
648 Cresthill Ave NE is located in Atlanta, GA in the 30306 zip code.

Copyright © 2026 First Multiple Listing Service, Inc. All rights reserved. All information provided by the listing agent/broker is deemed reliable but is not guaranteed and should be independently verified.
Within 50 Miles of 648 Cresthill Ave NE