
AMLI Atlantic Station
Studio - 2 Beds
$1,896 - $5,110


School
Commute Time (Distance)
Drive: 8 min (2.9 mi)
Drive: 9 min (3.3 mi)
Drive: 10 min (3.7 mi)
Drive: 10 min (3.7 mi)
Property Information
The fees below are based on community-supplied data and may exclude additional fees and utilities.
Property Fee Disclaimer Based on community-supplied data and independent market research. Subject to change without notice. May exclude fees for mandatory or optional services and usage-based utilities.
Walkability
Moderately walkable70 / 100
Transit
Some public transit40 / 100
Driveability
Exceptionally drivable90 / 100
Bikeability
Moderately bikeable70 / 100

Soundscore ™
Active71 / 100


Shoppers will appreciate 482 Ansley Way NE proximity to Ansley Mall, Ansley Park II, and Morningside Center. Ansley Mall is 0.2 miles away, and Ansley Park II is within a 5 minute walk.
With a TransitScore of 40, 482 Ansley Way NE has some public transit, including 6 transit stops within 3.3 miles. Transit options include Arts Center and Midtown.
Recreational activities near 482 Ansley Way NE are plentiful. Discover 5 parks within 3.5 miles, including Atlanta Botanical Garden, Piedmont Park, and Atlanta BeltLine Eastside Trail.
Living in Piedmont Heights provides easy access to Hartsfield - Jackson Atlanta International, located just 23 minutes from 482 Ansley Way NE.
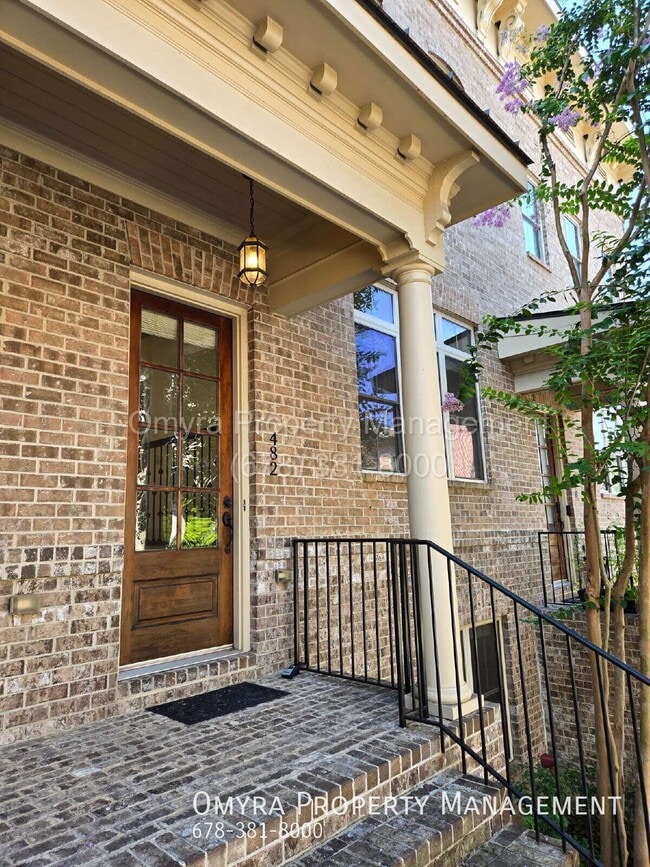
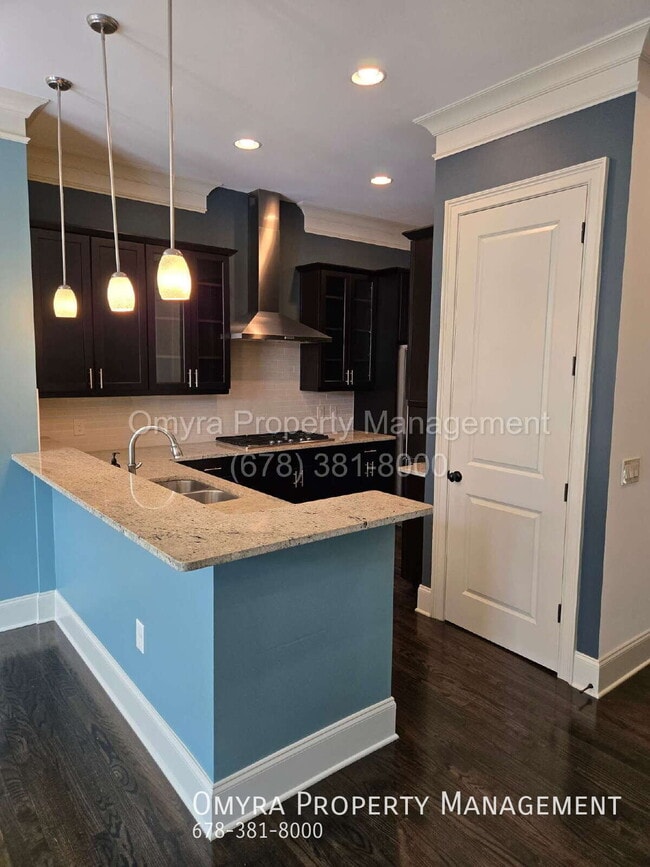
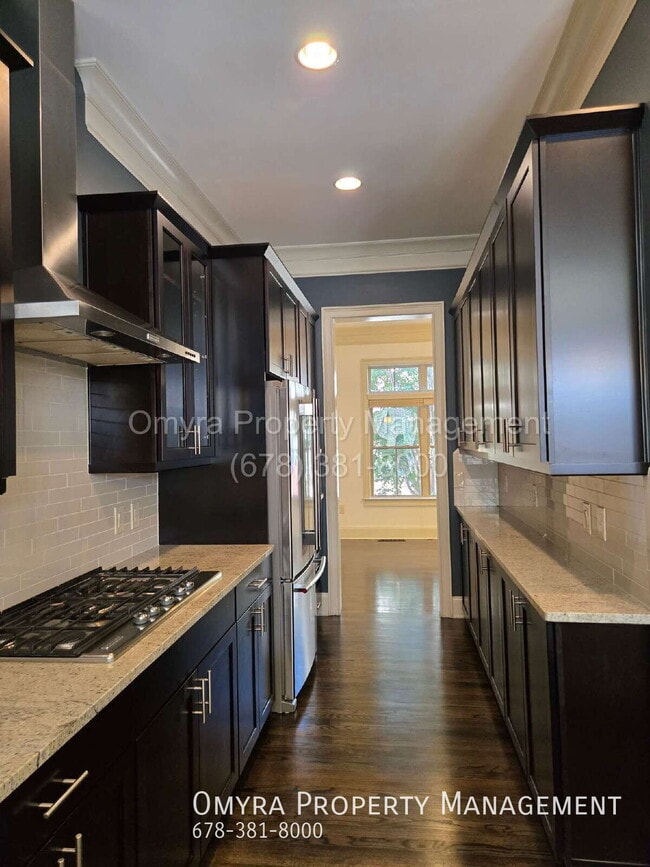
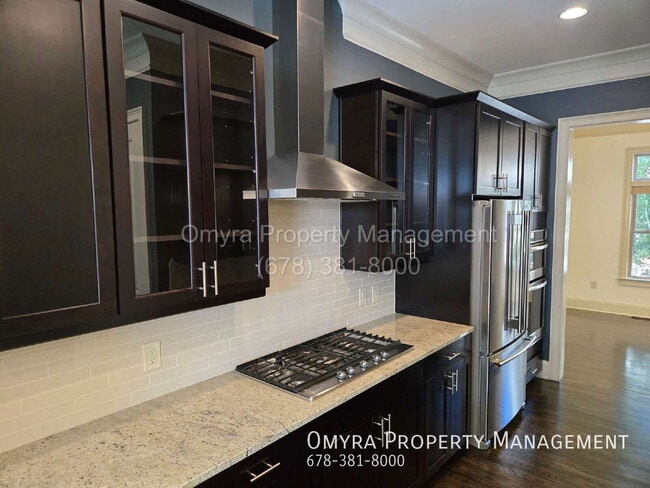
Gorgeous, executive townhome in a quiet community where Midtown, Ansley Park, Virginia-Highland, and Morningside meet. Ansley Mall's shops, groceries, and restaurants are just across the street, the Monroe Drive entrance to Piedmont Park and the... Beltline's Northeast Trail are a few minutes away, and I-85 puts Buckhead, Emory, and Downtown within easy reach. The main level opens to dark hardwoods, ten-foot ceilings, and heavy crown molding throughout. The living room centers on a gas fireplace with a cast stone surround, flanked by lighted built-ins with glass shelving and cabinet storage below. The ceiling is wired for 5.1 surround, and TV mounting and cable management solutions are already in place. French doors lead out to the low maintenance Trex deck. The kitchen features granite countertops with KitchenAid stainless appliances, including a gas cooktop, wall oven, and counter-depth refrigerator. Glass-front upper cabinets and a light tile backsplash keep the space bright against the espresso cabinetry. Upstairs, the primary suite includes a bath with a separate soaking tub and glass shower in wood-look porcelain tile, plus a walk-in closet fitted with a full built-in system. Drawers, pull-out baskets, and shoe racks are wardrobe ready. The second upstairs bedroom is generously sized with its own full bath. A third bedroom and full bath on the lower level work well as a guest suite or home office. Stackable washer and dryer included. Pet friendly with additional fees. Available now! Please go to this link to schedule a showing:
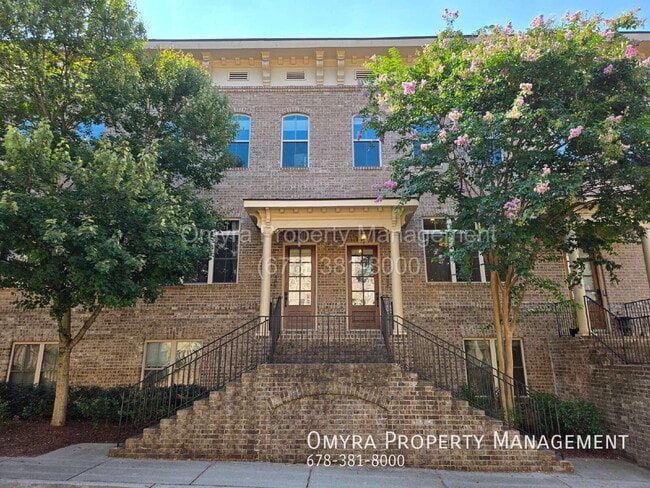
Gorgeous, executive townhome in a quiet community where Midtown, Ansley Park, Virginia-Highland, and Morningside meet. Ansley Mall's shops, groceries, and restaurants are just across the street, the Monroe Drive entrance to Piedmont Park and the Beltline's Northeast Trail are a few minutes away, and I-85 puts Buckhead, Emory, and Downtown within easy reach. The main level opens to dark hardwoods, ten-foot ceilings, and heavy crown molding throughout. The living room centers on a gas fireplace with a cast stone surround, flanked by lighted built-ins with glass shelving and cabinet storage below. The ceiling is wired for 5.1 surround, and TV mounting and cable management solutions are already in place. French doors lead out to the low maintenance Trex deck. The kitchen features granite countertops with KitchenAid stainless appliances, including a gas cooktop, wall oven, and counter-depth refrigerator. Glass-front upper cabinets and a light tile backsplash keep the space bright against the espresso cabinetry. Upstairs, the primary suite includes a bath with a separate soaking tub and glass shower in wood-look porcelain tile, plus a walk-in closet fitted with a full built-in system. Drawers, pull-out baskets, and shoe racks are wardrobe ready. The second upstairs bedroom is generously sized with its own full bath. A third bedroom and full bath on the lower level work well as a guest suite or home office. Stackable washer and dryer included. Pet friendly with additional fees. Available now! Please go to this link to schedule a showing:
482 Ansley Way NE is located in Atlanta, GA in the 30324 zip code.
Within 50 Miles of 482 Ansley Way NE




