
Abberly Skye Apartment Homes
Studio - 3 Beds
$1,625 - $4,512


School
Commute Time (Distance)
Drive: 5 min (2 mi)
Drive: 10 min (4.7 mi)
Drive: 12 min (5.2 mi)
Drive: 12 min (5.2 mi)
Property Information
The fees below are based on community-supplied data and may exclude additional fees and utilities.
Property Fee Disclaimer Based on community-supplied data and independent market research. Subject to change without notice. May exclude fees for mandatory or optional services and usage-based utilities.
Walkability
Fairly walkable40 / 100
Transit
Limited public transit30 / 100
Driveability
Exceptionally drivable90 / 100
Bikeability
Fairly bikeable40 / 100

Soundscore ™
Active70 / 100


Shoppers will appreciate 2635 Colgan Ct SE proximity to 653 Eastlake Dr, Oakhurst Village, and 407 Mead Rd. 653 Eastlake Dr is 0.9 miles away, and Oakhurst Village is within an 18 minute walk.
With a TransitScore of 30, 2635 Colgan Ct SE has limited public transit, including 6 transit stops within 8.6 miles. Transit options include East Lake and Decatur.
Recreational activities near 2635 Colgan Ct SE are plentiful. Discover 5 parks within 3.1 miles, including Wylde Center and Oakhurst Community Garden, Bradley Observatory, and South River Watershed Alliance.
Living in Oakhurst provides easy access to Hartsfield - Jackson Atlanta International, located just 23 minutes from 2635 Colgan Ct SE.
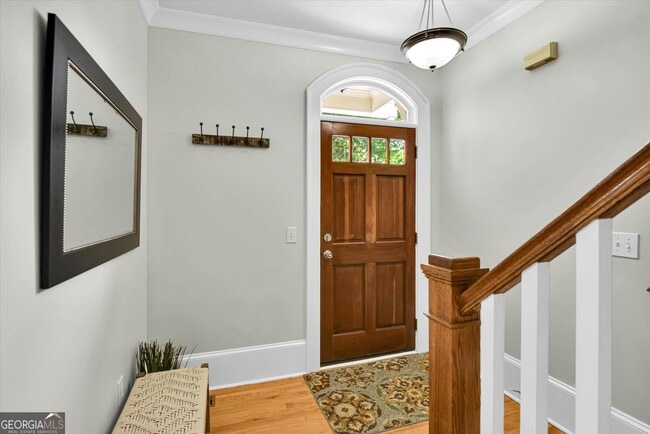
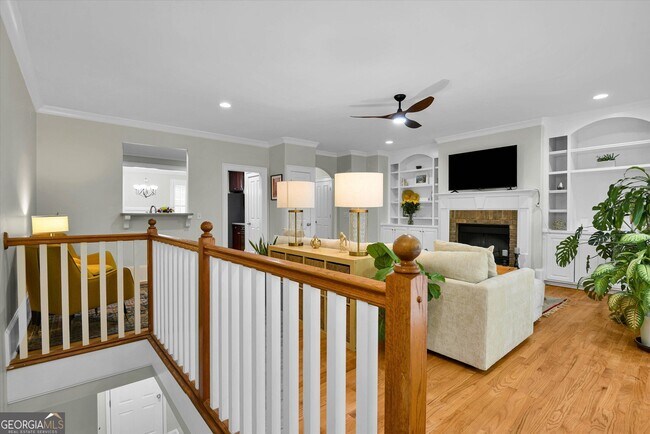
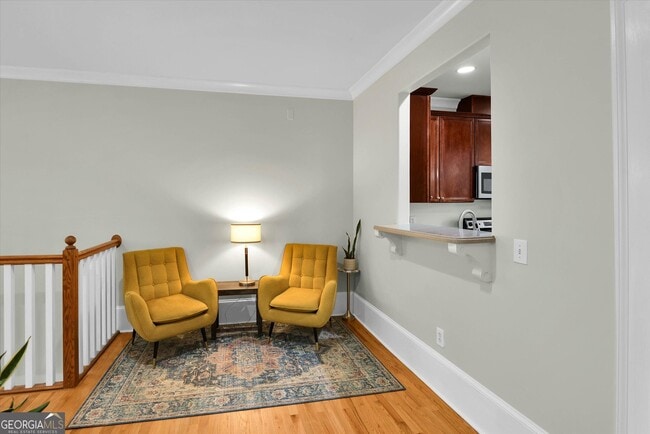
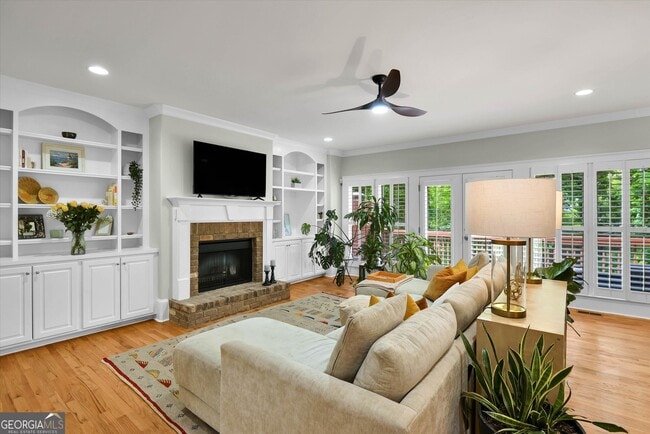
EAST LAKE TOWNHOME NEARLY 3,000 SF 4BD/3.5BA 3 STORIES 2-CAR GARAGE This light filled 4bd/3.5ba townhome provides nearly 3,000 square feet of living space with Craftsman details, generous room sizes, flexible living areas and private wooded... setting. MAIN LEVEL: features gleaming hardwood floors throughout, crown molding, 10-inch baseboards, Craftsman-style square railings, and plantation shutters. The heart of this level is a well-appointed kitchen with cherry cabinetry, Corian countertops, stainless-steel appliances, large pantry & island. The kitchen's open design overlooks dining room with charming beadboard wainscoting, as well as family room anchored by brick-surround fireplace with built-in shelving and cabinetry. Wall of windows opens to large deck with wooded views creating an inviting outdoor living room -perfect for morning coffee, relaxing or entertaining. A powder room perfects this level. UPPER LEVEL: Hardwood stairs lead to the second level. Generously sized primary suite with vaulted ceiling, dual closets (one walk in), and spa retreat bath with dual vanities, oversized separate tile shower and soaking tub. Two additional generously sized secondary bedrooms share a hall bath with dual vanity. In addition, a spacious laundry room including washer & dryer with ample storage. TERRACE LEVEL: Hardwood stairs lead to valuable flexible space that can easily serve as 4th bedroom/guest retreat, home office/study, media room, or workout room, complete with a full bath. ADDITIONAL FEATURES: two-car garage with extra storage, as well as driveway that can accommodate two cars. LOCATION: Located in desirable East Lake and priority zoned for Drew Charter School, this home offers exceptional access to the restaurants, shopping and neighborhood charm of Oakhurst Village, Downtown Decatur and Kirkwood, while also being convenient to Agnes Scott College, CDC, East Lake Golf Club, Emory University, the VA Medical Center and major commuter routes. Unit is now vacant and ready for immediate move in. MLS ID 10841028
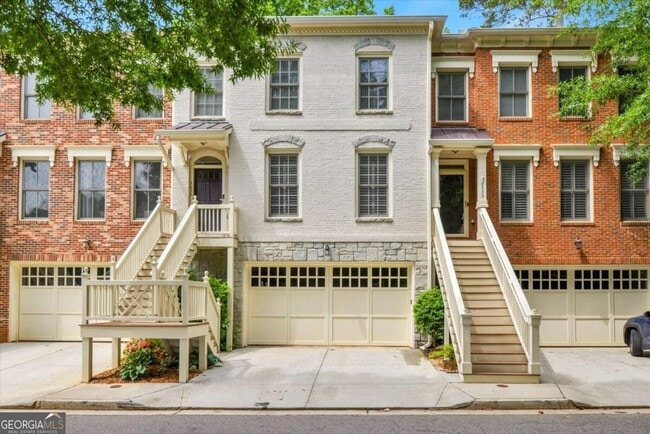
EAST LAKE TOWNHOME NEARLY 3,000 SF 4BD/3.5BA 3 STORIES 2-CAR GARAGE This light filled 4bd/3.5ba townhome provides nearly 3,000 square feet of living space with Craftsman details, generous room sizes, flexible living areas and private wooded setting. MAIN LEVEL: features gleaming hardwood floors throughout, crown molding, 10-inch baseboards, Craftsman-style square railings, and plantation shutters. The heart of this level is a well-appointed kitchen with cherry cabinetry, Corian countertops, stainless-steel appliances, large pantry & island. The kitchen's open design overlooks dining room with charming beadboard wainscoting, as well as family room anchored by brick-surround fireplace with built-in shelving and cabinetry. Wall of windows opens to large deck with wooded views creating an inviting outdoor living room -perfect for morning coffee, relaxing or entertaining. A powder room perfects this level. UPPER LEVEL: Hardwood stairs lead to the second level. Generously sized primary suite with vaulted ceiling, dual closets (one walk in), and spa retreat bath with dual vanities, oversized separate tile shower and soaking tub. Two additional generously sized secondary bedrooms share a hall bath with dual vanity. In addition, a spacious laundry room including washer & dryer with ample storage. TERRACE LEVEL: Hardwood stairs lead to valuable flexible space that can easily serve as 4th bedroom/guest retreat, home office/study, media room, or workout room, complete with a full bath. ADDITIONAL FEATURES: two-car garage with extra storage, as well as driveway that can accommodate two cars. LOCATION: Located in desirable East Lake and priority zoned for Drew Charter School, this home offers exceptional access to the restaurants, shopping and neighborhood charm of Oakhurst Village, Downtown Decatur and Kirkwood, while also being convenient to Agnes Scott College, CDC, East Lake Golf Club, Emory University, the VA Medical Center and major commuter routes. Unit is now vacant and ready for immediate move in. MLS ID 10841028
2635 Colgan Ct SE is located in Atlanta, GA in the 30317 zip code.

Copyright © 2026 Georgia Multiple Listing Service. All rights reserved. All information provided by the listing agent / broker is deemed reliable but is not guaranteed and should be independently verified.
Within 50 Miles of 2635 Colgan Ct SE




