AMLI Atlantic Station
Studio - 2 Beds
$2,015 - $4,862


School
Commute Time (Distance)
Drive: 5 min (2.5 mi)
Drive: 9 min (3.4 mi)
Drive: 9 min (3.5 mi)
Drive: 9 min (3.5 mi)
Property Information
The fees below are based on community-supplied data and may exclude additional fees and utilities.
Property Fee Disclaimer Based on community-supplied data and independent market research. Subject to change without notice. May exclude fees for mandatory or optional services and usage-based utilities.
Walkability
Moderately walkable60 / 100
Transit
Some public transit40 / 100
Driveability
Moderately drivable70 / 100
Bikeability
Moderately bikeable60 / 100

Soundscore ™
Active73 / 100


Shoppers will appreciate 1936 McLendon Ave NE proximity to Oakhurst Village and Parkview Station. Oakhurst Village is 1.6 miles away, and Parkview Station is within a 34 minute walk.
With a TransitScore of 40, 1936 McLendon Ave NE has some public transit, including 6 transit stops within 6.7 miles. Transit options include East Lake and Edgewood/Candler Park.
Recreational activities near 1936 McLendon Ave NE are plentiful. Discover 5 parks within 2.3 miles, including Fernbank Museum of Natural History, Freedom Park Bird and Butterfly Garden, and Fernbank Forest & Science Center.
Living in Lake Claire provides easy access to Hartsfield - Jackson Atlanta International, located just 23 minutes from 1936 McLendon Ave NE.
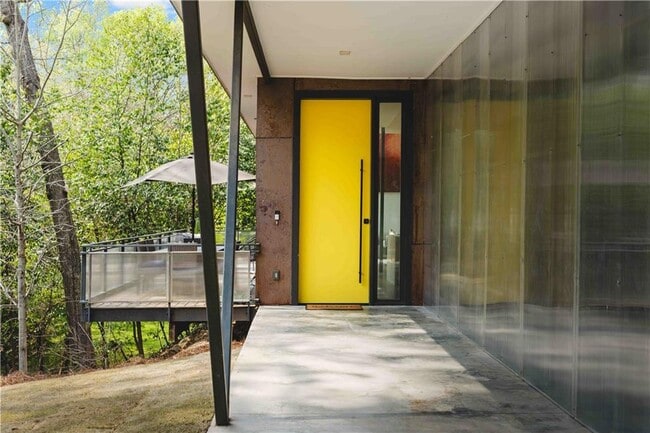
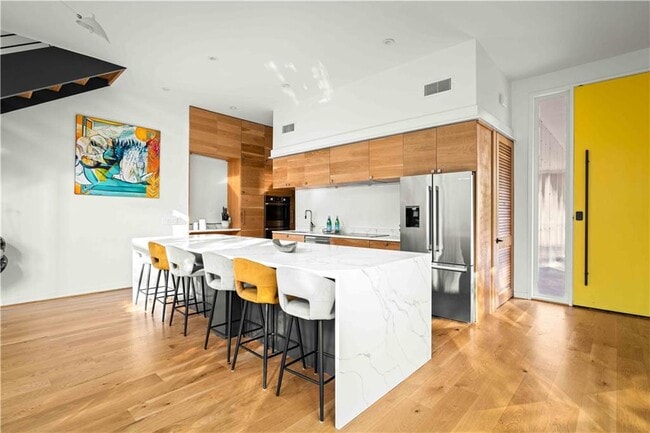
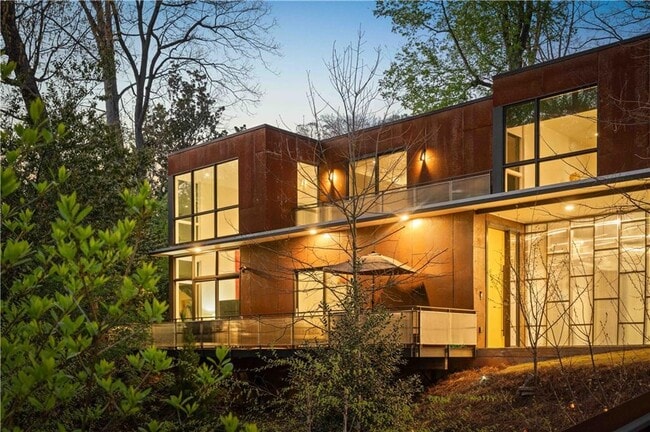
Introducing Lake Claire BridgeHAUS,an ultramodern,award winning residence by architect Robert M. Cain,featuring 4 bedrooms,3.5 baths,and exceptional sustainable design. Honored with the American Institute of Architects’ April 2024 Award of... Architectural Distinction and featured in both the MA! Architecture Tour of 2023 and the Lake Claire Tour of Homes,this residence has been admired by hundreds for its innovation,artistry,and unmistakable presence. A striking 10 foot contemporary front door creates a bold architectural statement and sets the tone for the experience that follows. Inside,the living space opens directly onto a welcoming Brazilian hardwood porch,creating a seamless indoor outdoor connection that invites the surrounding landscape into daily life. The main living area showcases 20 ft ceilings,expansive south facing windows,and abundant natural light,giving the home a warm,uplifting energy throughout the day. The chef’s kitchen features a huge waterfall style quartz island,offering both a dramatic focal point and an inviting space for cooking,dining,and entertaining. With 11 ft ceilings across the rest of the main level,hardwood floors throughout,and sculptural floating stairs,the home’s modern aesthetic is balanced by a sense of calm and comfort. Designed for connection,the open layout naturally becomes a gathering place - a home where people feel instantly at ease. At the heart of the property lies The Bridge,a defining architectural moment that spans a gentle,babbling stream. Crossing it is more than a transition - it’s an experience that grounds you in the land. The sound of moving water,the filtered light through native foliage,and the subtle shift in temperature create a sensory pause that reconnects you to nature before you even reach the front door. Upstairs,the spectacular primary suite serves as a restorative retreat. Floor to ceiling windows on two walls frame treetop views and bring in soft morning light,with remote control blinds for effortless privacy. The spa inspired primary bathroom features an impressive shower room,designer lighting,and a dual vanity,creating a luxurious environment that elevates daily routines. The upper hallway is lined with rear facing floor-to-ceiling windows and a sliding glass door that opens to an additional outdoor space; an intimate perch ideal for enjoying nature with a morning coffee or unwinding with a glass of wine as the day winds down. Sustainability is woven into the home’s very structure. Photovoltaic solar panels paired with Tesla battery storage reduce environmental impact while providing resilient,clean energy. Corten steel siding offers enduring,low maintenance beauty that naturally patinas with time,echoing the colors of the surrounding landscape. Rainwater cisterns harvest roof runoff for irrigation,supporting the property’s ecological restoration. Invasive species were removed and replaced with a lush array of thriving native plants,creating a living landscape that supports pollinators,enhances biodiversity,and strengthens the home’s connection to the land. Lake Claire BridgeHAUS is more than an architectural achievement - it is a home shaped by nature and in harmony with it. Light,water,native plantings,and thoughtful design come together to create a space that feels energizing,peaceful,and deeply rooted in its surroundings. A rare opportunity to own a high performance,architect designed residence that blends modern luxury,sustainability,and an uplifting,community-oriented lifestyle. MLS ID 7790152
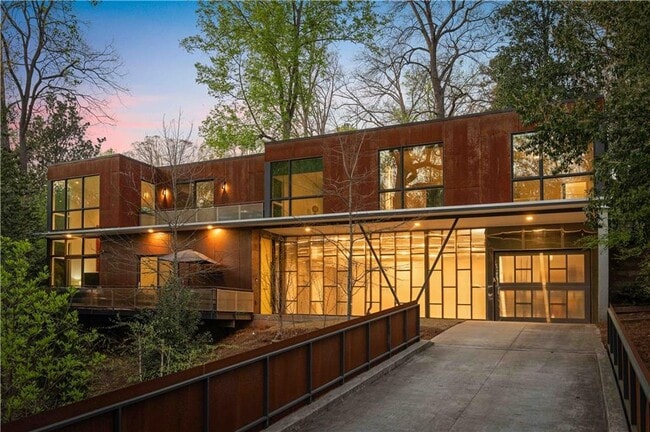
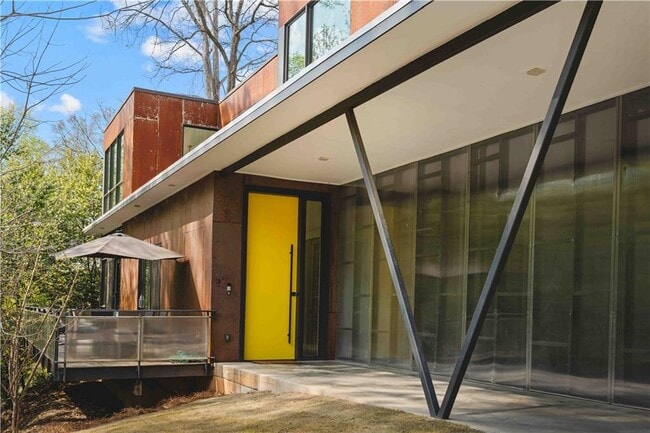
Introducing Lake Claire BridgeHAUS,an ultramodern,award winning residence by architect Robert M. Cain,featuring 4 bedrooms,3.5 baths,and exceptional sustainable design. Honored with the American Institute of Architects’ April 2024 Award of Architectural Distinction and featured in both the MA! Architecture Tour of 2023 and the Lake Claire Tour of Homes,this residence has been admired by hundreds for its innovation,artistry,and unmistakable presence. A striking 10 foot contemporary front door creates a bold architectural statement and sets the tone for the experience that follows. Inside,the living space opens directly onto a welcoming Brazilian hardwood porch,creating a seamless indoor outdoor connection that invites the surrounding landscape into daily life. The main living area showcases 20 ft ceilings,expansive south facing windows,and abundant natural light,giving the home a warm,uplifting energy throughout the day. The chef’s kitchen features a huge waterfall style quartz island,offering both a dramatic focal point and an inviting space for cooking,dining,and entertaining. With 11 ft ceilings across the rest of the main level,hardwood floors throughout,and sculptural floating stairs,the home’s modern aesthetic is balanced by a sense of calm and comfort. Designed for connection,the open layout naturally becomes a gathering place - a home where people feel instantly at ease. At the heart of the property lies The Bridge,a defining architectural moment that spans a gentle,babbling stream. Crossing it is more than a transition - it’s an experience that grounds you in the land. The sound of moving water,the filtered light through native foliage,and the subtle shift in temperature create a sensory pause that reconnects you to nature before you even reach the front door. Upstairs,the spectacular primary suite serves as a restorative retreat. Floor to ceiling windows on two walls frame treetop views and bring in soft morning light,with remote control blinds for effortless privacy. The spa inspired primary bathroom features an impressive shower room,designer lighting,and a dual vanity,creating a luxurious environment that elevates daily routines. The upper hallway is lined with rear facing floor-to-ceiling windows and a sliding glass door that opens to an additional outdoor space; an intimate perch ideal for enjoying nature with a morning coffee or unwinding with a glass of wine as the day winds down. Sustainability is woven into the home’s very structure. Photovoltaic solar panels paired with Tesla battery storage reduce environmental impact while providing resilient,clean energy. Corten steel siding offers enduring,low maintenance beauty that naturally patinas with time,echoing the colors of the surrounding landscape. Rainwater cisterns harvest roof runoff for irrigation,supporting the property’s ecological restoration. Invasive species were removed and replaced with a lush array of thriving native plants,creating a living landscape that supports pollinators,enhances biodiversity,and strengthens the home’s connection to the land. Lake Claire BridgeHAUS is more than an architectural achievement - it is a home shaped by nature and in harmony with it. Light,water,native plantings,and thoughtful design come together to create a space that feels energizing,peaceful,and deeply rooted in its surroundings. A rare opportunity to own a high performance,architect designed residence that blends modern luxury,sustainability,and an uplifting,community-oriented lifestyle. MLS ID 7790152
1936 McLendon Ave NE is located in Atlanta, GA in the 30307 zip code.

Copyright © 2026 First Multiple Listing Service, Inc. All rights reserved. All information provided by the listing agent/broker is deemed reliable but is not guaranteed and should be independently verified.
Within 50 Miles of 1936 McLendon Ave NE