
The Ivy at College Park
1 - 3 Beds


School
Commute Time (Distance)
Drive: 16 min (9.6 mi)
Drive: 18 min (10.3 mi)
Drive: 20 min (10.3 mi)
Drive: 21 min (12.2 mi)
Property Information
The fees below are based on community-supplied data and may exclude additional fees and utilities.
Property Fee Disclaimer Based on community-supplied data and independent market research. Subject to change without notice. May exclude fees for mandatory or optional services and usage-based utilities.
Walkability
Fairly walkable50 / 100
Transit
Minimal public transit10 / 100
Driveability
Very drivable80 / 100
Bikeability
Somewhat bikeable30 / 100

Soundscore ™
Active69 / 100

Shoppers will appreciate 1630 Yukon Ct proximity to Shoppes at River Station, 5373-5383 Riverdale Rd, and North Clayton Village Shopping Center. Shoppes at River Station is 0.3 miles away, and 5373-5383 Riverdale Rd is within a 14 minute walk.
Living in Clayton County provides easy access to Hartsfield - Jackson Atlanta International, located just 12 minutes from 1630 Yukon Ct.
This home is move-in ready. Schedule your tour now or start your application today.
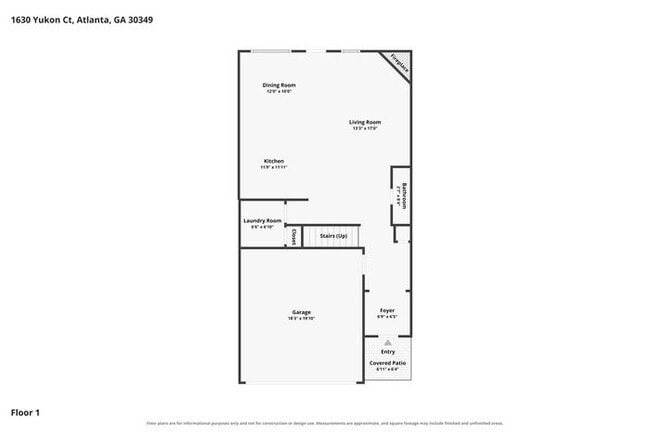
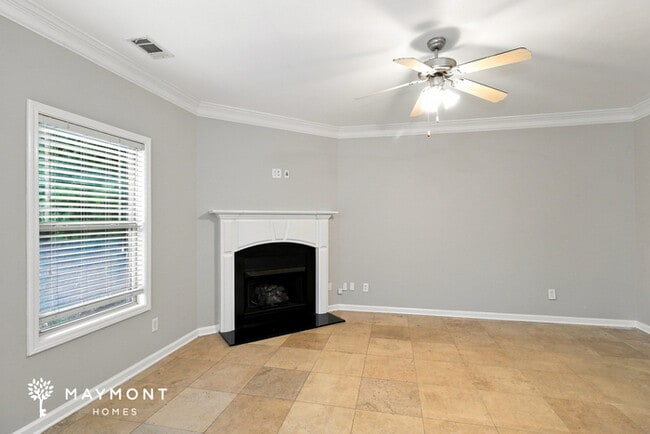
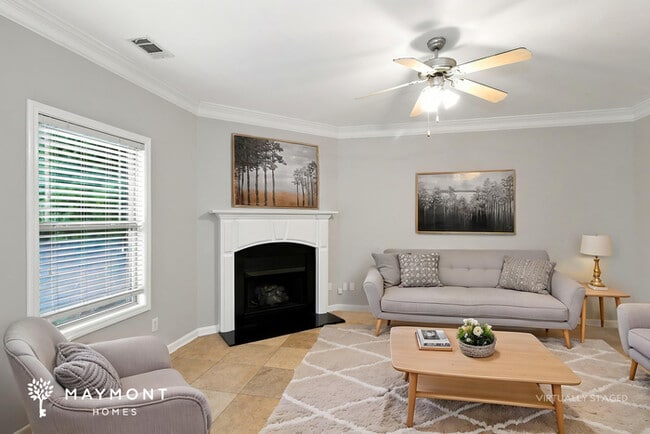
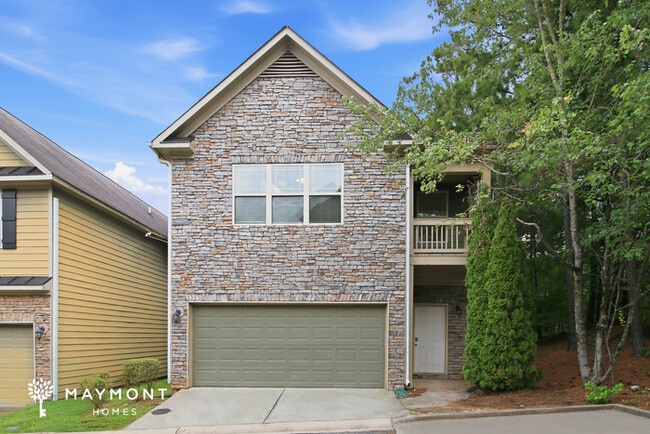
Welcome to 1630 Yukon Court in College Park, GA! A spacious two-story home offering 4 bedrooms, 2.5 bathrooms, and 2,182 square feet. The main level opens into a... generous living and dining area with tile flooring, high ceilings, crown molding, and plenty of room to create distinct spaces for relaxing, dining, and entertaining.
The kitchen overlooks the main gathering space and features rich wood cabinetry, ample counter space, black appliances, a gas range, a breakfast bar, and a nearby laundry room. A half bathroom and an attached two-car garage add everyday convenience to the first-floor layout.
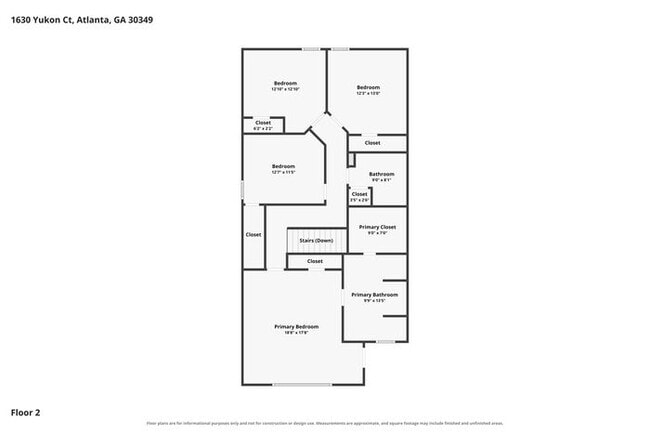
Upstairs, all four bedrooms are arranged around a central hallway. Hardwood flooring runs through the bedrooms, while the main suite includes a vaulted ceiling, walk-in closet, private bathroom, soaking tub, separate shower, and access to a small balcony. The additional bedrooms share a full hallway bathroom.
A smart lock and smart thermostat bring added convenience to a home that combines generous square footage, defined living areas, and practical storage across two levels. Apply Now!
*Maymont Homes provides residents with convenient solutions, including simplified utility billing and flexible rent payment options. Contact us for more details.
This information is deemed reliable, but not guaranteed. All measurements are approximate. Actual product and home specifications may vary in dimension or detail. Images are for representational purposes only. Some programs and services may not be available in all market areas.
Prices and availability are subject to change without notice. Advertised rent prices do not include the required application fee, the partially refundable reservation fee (due upon application approval), or the mandatory monthly utility management fee (in select market areas.) Residents must maintain renters insurance as specified in their lease. If third-party renters insurance is not provided, residents will be automatically enrolled in our Master Insurance Policy for a fee. Select homes may be located in communities that require a monthly fee for community-specific amenities or services.
For complete details, please contact a company leasing representative. Equal Housing Opportunity.
This property is subject to homeowners' association (HOA) governance; restrictions and covenants may apply.
Estimated availability date is subject to change based on construction timelines and move-out confirmation.
This property allows self guided viewing without an appointment. Contact for details.
This home is move-in ready. Schedule your tour now or start your application today.
Welcome to 1630 Yukon Court in College Park, GA! A spacious two-story home offering 4 bedrooms, 2.5 bathrooms, and 2,182 square feet. The main level opens into a generous living and dining area with tile flooring, high ceilings, crown molding, and plenty of room to create distinct spaces for relaxing, dining, and entertaining.
The kitchen overlooks the main gathering space and features rich wood cabinetry, ample counter space, black appliances, a gas range, a breakfast bar, and a nearby laundry room. A half bathroom and an attached two-car garage add everyday convenience to the first-floor layout.
Upstairs, all four bedrooms are arranged around a central hallway. Hardwood flooring runs through the bedrooms, while the main suite includes a vaulted ceiling, walk-in closet, private bathroom, soaking tub, separate shower, and access to a small balcony. The additional bedrooms share a full hallway bathroom.
A smart lock and smart thermostat bring added convenience to a home that combines generous square footage, defined living areas, and practical storage across two levels. Apply Now!
*Maymont Homes provides residents with convenient solutions, including simplified utility billing and flexible rent payment options. Contact us for more details.
This information is deemed reliable, but not guaranteed. All measurements are approximate. Actual product and home specifications may vary in dimension or detail. Images are for representational purposes only. Some programs and services may not be available in all market areas.
Prices and availability are subject to change without notice. Advertised rent prices do not include the required application fee, the partially refundable reservation fee (due upon application approval), or the mandatory monthly utility management fee (in select market areas.) Residents must maintain renters insurance as specified in their lease. If third-party renters insurance is not provided, residents will be automatically enrolled in our Master Insurance Policy for a fee. Select homes may be located in communities that require a monthly fee for community-specific amenities or services.
For complete details, please contact a company leasing representative. Equal Housing Opportunity.
This property is subject to homeowners' association (HOA) governance; restrictions and covenants may apply.
Estimated availability date is subject to change based on construction timelines and move-out confirmation.
This property allows self guided viewing without an appointment. Contact for details.
1630 Yukon Ct is located in Atlanta, GA in the 30349 zip code.

Within 50 Miles of 1630 Yukon Ct




