




415 St. Ives Trace, Athens, GA 30606
415 St. Ives Trace, Athens, GA 30606
Unit
- $2,850
Total Monthly Price 12 Month Lease
- 3 Beds
- 2 Baths
- 1829 sq. ft.
- Available Jul 1
Map of 415 St. Ives Trace
Nearby Colleges and Universities
School
Commute Time (Distance)
Drive: 9 min (4.5 mi)
Drive: 11 min (6.6 mi)
Drive: 15 min (10.2 mi)
Details
Lease Term Options
- 12 Months
Property Information
- Built in 1996
- 1 unit
Fees and Policies
The fees below are based on community-supplied data and may exclude additional fees and utilities.
No Pets Allowed
Parking
- Garage--
Property Fee Disclaimer Based on community-supplied data and independent market research. Subject to change without notice. May exclude fees for mandatory or optional services and usage-based utilities.
Home Features
- Air Conditioning
- Attic
- Ceiling Fans
- Den
- Dining Room
- Dishwasher
- Disposal
- Double Vanities
- Fireplace
- Hardwood Floors
- Heating
- Kitchen
- Lawn
- Patio
- Range
- Smoke Free
- Sprinkler System
- Stainless Steel Appliances
- Storage Units
- Tub/Shower
- Vaulted Ceiling
- Walk-In Closets
- Washer/Dryer
- Wi-Fi
- Yard
Community Features
- Garages
- Grill
- Laundry Facilities
- Recycling
- Storage Space
- Utilities Included
Area Scores
Walkability
Fairly walkable40 / 100
Driveability
Exceptionally drivable100 / 100
Bikeability
Somewhat bikeable20 / 100

Moving to Epps Bridge, Athens, GA
Shopping Centers
Shoppers will appreciate 415 St. Ives Trace proximity to The Pointe at Epps Bridge. The Pointe at Epps Bridge is 1.4 miles away.
Parks and Recreation
Recreational activities near 415 St. Ives Trace are plentiful. Discover 2 parks within 4.6 miles, including Georgia River Network and Bear Hollow Zoo.
Property Details
3 Bed / 2 Bath single-family, one-level home positioned in the quiet, westside St. Ives neighborhood with easy access from Epps Bridge Pkwy. Conveniently located 4.7 miles from UGA Arch/N. Campus and Downtown Athens, this home is great option for a... small family, working professional, or graduate student. Timothy Rd/Epps Bridge Pkwy area near lots of shopping areas.
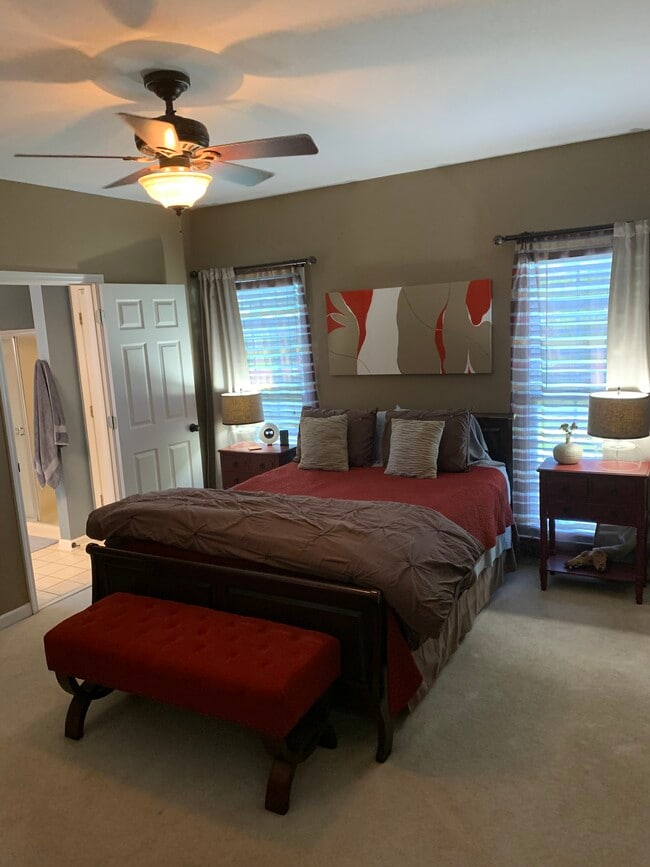
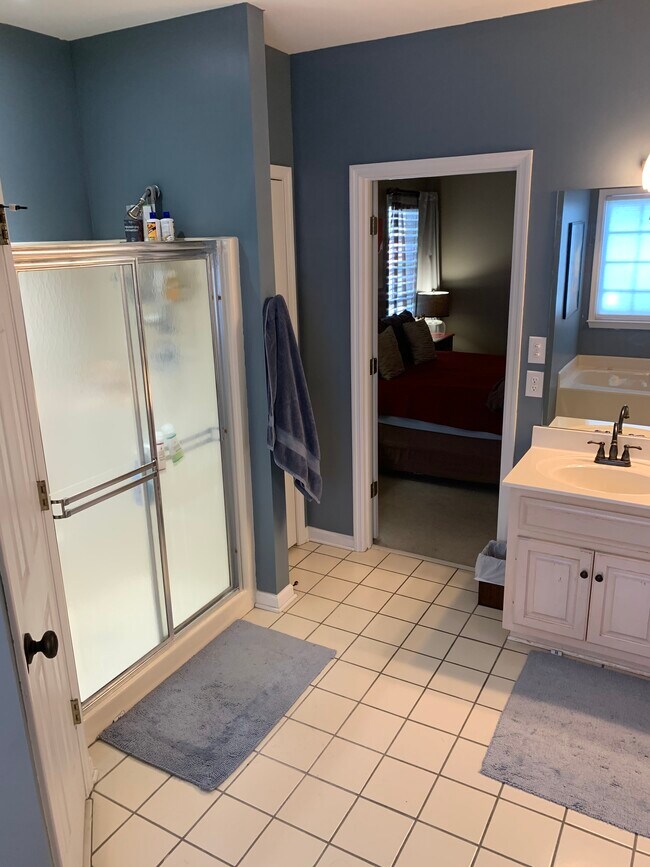
Access includes run of the entire house including 3 bedrooms + 2 full baths. Master complete with en suite bathroom with dual closets, toilet room, jetted tub, separate shower, and dual vanity. 2nd and 3rd bedrooms share a full bathroom from common hallway (shower/tub combo with single vanity). Common areas include an open foyer entrance and vaulted-ceiling den, back patio (includes natural gas grill), dining room, breakfast room, kitchen with stainless steel appliance suite with gas range, laundry room with LG front-load washer and dryer, and landscaped yard. Upgraded kitchen appliance suite included with gas range and garbage disposal. Tiled kitchen, laundry, and bathrooms. Hardwood floors in dining, living, foyer, and hallway areas. Bedrooms and closets are carpeted. Central heating and air conditioning.
Circular driveway and 2-car garage parking. Attic storage access from garage. Non-smoking and pet-free home.
ACC School Zones: Timothy Road Elementary, Clarke Middle, Clarke Central High
Rental rate includes full kitchen appliance suite including garbage disposal, in-unit washer/dryer, natural gas grill, annual sewer utility, neighborhood Homeowner's Association CAM fees, quarterly pest control, routine lawn fertilization/weed control, and lawn care. Attached 2 car garage and circular driveway parking. Attic storage available. Living Room fireplace is natural gas and controlled with a wall switch.
Rental rate does not include furniture, consumed utilities (water, electric, and natural gas), garbage/recycling, internet, or cable TV. For efficiency, an internet wifi network is required by Tennant for lawn's sprinkler system connection which pairs with weather forecasts and digital Nest thermostat.
Application fee includes income and employment information, TransUnion™ credit reports, evictions, and criminal records. For transparency and credibility, this same screen process is conducted on the property owner. Showing appointments available for request via email. Earlier term start dates negotiable.
3 Bed / 2 Bath single-family, one-level home positioned in the quiet, westside St. Ives neighborhood with easy access from Epps Bridge Pkwy. Conveniently located 4.7 miles from UGA Arch/N. Campus and Downtown Athens, this home is great option for a small family, working professional, or graduate student. Timothy Rd/Epps Bridge Pkwy area near lots of shopping areas.
Access includes run of the entire house including 3 bedrooms + 2 full baths. Master complete with en suite bathroom with dual closets, toilet room, jetted tub, separate shower, and dual vanity. 2nd and 3rd bedrooms share a full bathroom from common hallway (shower/tub combo with single vanity). Common areas include an open foyer entrance and vaulted-ceiling den, back patio (includes natural gas grill), dining room, breakfast room, kitchen with stainless steel appliance suite with gas range, laundry room with LG front-load washer and dryer, and landscaped yard. Upgraded kitchen appliance suite included with gas range and garbage disposal. Tiled kitchen, laundry, and bathrooms. Hardwood floors in dining, living, foyer, and hallway areas. Bedrooms and closets are carpeted. Central heating and air conditioning.
Circular driveway and 2-car garage parking. Attic storage access from garage. Non-smoking and pet-free home.
ACC School Zones: Timothy Road Elementary, Clarke Middle, Clarke Central High
Rental rate includes full kitchen appliance suite including garbage disposal, in-unit washer/dryer, natural gas grill, annual sewer utility, neighborhood Homeowner's Association CAM fees, quarterly pest control, routine lawn fertilization/weed control, and lawn care. Attached 2 car garage and circular driveway parking. Attic storage available. Living Room fireplace is natural gas and controlled with a wall switch.
Rental rate does not include furniture, consumed utilities (water, electric, and natural gas), garbage/recycling, internet, or cable TV. For efficiency, an internet wifi network is required by Tennant for lawn's sprinkler system connection which pairs with weather forecasts and digital Nest thermostat.
Application fee includes income and employment information, TransUnion™ credit reports, evictions, and criminal records. For transparency and credibility, this same screen process is conducted on the property owner. Showing appointments available for request via email. Earlier term start dates negotiable.
415 St. Ives Trace is located in Athens, GA in the 30606 zip code.
Contact
Athens, GA 30606