
MAA Buckhead
Studio - 2 Beds
$1,493 - $2,258


School
Commute Time (Distance)
Drive: 15 min (8.3 mi)
Drive: 21 min (12 mi)
Drive: 23 min (13.7 mi)
Property Information
The fees below are based on community-supplied data and may exclude additional fees and utilities.
Property Fee Disclaimer Based on community-supplied data and independent market research. Subject to change without notice. May exclude fees for mandatory or optional services and usage-based utilities.
Walkability
Somewhat walkable30 / 100
Driveability
Exceptionally drivable90 / 100
Bikeability
Somewhat bikeable20 / 100

Soundscore ™
Active75 / 100
Shoppers will appreciate 74 Fairway Dr proximity to Bentwater Village, Cedarcrest Rd, and Seven Hills. Bentwater Village is 0.6 miles away, and Cedarcrest Rd is within a 17 minute walk.
Living in Paulding County provides easy access to Hartsfield - Jackson Atlanta International, located just 63 minutes from 74 Fairway Dr.
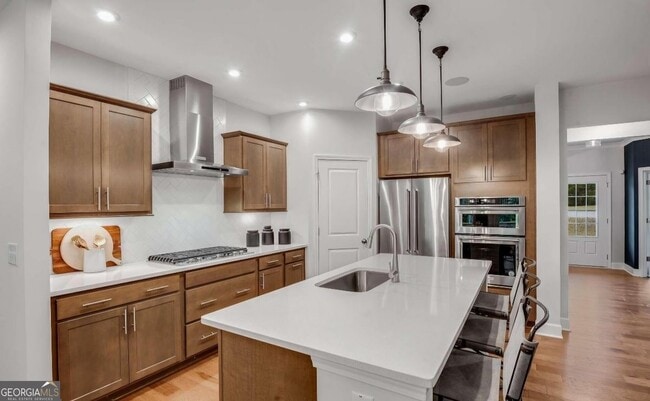
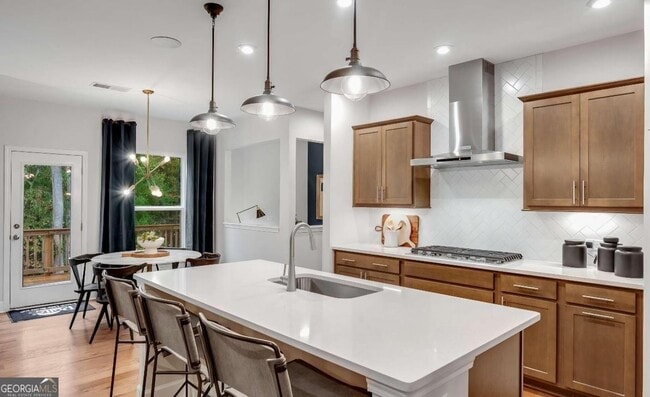
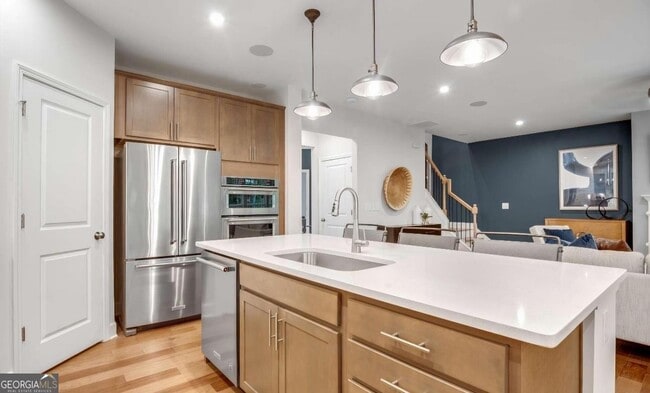
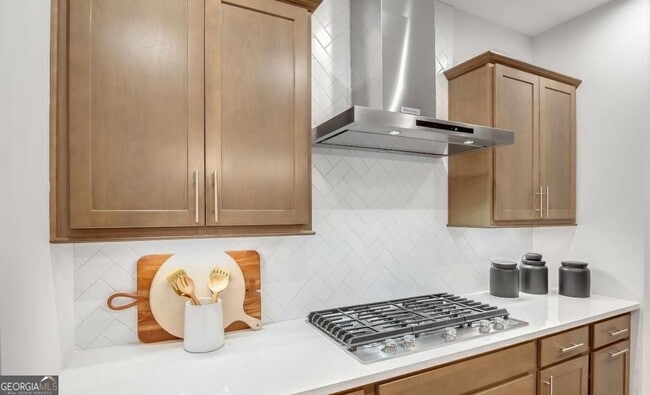
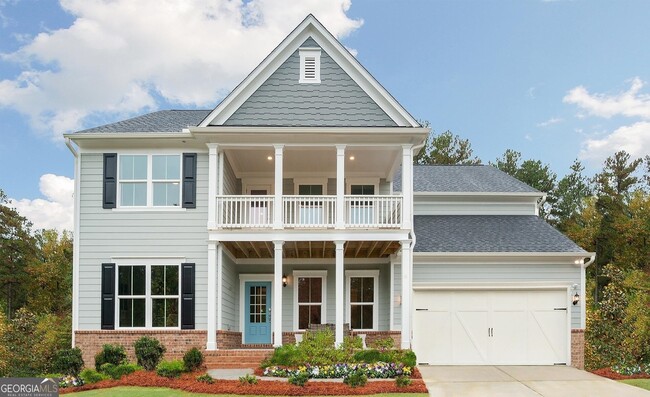
Former Model Home - Fully Furnished - Luxury Living in Acworth - Welcome to 74 Fairway Drive, an exceptional opportunity to lease a beautifully former model home that showcases designer finishes, premium upgrades, and meticulous attention to... detail throughout. Offered fully furnished and move-in ready, this home delivers the perfect blend of luxury, comfort, and convenience for those seeking an elevated living experience. From the moment you arrive, you'll be captivated by the charming dual front porches, professionally designed interiors, custom accent walls, and stunning architectural details that set this home apart. The thoughtfully designed open-concept floor plan seamlessly combines elegance and functionality, featuring rich hardwood flooring, a sophisticated formal dining room, and a spacious family room anchored by a gorgeous marble fireplace. The chef-inspired gourmet kitchen is truly the heart of the home, boasting a gas cooktop, stainless steel chimney vent, abundant cabinetry, and a layout ideal for entertaining or everyday living. Whether you're hosting guests or enjoying a quiet evening at home, every space has been designed with both style and comfort in mind. Upstairs, you'll find generous bedrooms, flexible living spaces, and an open loft perfect for a home office, media room, fitness area, or additional lounge space. Designer-selected furnishings allow you to settle in immediately without the hassle of moving or decorating. Step outside and enjoy multiple outdoor living areas, including an expansive rear deck that creates the perfect setting for morning coffee, outdoor dining, or relaxing at the end of the day. Residents enjoy access to outstanding community amenities, including a resort-style swimming pool with fountain, playground, and beautifully maintained green spaces that foster a welcoming neighborhood atmosphere. Why You'll Love This Home: Former community model home loaded with upgrades Fully furnished and move-in ready Designer accent walls and custom details throughout Hardwood floors on the main level Marble fireplace and elegant living spaces Gourmet kitchen with gas cooktop and stainless chimney vent Spacious loft with flexible living options Multiple outdoor living areas including front porches and large rear deck Like-new condition and exceptionally maintained Desirable Acworth location convenient to shopping, dining, parks, golf, and major commuter routes Resort-style community amenities This is not your typical rental, it is a rare opportunity to live in a professionally designed showcase home that combines luxury, comfort, and convenience in one unforgettable package. Homes of this caliber, especially fully furnished former model homes, rarely become available for lease. Schedule your private showing today and experience why 74 Fairway Drive is the home everyone will be talking about. MLS ID 10813796
Former Model Home - Fully Furnished - Luxury Living in Acworth - Welcome to 74 Fairway Drive, an exceptional opportunity to lease a beautifully former model home that showcases designer finishes, premium upgrades, and meticulous attention to detail throughout. Offered fully furnished and move-in ready, this home delivers the perfect blend of luxury, comfort, and convenience for those seeking an elevated living experience. From the moment you arrive, you'll be captivated by the charming dual front porches, professionally designed interiors, custom accent walls, and stunning architectural details that set this home apart. The thoughtfully designed open-concept floor plan seamlessly combines elegance and functionality, featuring rich hardwood flooring, a sophisticated formal dining room, and a spacious family room anchored by a gorgeous marble fireplace. The chef-inspired gourmet kitchen is truly the heart of the home, boasting a gas cooktop, stainless steel chimney vent, abundant cabinetry, and a layout ideal for entertaining or everyday living. Whether you're hosting guests or enjoying a quiet evening at home, every space has been designed with both style and comfort in mind. Upstairs, you'll find generous bedrooms, flexible living spaces, and an open loft perfect for a home office, media room, fitness area, or additional lounge space. Designer-selected furnishings allow you to settle in immediately without the hassle of moving or decorating. Step outside and enjoy multiple outdoor living areas, including an expansive rear deck that creates the perfect setting for morning coffee, outdoor dining, or relaxing at the end of the day. Residents enjoy access to outstanding community amenities, including a resort-style swimming pool with fountain, playground, and beautifully maintained green spaces that foster a welcoming neighborhood atmosphere. Why You'll Love This Home: Former community model home loaded with upgrades Fully furnished and move-in ready Designer accent walls and custom details throughout Hardwood floors on the main level Marble fireplace and elegant living spaces Gourmet kitchen with gas cooktop and stainless chimney vent Spacious loft with flexible living options Multiple outdoor living areas including front porches and large rear deck Like-new condition and exceptionally maintained Desirable Acworth location convenient to shopping, dining, parks, golf, and major commuter routes Resort-style community amenities This is not your typical rental, it is a rare opportunity to live in a professionally designed showcase home that combines luxury, comfort, and convenience in one unforgettable package. Homes of this caliber, especially fully furnished former model homes, rarely become available for lease. Schedule your private showing today and experience why 74 Fairway Drive is the home everyone will be talking about. MLS ID 10813796
74 Fairway Dr is located in Acworth, GA in the 30101 zip code.

Copyright © 2026 Georgia Multiple Listing Service. All rights reserved. All information provided by the listing agent / broker is deemed reliable but is not guaranteed and should be independently verified.
Within 50 Miles of 74 Fairway Dr




