The Park at Valenza
1 - 3 Beds
$1,095 - $2,395


School
Commute Time (Distance)
Drive: 22 min (13.3 mi)
Property Information
The fees below are based on community-supplied data and may exclude additional fees and utilities.
No cats please.
No cats please.
Property Fee Disclaimer Based on community-supplied data and independent market research. Subject to change without notice. May exclude fees for mandatory or optional services and usage-based utilities.
Walkability
Fairly walkable40 / 100
Driveability
Exceptionally drivable90 / 100
Bikeability
Fairly bikeable40 / 100

Soundscore ™
Active77 / 100


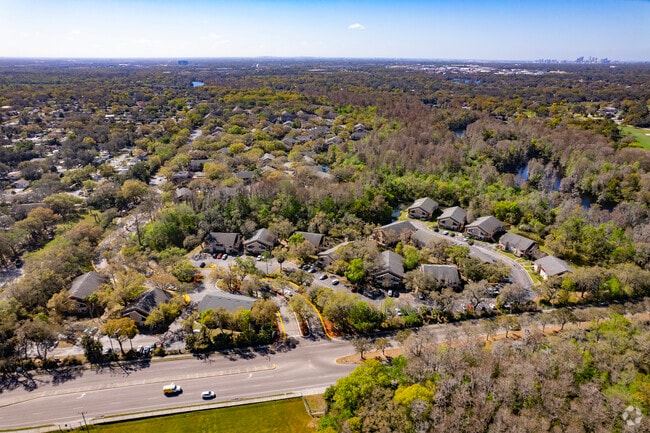
Shoppers will appreciate 4123 Windcrest Dr proximity to Mystic Oak, Village Market at Wesley Chapel, and Hollybrook Plaza. Mystic Oak is 0.4 miles away, and Village Market at Wesley Chapel is within a 27 minute walk.
Living in Wesley Chapel provides easy access to Tampa International, located just 42 minutes from 4123 Windcrest Dr. Another nearby airport is St Pete-Clearwater International, located 39.5 miles away.
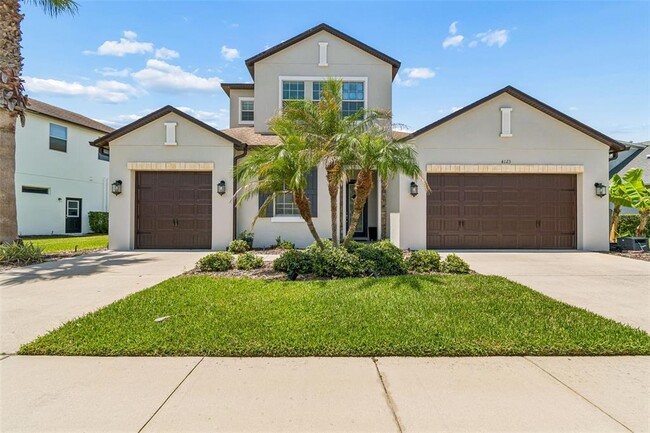
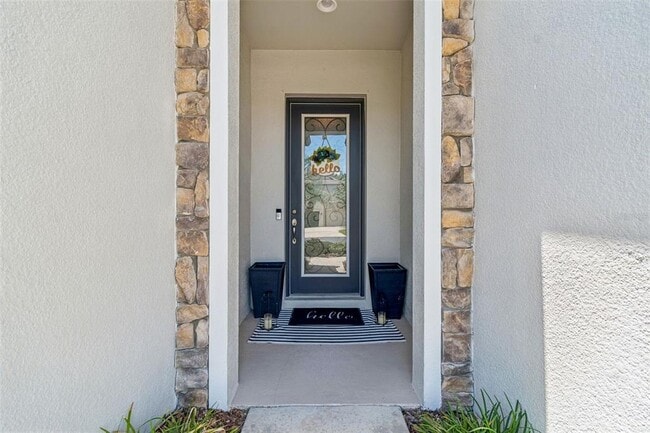
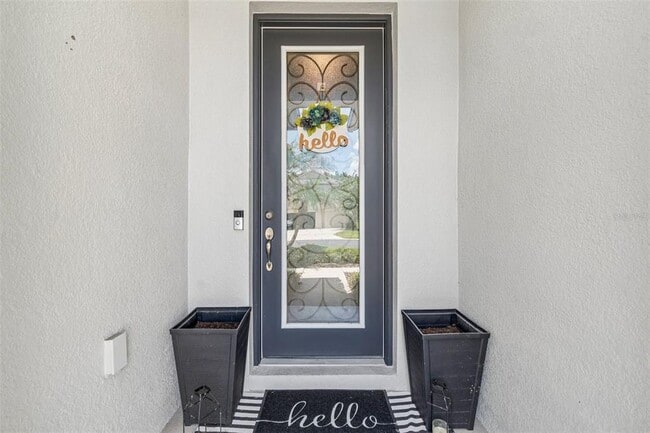
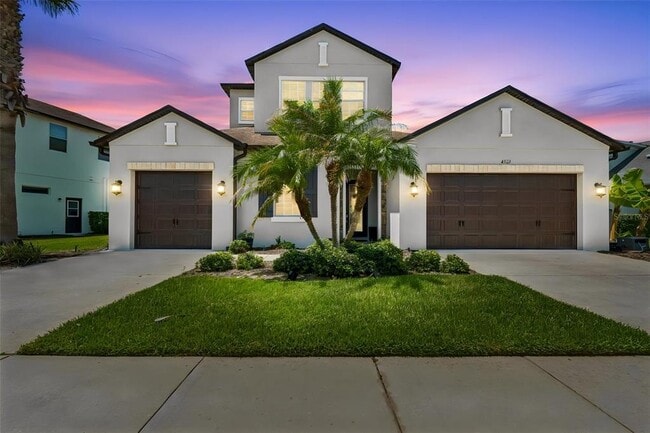
Stunning 5-Bedroom Pool Home in the Gated Community of Sabal Point at Seven Oaks! Welcome to Florida living at its finest! This meticulously maintained 5-bedroom,4-bathroom,3-car garage pool home offers 3,274 sq. ft. of versatile living space in the... highly sought-after gated Sabal Point community of Seven Oaks. Step inside through the elegant 8-ft wrought iron and glass inset front door,where soaring tray ceilings create a grand entry. The open-concept layout is perfect for entertaining,with a gourmet kitchen that features 42” espresso wood cabinetry,granite countertops,a walk-in pantry,oversized island with bar seating,double oven,and stainless-steel appliances. The kitchen flows seamlessly into the spacious family room,with a wall of windows showcasing serene views of the sparkling pool and private conservation beyond. Designed with both comfort and functionality in mind,the home offers an abundance of storage space,including numerous oversized closets throughout,making it easy to stay organized. Relax and unwind in the luxurious owner’s suite,complete with dual vanities,a soaking garden tub,large walk-in shower,and an expansive walk-in closet. An additional ensuite bedroom at the front of the home is ideal for guests,teens,or in-laws. Two more generously sized bedrooms and another full bath offer plenty of space for family or visitors. The laundry room includes 42” cabinets and a utility sink for added convenience. Upstairs,a beautiful wrought iron staircase leads to a massive flex space with a huge walk-in closet and full bath—perfect as a media room,home office,playroom,or bedroom. Step outside to your private retreat where a covered lanai overlooks the sparkling pool with a tranquil waterfall,the perfect spot to sip your morning coffee while watching deer wander through the conservation area. With thoughtful design,abundant storage,multiple living spaces,and options for a home gym or office,this home truly has it all. Seven Oaks residents also enjoy resort-style amenities including pools,clubhouse,fitness center,playgrounds,and sports courts—all with easy access to top-rated schools,shopping,dining,I-275,and I-75. MLS# TB8532795
Stunning 5-Bedroom Pool Home in the Gated Community of Sabal Point at Seven Oaks! Welcome to Florida living at its finest! This meticulously maintained 5-bedroom,4-bathroom,3-car garage pool home offers 3,274 sq. ft. of versatile living space in the highly sought-after gated Sabal Point community of Seven Oaks. Step inside through the elegant 8-ft wrought iron and glass inset front door,where soaring tray ceilings create a grand entry. The open-concept layout is perfect for entertaining,with a gourmet kitchen that features 42” espresso wood cabinetry,granite countertops,a walk-in pantry,oversized island with bar seating,double oven,and stainless-steel appliances. The kitchen flows seamlessly into the spacious family room,with a wall of windows showcasing serene views of the sparkling pool and private conservation beyond. Designed with both comfort and functionality in mind,the home offers an abundance of storage space,including numerous oversized closets throughout,making it easy to stay organized. Relax and unwind in the luxurious owner’s suite,complete with dual vanities,a soaking garden tub,large walk-in shower,and an expansive walk-in closet. An additional ensuite bedroom at the front of the home is ideal for guests,teens,or in-laws. Two more generously sized bedrooms and another full bath offer plenty of space for family or visitors. The laundry room includes 42” cabinets and a utility sink for added convenience. Upstairs,a beautiful wrought iron staircase leads to a massive flex space with a huge walk-in closet and full bath—perfect as a media room,home office,playroom,or bedroom. Step outside to your private retreat where a covered lanai overlooks the sparkling pool with a tranquil waterfall,the perfect spot to sip your morning coffee while watching deer wander through the conservation area. With thoughtful design,abundant storage,multiple living spaces,and options for a home gym or office,this home truly has it all. Seven Oaks residents also enjoy resort-style amenities including pools,clubhouse,fitness center,playgrounds,and sports courts—all with easy access to top-rated schools,shopping,dining,I-275,and I-75. MLS# TB8532795
4123 Windcrest Dr is located in Zephyrhills, FL in the 33544 zip code.

Information is provided by My Florida Regional MLS DBA Stellar MLS. Information deemed reliable but not guaranteed. All properties are subject to prior sale, change or withdrawal. Listing(s) information is provided exclusively for consumers' personal, non-commercial use and may not be used for any purpose other than to identify prospective properties consumers may be interested in purchasing. Copyright © 2026 My Florida Regional MLS DBA Stellar MLS. All rights reserved.
Within 50 Miles of 4123 Windcrest Dr