Deseo Grande
1 - 3 Beds
$1,770 - $2,665


Property Information
The fees below are based on community-supplied data and may exclude additional fees and utilities.
Property Fee Disclaimer Based on community-supplied data and independent market research. Subject to change without notice. May exclude fees for mandatory or optional services and usage-based utilities.
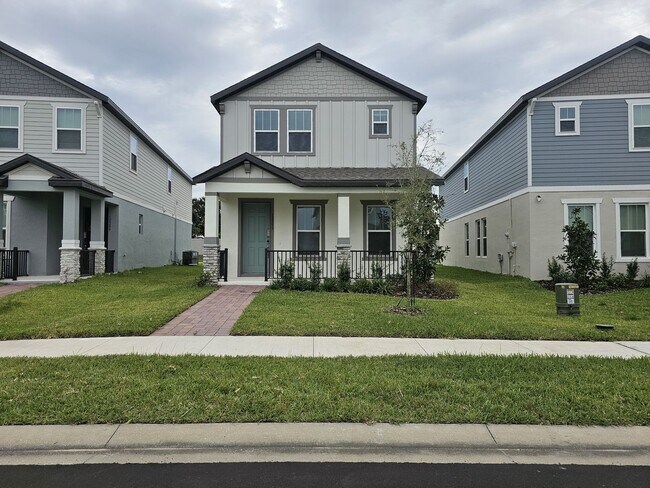
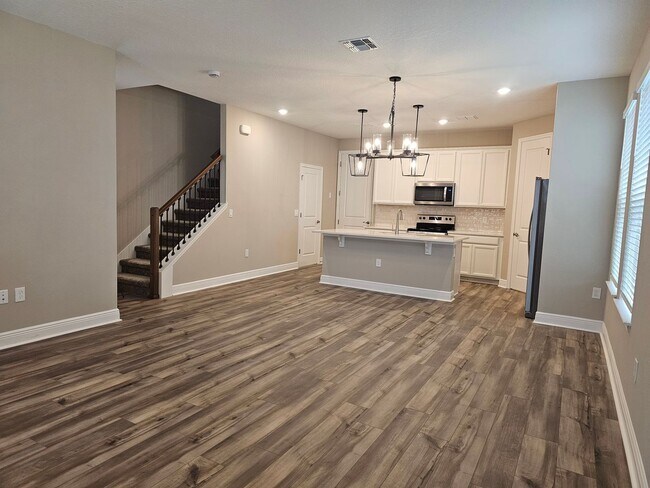
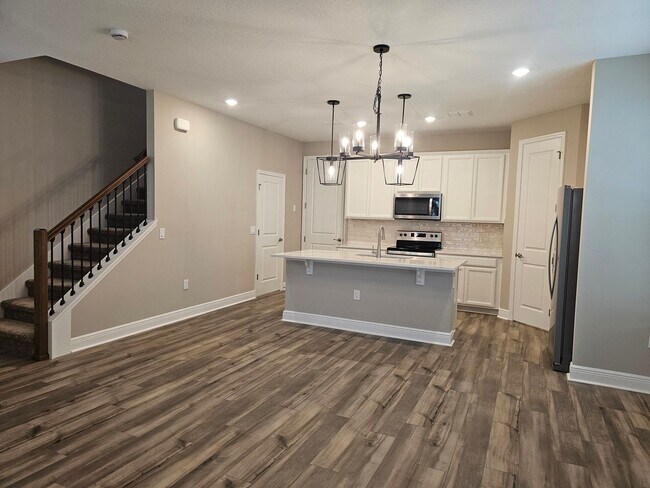
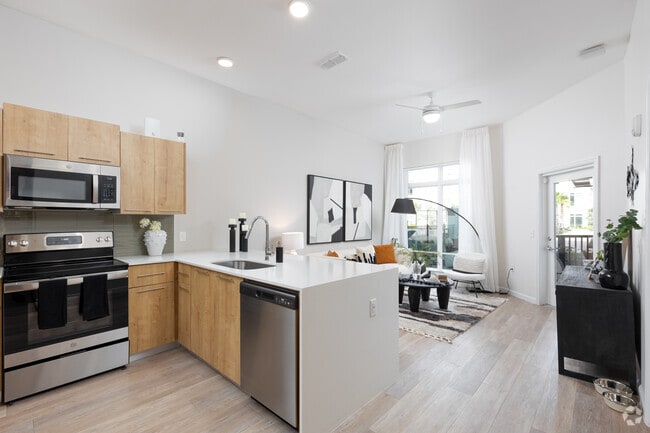
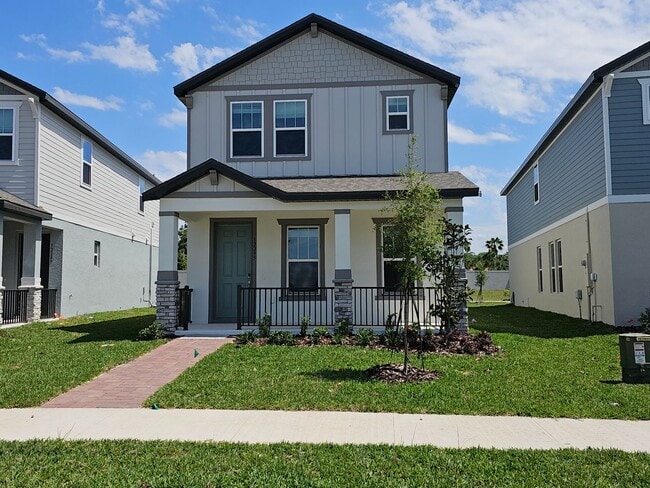
Energy-efficient home for rent in the desirable Highland Ridge community! This stunning 3-bedroom, 2.5-bathroom house offers 1,788 square feet of modern living space. The open kitchen boasts a large island that seamlessly flows into the spacious dining and family room, perfect for entertaining. Upstairs, you'll find a versatile loft area ideal for a home office or playroom. Split floor plan, the laundry room is conveniently in-between the 2 bedrooms. Don't miss the opportunity to live in this beautiful, energy-efficient home! Visit the full 360 Video here: This is a very fast-growing area with new stores, restaurants, and other commerce opening all the time. Fast access to the 429 and the 4 to get around quickly. Highland Ridge offers a zero edge walk in pool, a large covered lanai pool side, a half basketball court, and a playground. Directions: Located just off the NEW Hartzog Road in the Flamingo Crossing Village of Horizon West, Winter Garden. Half a mile south of the intersection of Hartzog Road and Western Way - just off the 429. Rent: $2,750 Last Months Rent: $2,800 Security Deposit: $2,800 *deciding factor for deposit amount after completed application. $85 application fee, per person over the age of 18 Frequently Asked Questions: Rent Includes: Lawn Care, Exterior Pest control, Community Amenities •••••••••••••••••• For Viewings and Schedule Showings •••••••••••••••••• ~ Must include Copy of VALID ID prior to scheduling an appointment Qualifying questions and application Q&A is on the website ••••••••••••••••••Quick Property Info •••••••••••••••••••••••• Master Bathroom: glass enclosed shower, no tub, separate water room Guest Bathroom: Shower/Tub Combo Laundry Room: 2nd Floor, Washer & Dryer can be included Parking: driveway, front side, where allowed Garage: rear-facing, 2-car Attic: No Access Facing: West Nearby schools: • Elementary: Water Springs • Middle: Water Springs • High School: Horizon High ••••••••••••••• ••••••••••••••• ••••••••••••••• ••••••••••••••. APPLICATION PROCESS • All adults (18+) who will occupy the property must complete an application. • Applications are reviewed only after ALL applicants have submitted the required information and documentation. • Required documentation may include valid identification, proof of income, and other requested supporting documents. • Application processing typically takes 3–5 business days after ALL required information has been received. • Credit, income, employment, rental history, criminal background, occupancy standards, and property-specific requirements are considered during the approval process. • If your move-in date is time-sensitive, please contact us before applying. • Properties are leased on a first-approved, first-served basis and remain available until a lease has been fully executed. Visit for our Qualification Guidelines and FAQs. PET POLICY • All applicants—including those without pets—must register with PetScreening at: • Pets are considered case-by-case and are subject to owner approval, insurance restrictions, breed, age, size, and completed pet screening. • Aggressive breeds and puppies are not permitted. • Approved pets require applicable pet fees, administrative fees, and insurance coverage. INFORMATION ABOUT OUR UNITS • Washer and/or dryer appliances, if present, are courtesy items ONLY and are not guaranteed to be repaired or replaced. • Smoking, vaping, and e-cigarette use are prohibited anywhere on the property. • Residents are responsible for complying with all HOA, city, county, and community rules. • Any fines, violations, citations, or related fees resulting from tenant actions are the tenant's responsibility. ADDITIONAL FEES When applicable, additional fees may apply and are in addition to the advertised monthly rent. These may include, but are not limited to: • Well, Septic, or Sewer • Solar • Other property-specific services GENERAL DISCLOSURES Residents are responsible for verifying any information important to their tenancy. Information contained in advertisements, listings, websites, and marketing materials is deemed reliable but not guaranteed and is subject to change without notice. RENTAL SCAM WARNING DO NOT FALL VICTIM TO RENTAL SCAMS. Never send money to anyone claiming to rent this property without first verifying the information directly with Pink Door Management.
Walkability
Somewhat walkable20 / 100
Driveability
Exceptionally drivable100 / 100
Bikeability
Fairly bikeable50 / 100

Soundscore ™
Calm82 / 100

Living in Four Corners provides easy access to Orlando International, located just 40 minutes from 12295 Bracco St.
Energy-efficient home for rent in the desirable Highland Ridge community!
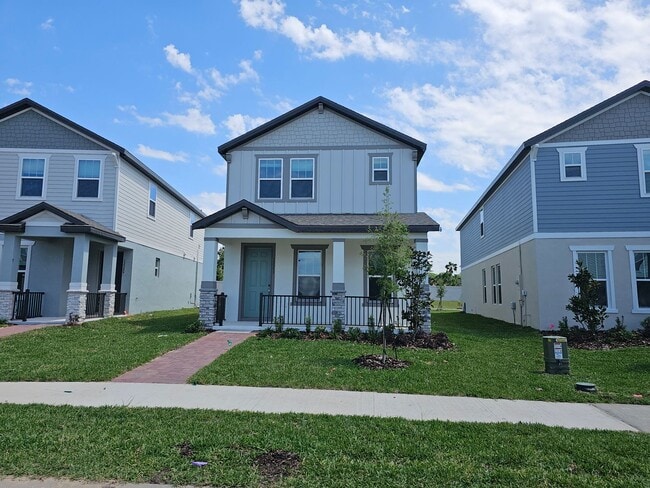
This stunning 3-bedroom, 2.5-bathroom house offers 1,788 square feet of modern living space. The open kitchen boasts a large island that seamlessly flows into the spacious... dining and family room, perfect for entertaining. Upstairs, you'll find a versatile loft area ideal for a home office or playroom. Split floor plan, the laundry room is conveniently in-between the 2 bedrooms. Don't miss the opportunity to live in this beautiful, energy-efficient home!
Visit the full 360 Video here:

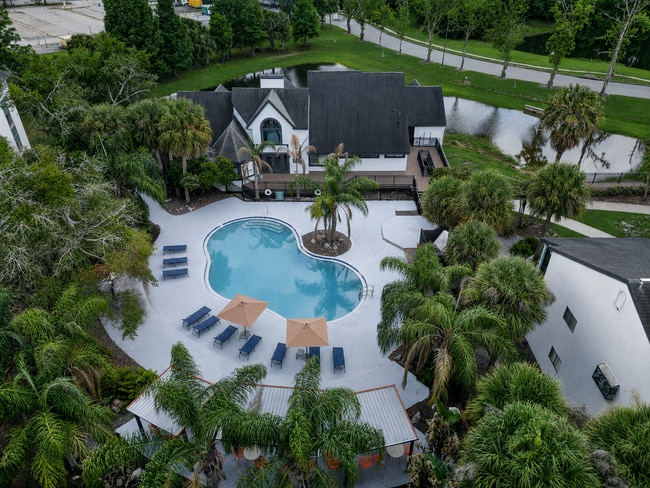
This is a very fast-growing area with new stores, restaurants, and other commerce opening all the time. Fast access to the 429 and the 4 to get around quickly. Highland Ridge offers a zero edge walk in pool, a large covered lanai pool side, a half basketball court, and a playground.
Directions: Located just off the NEW Hartzog Road in the Flamingo Crossing Village of Horizon West, Winter Garden. Half a mile south of the intersection of Hartzog Road and Western Way - just off the 429.
Rent: $2,750
Last Months Rent: $2,800
Security Deposit: $2,800
*deciding factor for deposit amount after completed application.
$85 application fee, per person over the age of 18
Frequently Asked Questions:
Rent Includes: Lawn Care, Exterior Pest control, Community Amenities
•••••••••••••••••• For Viewings and Schedule Showings ••••••••••••••••••
~
Must include Copy of VALID ID prior to scheduling an appointment
Qualifying questions and application Q&A is on the website
••••••••••••••••••Quick Property Info ••••••••••••••••••••••••
Master Bathroom: glass enclosed shower, no tub, separate water room
Guest Bathroom: Shower/Tub Combo
Laundry Room: 2nd Floor, Washer & Dryer can be included
Parking: driveway, front side, where allowed
Garage: rear-facing, 2-car
Attic: No Access
Facing: West
Nearby schools:
• Elementary: Water Springs
• Middle: Water Springs
• High School: Horizon High
••••••••••••••• ••••••••••••••• ••••••••••••••• ••••••••••••••.
APPLICATION PROCESS
• All adults (18+) who will occupy the property must complete an application.
• Applications are reviewed only after ALL applicants have submitted the required information and documentation.
• Required documentation may include valid identification, proof of income, and other requested supporting documents.
• Application processing typically takes 3–5 business days after ALL required information has been received.
• Credit, income, employment, rental history, criminal background, occupancy standards, and property-specific requirements are considered during the approval process.
• If your move-in date is time-sensitive, please contact us before applying.
• Properties are leased on a first-approved, first-served basis and remain available until a lease has been fully executed.
Visit for our Qualification Guidelines and FAQs.
PET POLICY
• All applicants—including those without pets—must register with PetScreening at:
• Pets are considered case-by-case and are subject to owner approval, insurance restrictions, breed, age, size, and completed pet screening.
• Aggressive breeds and puppies are not permitted.
• Approved pets require applicable pet fees, administrative fees, and insurance coverage.
INFORMATION ABOUT OUR UNITS
• Washer and/or dryer appliances, if present, are courtesy items ONLY and are not guaranteed to be repaired or replaced.
• Smoking, vaping, and e-cigarette use are prohibited anywhere on the property.
• Residents are responsible for complying with all HOA, city, county, and community rules.
• Any fines, violations, citations, or related fees resulting from tenant actions are the tenant's responsibility.
ADDITIONAL FEES
When applicable, additional fees may apply and are in addition to the advertised monthly rent. These may include, but are not limited to:
• Well, Septic, or Sewer
• Solar
• Other property-specific services
GENERAL DISCLOSURES
Residents are responsible for verifying any information important to their tenancy.
Information contained in advertisements, listings, websites, and marketing materials is deemed reliable but not guaranteed and is subject to change without notice.
RENTAL SCAM WARNING
DO NOT FALL VICTIM TO RENTAL SCAMS. Never send money to anyone claiming to rent this property without first verifying the information directly with Pink Door Management.
Energy-efficient home for rent in the desirable Highland Ridge community!
This stunning 3-bedroom, 2.5-bathroom house offers 1,788 square feet of modern living space. The open kitchen boasts a large island that seamlessly flows into the spacious dining and family room, perfect for entertaining. Upstairs, you'll find a versatile loft area ideal for a home office or playroom. Split floor plan, the laundry room is conveniently in-between the 2 bedrooms. Don't miss the opportunity to live in this beautiful, energy-efficient home!
Visit the full 360 Video here:
This is a very fast-growing area with new stores, restaurants, and other commerce opening all the time. Fast access to the 429 and the 4 to get around quickly. Highland Ridge offers a zero edge walk in pool, a large covered lanai pool side, a half basketball court, and a playground.
Directions: Located just off the NEW Hartzog Road in the Flamingo Crossing Village of Horizon West, Winter Garden. Half a mile south of the intersection of Hartzog Road and Western Way - just off the 429.
Rent: $2,750
Last Months Rent: $2,800
Security Deposit: $2,800
*deciding factor for deposit amount after completed application.
$85 application fee, per person over the age of 18
Frequently Asked Questions:
Rent Includes: Lawn Care, Exterior Pest control, Community Amenities
•••••••••••••••••• For Viewings and Schedule Showings ••••••••••••••••••
~
Must include Copy of VALID ID prior to scheduling an appointment
Qualifying questions and application Q&A is on the website
••••••••••••••••••Quick Property Info ••••••••••••••••••••••••
Master Bathroom: glass enclosed shower, no tub, separate water room
Guest Bathroom: Shower/Tub Combo
Laundry Room: 2nd Floor, Washer & Dryer can be included
Parking: driveway, front side, where allowed
Garage: rear-facing, 2-car
Attic: No Access
Facing: West
Nearby schools:
• Elementary: Water Springs
• Middle: Water Springs
• High School: Horizon High
••••••••••••••• ••••••••••••••• ••••••••••••••• ••••••••••••••.
APPLICATION PROCESS
• All adults (18+) who will occupy the property must complete an application.
• Applications are reviewed only after ALL applicants have submitted the required information and documentation.
• Required documentation may include valid identification, proof of income, and other requested supporting documents.
• Application processing typically takes 3–5 business days after ALL required information has been received.
• Credit, income, employment, rental history, criminal background, occupancy standards, and property-specific requirements are considered during the approval process.
• If your move-in date is time-sensitive, please contact us before applying.
• Properties are leased on a first-approved, first-served basis and remain available until a lease has been fully executed.
Visit for our Qualification Guidelines and FAQs.
PET POLICY
• All applicants—including those without pets—must register with PetScreening at:
• Pets are considered case-by-case and are subject to owner approval, insurance restrictions, breed, age, size, and completed pet screening.
• Aggressive breeds and puppies are not permitted.
• Approved pets require applicable pet fees, administrative fees, and insurance coverage.
INFORMATION ABOUT OUR UNITS
• Washer and/or dryer appliances, if present, are courtesy items ONLY and are not guaranteed to be repaired or replaced.
• Smoking, vaping, and e-cigarette use are prohibited anywhere on the property.
• Residents are responsible for complying with all HOA, city, county, and community rules.
• Any fines, violations, citations, or related fees resulting from tenant actions are the tenant's responsibility.
ADDITIONAL FEES
When applicable, additional fees may apply and are in addition to the advertised monthly rent. These may include, but are not limited to:
• Well, Septic, or Sewer
• Solar
• Other property-specific services
GENERAL DISCLOSURES
Residents are responsible for verifying any information important to their tenancy.
Information contained in advertisements, listings, websites, and marketing materials is deemed reliable but not guaranteed and is subject to change without notice.
RENTAL SCAM WARNING
DO NOT FALL VICTIM TO RENTAL SCAMS. Never send money to anyone claiming to rent this property without first verifying the information directly with Pink Door Management.
12295 Bracco St is located in Winter Garden, FL in the 34787 zip code.
Within 50 Miles of 12295 Bracco St
12 Month Lease