

32546 Rosepine Blvd, Wesley Chapel, FL 33543
32546 Rosepine Blvd, Wesley Chapel, FL 33543
Unit
- $3,200
Total Monthly Price 12 Month Lease
- 4 Beds
- 3 Baths
- 2756 sq. ft.
- Available Now
Map of 32546 Rosepine Blvd
Nearby Colleges and Universities
School
Commute Time (Distance)
Drive: 26 min (14.2 mi)
Details
Lease Term Options
- 12 Months
Property Information
- Built in 2026
- 1 unit
Fees and Policies
The fees below are based on community-supplied data and may exclude additional fees and utilities.
Cats Allowed
- Fee Not Specified
Dogs Allowed
- Fee Not Specified
Parking
- Garage--
Property Fee Disclaimer Based on community-supplied data and independent market research. Subject to change without notice. May exclude fees for mandatory or optional services and usage-based utilities.
Home Features
- Heating
- Kitchen
- Lawn
- Quartz Countertops
- Refrigerator
- Security System
- Smoke Free
- Sprinkler System
- Stainless Steel Appliances
- Tub/Shower
- Walk-In Closets
- Washer/Dryer
Community Features
- Garages
- Playground
- Pond
- Pool
- Utilities Included
Area Scores
Walkability
Not walkable10 / 100
Driveability
Exceptionally drivable90 / 100
Bikeability
Somewhat bikeable30 / 100

Soundscore ™
Calm85 / 100
Transit

Moving to Wesley Chapel, Wesley Chapel, FL
Airports
Living in Wesley Chapel provides easy access to Tampa International, located just 47 minutes from 32546 Rosepine Blvd. Another nearby airport is St Pete-Clearwater International, located 43.2 miles away.
Property Details
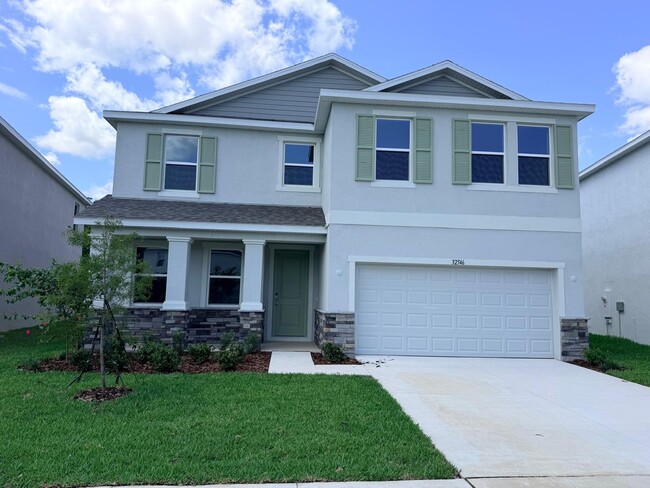
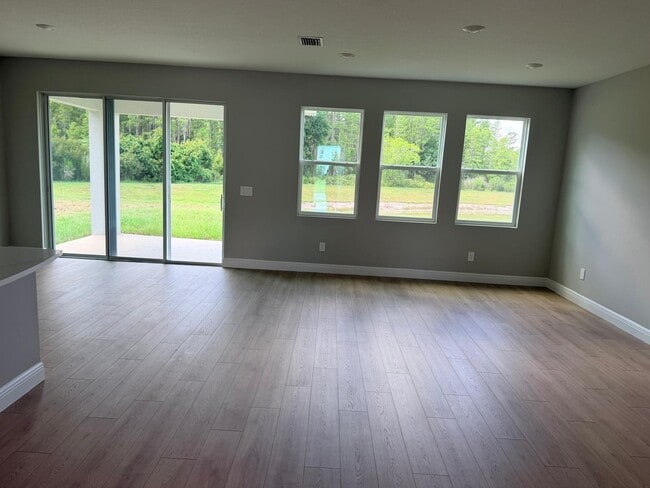
Brand-New Pond View Home | 4BR/3BA | 2,756 Sq Ft | Smart Home | Near Wiregrass & I-75 | Walkable to Charter School | Community Pool
Why You'll Love This Home
- Brand-New Construction Be the first to live in this beautiful home
- 4 Bedrooms | 3... Bathrooms
- 2,756 Sq Ft of spacious living space
- Premium Pond View Lot with no direct rear neighbors
- 9'4" Ceilings on First Floor for an open and airy feel
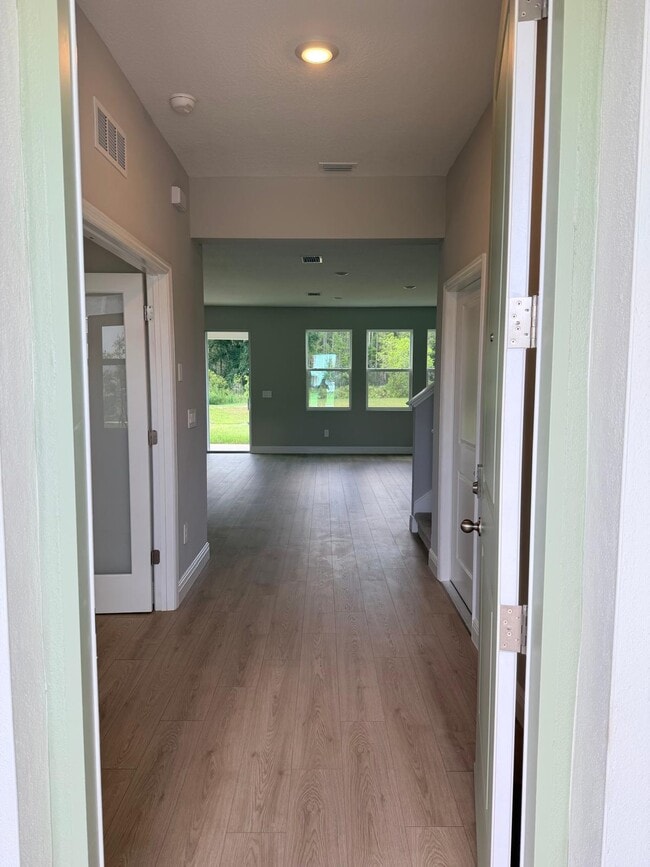
- Open-Concept Floor Plan ideal for families and entertaining
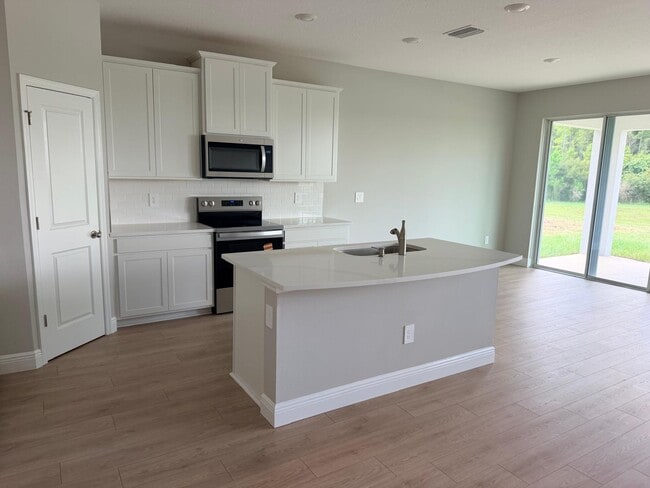
Modern Kitchen featuring:
- Quartz countertops
- Large center island
- 42" cabinets
- Stainless steel appliances
- Refrigerator Included
- Washer & Dryer Included
- Spacious primary suite with walk-in closet and private bath
- Smart home technology package
- Energy-efficient new construction
- 2-Car Attached Garage
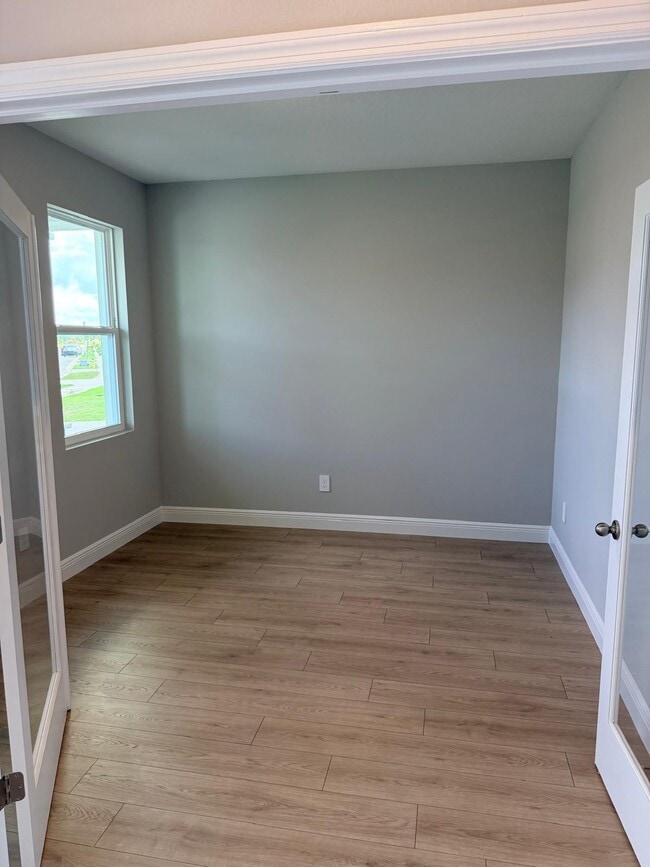
- Plenty of natural light throughout
Community Amenities
- Community pool 1min walk
- Playground 1min walk
- Family-friendly neighborhood
- Beautiful walking areas and common spaces
Nearby Schools
- Public Schools
-- Double Branch Elementary School (PK 5) GreatSchools 6/10 Approx. 0.7 miles
-- Dr. John Long Middle School (6-8) GreatSchools 9/10 Approx. 2.3 miles
-- Wesley Chapel High School (9 12) GreatSchools 4/10 Approx. 3.8 miles
- Charter School
--Union Park Charter Academy (K 8) GreatSchools 8/10 Approx. 0.3 miles (walkable distance)
Excellent Wesley Chapel Location
- Minutes from I-75 and SR-56
- Close to The Shops at Wiregrass
- Near Tampa Premium Outlets
- Convenient access to AdventHealth Wesley Chapel and BayCare Hospital Wesley Chapel
- Near restaurants, grocery stores, parks, and entertainment
- Located in one of the fastest-growing and most desirable Tampa Bay suburbs
- Up to 2 pets considered (subject to approval)
- No smoking
- Minimum 12-month lease
- Renter's insurance required
Tenant Qualifications
- Household income of at least 3x monthly rent
- Credit score 680+ preferred
- Background, credit, employment, and rental history verification required
- No prior evictions
Message me for rent, availability, and additional details.
- Available for move-in immediately. Perfect for families and professionals seeking a spacious, modern home with a premium pond-view setting.
Lease Duration
- Minimum lease term: 12 months
- Longer lease terms (24 months) may be considered and are preferred.
Smoking Policy
- No smoking permitted inside the home, garage, or on the property.
- This includes cigarettes, cigars, vaping, e-cigarettes, marijuana, and any other smoking products.
Parking Policy
- Attached 2-car garage available for tenant use.
- Driveway parking permitted.
- No parking on lawns or landscaped areas.
- Commercial vehicles, RVs, trailers, boats, and inoperable vehicles are not permitted without HOA approval.
Pet Policy
- Up to 2 pets allowed with Property owner approval.
- Pet information (breed, age, weight, vaccination records) must be provided during application.
-Non-refundable pet fee:
-- $300 for first pet
-- $250 for second pet
- Certain breeds may be restricted based on insurance requirements.
- Tenant is accountable for any pet-related damage, odor remediation, lawn damage, waste removal, and pest treatment if required.
Tenant Qualification Requirements
- Household gross income must be at least 3 times the monthly rent.
- Minimum credit score of 680 preferred.
- Background, credit, employment, and rental history verification required.
- No prior evictions.
- All occupants aged 18 or older must complete an application and be listed on the lease.
Tenant Responsibilities
Tenant is accountable for:
- Electricity, water, sewer, trash, internet/cable, and any other utility services.
- Replacing HVAC air filters every 60 90 days.
- Maintaining cleanliness of the property.
- Promptly reporting any maintenance issues or water leaks.
- Minor maintenance items such as light bulbs, smoke detector batteries, and routine upkeep.
Property owner is accountable for:
- Major systems repairs (HVAC, plumbing, electrical, roof, structural issues).
- Routine lawn maintenance, mowing, edging, and weed control.
- HOA dues.
- Property taxes and homeowner's insurance.
Renter's Insurance
- Tenant must maintain renter's insurance throughout the lease term and list Property owner as an Interested Party (or Additional Interested Party)
- Minimum liability coverage of $300,000 is required.
- Proof of insurance must be provided prior to move-in and upon renewal.
Security Deposit
- Security deposit equal to one month's rent.
- First month's rent and security deposit due prior to move-in.
Occupancy
- Only approved occupants listed on the lease may reside in the property.
- Subleasing and short-term rentals (Airbnb, VRBO, etc.) are prohibited.
Brand-New Pond View Home | 4BR/3BA | 2,756 Sq Ft | Smart Home | Near Wiregrass & I-75 | Walkable to Charter School | Community Pool
Why You'll Love This Home
- Brand-New Construction Be the first to live in this beautiful home
- 4 Bedrooms | 3 Bathrooms
- 2,756 Sq Ft of spacious living space
- Premium Pond View Lot with no direct rear neighbors
- 9'4" Ceilings on First Floor for an open and airy feel
- Open-Concept Floor Plan ideal for families and entertaining
Modern Kitchen featuring:
- Quartz countertops
- Large center island
- 42" cabinets
- Stainless steel appliances
- Refrigerator Included
- Washer & Dryer Included
- Spacious primary suite with walk-in closet and private bath
- Smart home technology package
- Energy-efficient new construction
- 2-Car Attached Garage
- Plenty of natural light throughout
Community Amenities
- Community pool 1min walk
- Playground 1min walk
- Family-friendly neighborhood
- Beautiful walking areas and common spaces
Nearby Schools
- Public Schools
-- Double Branch Elementary School (PK 5) GreatSchools 6/10 Approx. 0.7 miles
-- Dr. John Long Middle School (6-8) GreatSchools 9/10 Approx. 2.3 miles
-- Wesley Chapel High School (9 12) GreatSchools 4/10 Approx. 3.8 miles
- Charter School
--Union Park Charter Academy (K 8) GreatSchools 8/10 Approx. 0.3 miles (walkable distance)
Excellent Wesley Chapel Location
- Minutes from I-75 and SR-56
- Close to The Shops at Wiregrass
- Near Tampa Premium Outlets
- Convenient access to AdventHealth Wesley Chapel and BayCare Hospital Wesley Chapel
- Near restaurants, grocery stores, parks, and entertainment
- Located in one of the fastest-growing and most desirable Tampa Bay suburbs
- Up to 2 pets considered (subject to approval)
- No smoking
- Minimum 12-month lease
- Renter's insurance required
Tenant Qualifications
- Household income of at least 3x monthly rent
- Credit score 680+ preferred
- Background, credit, employment, and rental history verification required
- No prior evictions
Message me for rent, availability, and additional details.
- Available for move-in immediately. Perfect for families and professionals seeking a spacious, modern home with a premium pond-view setting.
Lease Duration
- Minimum lease term: 12 months
- Longer lease terms (24 months) may be considered and are preferred.
Smoking Policy
- No smoking permitted inside the home, garage, or on the property.
- This includes cigarettes, cigars, vaping, e-cigarettes, marijuana, and any other smoking products.
Parking Policy
- Attached 2-car garage available for tenant use.
- Driveway parking permitted.
- No parking on lawns or landscaped areas.
- Commercial vehicles, RVs, trailers, boats, and inoperable vehicles are not permitted without HOA approval.
Pet Policy
- Up to 2 pets allowed with Property owner approval.
- Pet information (breed, age, weight, vaccination records) must be provided during application.
-Non-refundable pet fee:
-- $300 for first pet
-- $250 for second pet
- Certain breeds may be restricted based on insurance requirements.
- Tenant is accountable for any pet-related damage, odor remediation, lawn damage, waste removal, and pest treatment if required.
Tenant Qualification Requirements
- Household gross income must be at least 3 times the monthly rent.
- Minimum credit score of 680 preferred.
- Background, credit, employment, and rental history verification required.
- No prior evictions.
- All occupants aged 18 or older must complete an application and be listed on the lease.
Tenant Responsibilities
Tenant is accountable for:
- Electricity, water, sewer, trash, internet/cable, and any other utility services.
- Replacing HVAC air filters every 60 90 days.
- Maintaining cleanliness of the property.
- Promptly reporting any maintenance issues or water leaks.
- Minor maintenance items such as light bulbs, smoke detector batteries, and routine upkeep.
Property owner is accountable for:
- Major systems repairs (HVAC, plumbing, electrical, roof, structural issues).
- Routine lawn maintenance, mowing, edging, and weed control.
- HOA dues.
- Property taxes and homeowner's insurance.
Renter's Insurance
- Tenant must maintain renter's insurance throughout the lease term and list Property owner as an Interested Party (or Additional Interested Party)
- Minimum liability coverage of $300,000 is required.
- Proof of insurance must be provided prior to move-in and upon renewal.
Security Deposit
- Security deposit equal to one month's rent.
- First month's rent and security deposit due prior to move-in.
Occupancy
- Only approved occupants listed on the lease may reside in the property.
- Subleasing and short-term rentals (Airbnb, VRBO, etc.) are prohibited.
32546 Rosepine Blvd is located in Wesley Chapel, FL in the 33543 zip code.
Contact
Wesley Chapel, FL 33543
32546 Rosepine Blvd Gallery
Other Apartments near Wesley Chapel
Cities
Colleges
- Student Housing near Saint Leo University
- Student Housing near Pasco-Hernando Community College-East Campus
- Student Housing near University of South Florida at Tampa-Tampa Campus
- Student Housing near Everest University, Brandon-Everest University, Brandon
- Student Housing near Southwest Florida College-Tampa
- Student Housing near Hillsborough Community College-Brandon Campus
- Student Housing near Hillsborough Community College-Plant City Campus
- Student Housing near Hillsborough Community College-Ybor City Campus
- Student Housing near Pasco-Hernando Community College-West Campus