

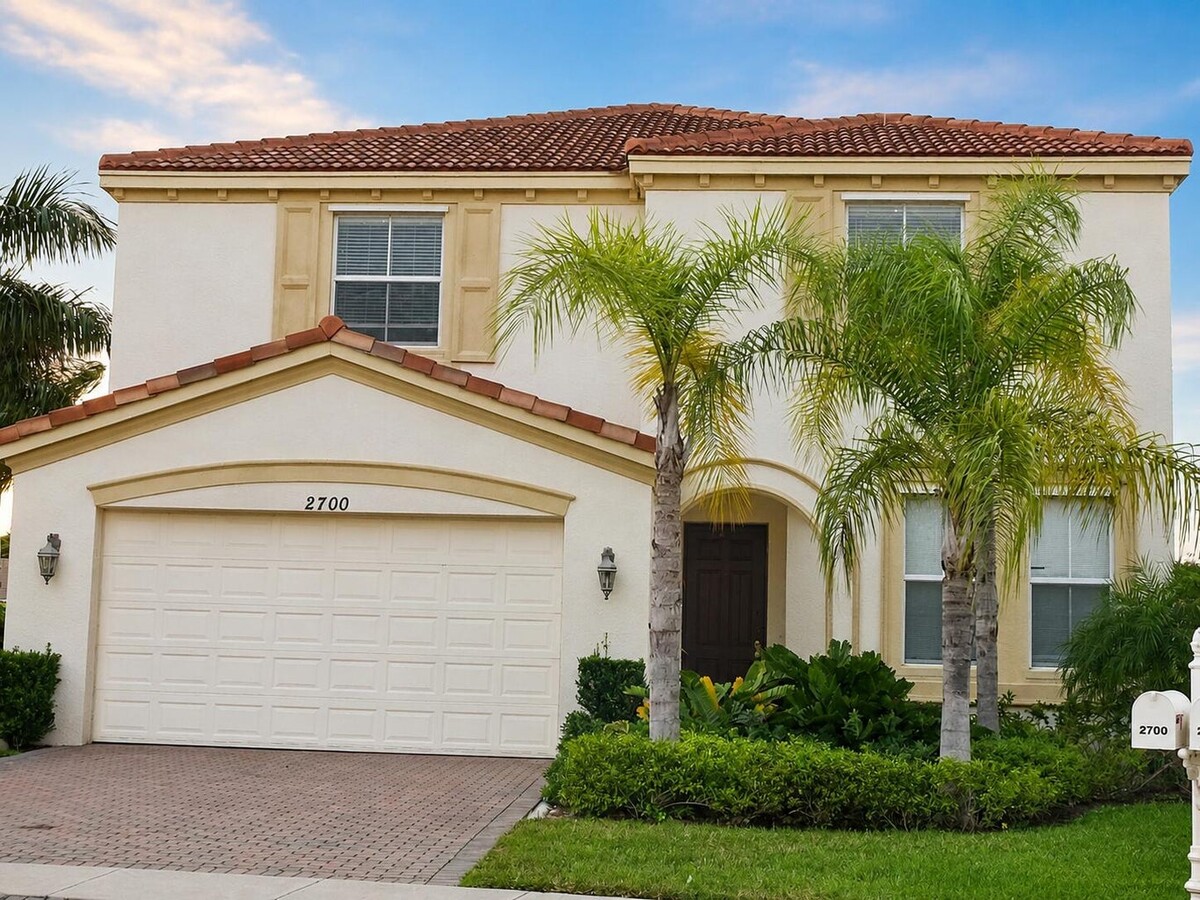
2700 Shaughnessy Dr, Wellington, FL 33414
2700 Shaughnessy Dr, Wellington, FL 33414
Unit
- $4,900
Total Monthly Price 12 Month Lease
- 5 Beds
- 3 Baths
- 3953 sq. ft.
- Available Sep 15
Map of 2700 Shaughnessy Dr
Nearby Colleges and Universities
School
Commute Time (Distance)
Drive: 17 min (9.2 mi)
Drive: 20 min (9.9 mi)
Palm Beach Atlantic University
Drive: 26 min (14.4 mi)
Details
Lease Term Options
- 12 Months
Property Information
- Built in 2008
- 1 unit
Fees and Policies
The fees below are based on community-supplied data and may exclude additional fees and utilities.
Cats Allowed
- Fee Not Specified
Dogs Allowed
- Fee Not Specified
Parking
- Garage--
Property Fee Disclaimer Based on community-supplied data and independent market research. Subject to change without notice. May exclude fees for mandatory or optional services and usage-based utilities.
Home Features
- Air Conditioning
- Cable Ready
- Carpet
- Ceiling Fans
- Dining Room
- Dishwasher
- Disposal
- Double Vanities
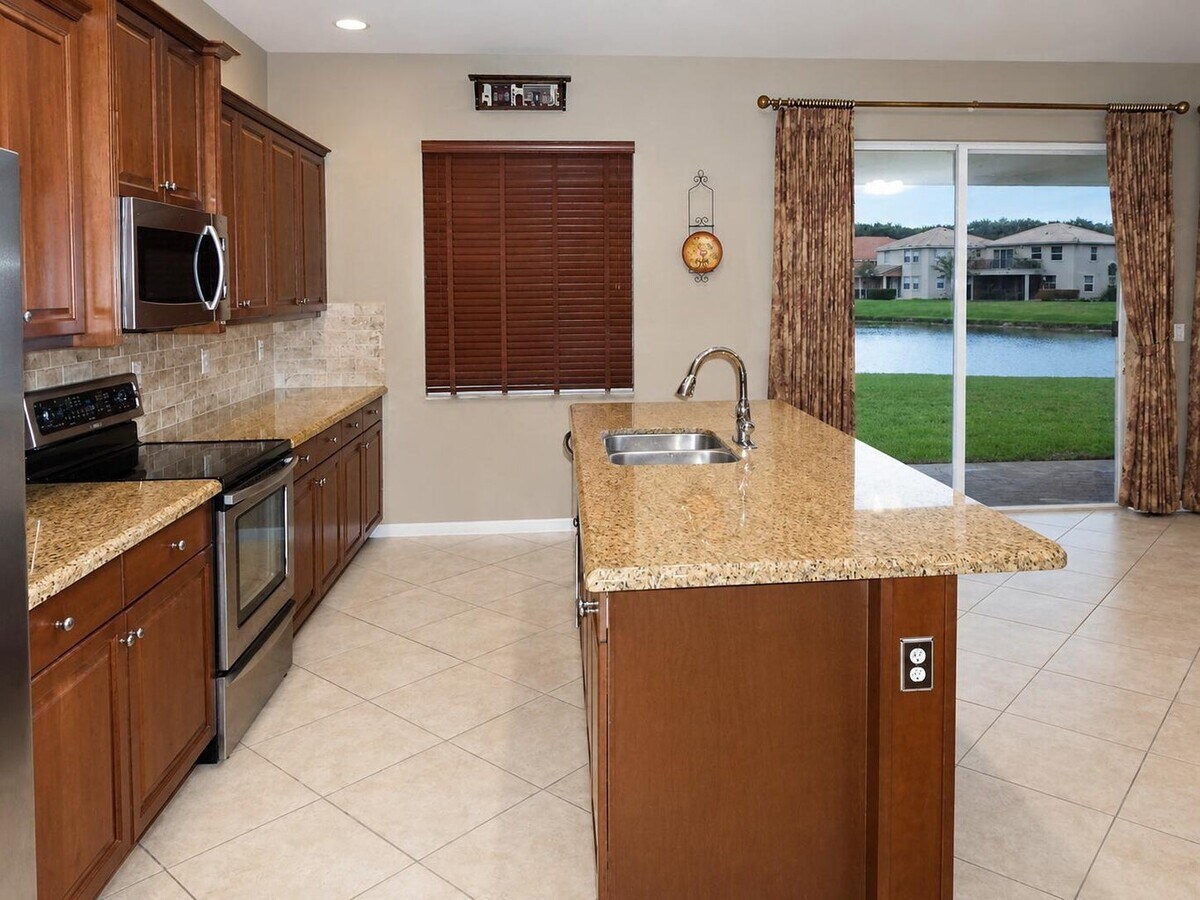
- Eat-in Kitchen
- Heating
- Island Kitchen
- Kitchen
- Pantry
- Patio
- Range
- Refrigerator
- Security System
- Sprinkler System
- Tub/Shower
- Washer/Dryer
Community Features
- Basketball Court
- Clubhouse
- Fitness Center
- Garages
- Gated
- Pickleball Court
- Picnic Area
- Playground
- Pool
- Utilities Included
- Walking/Biking Trails
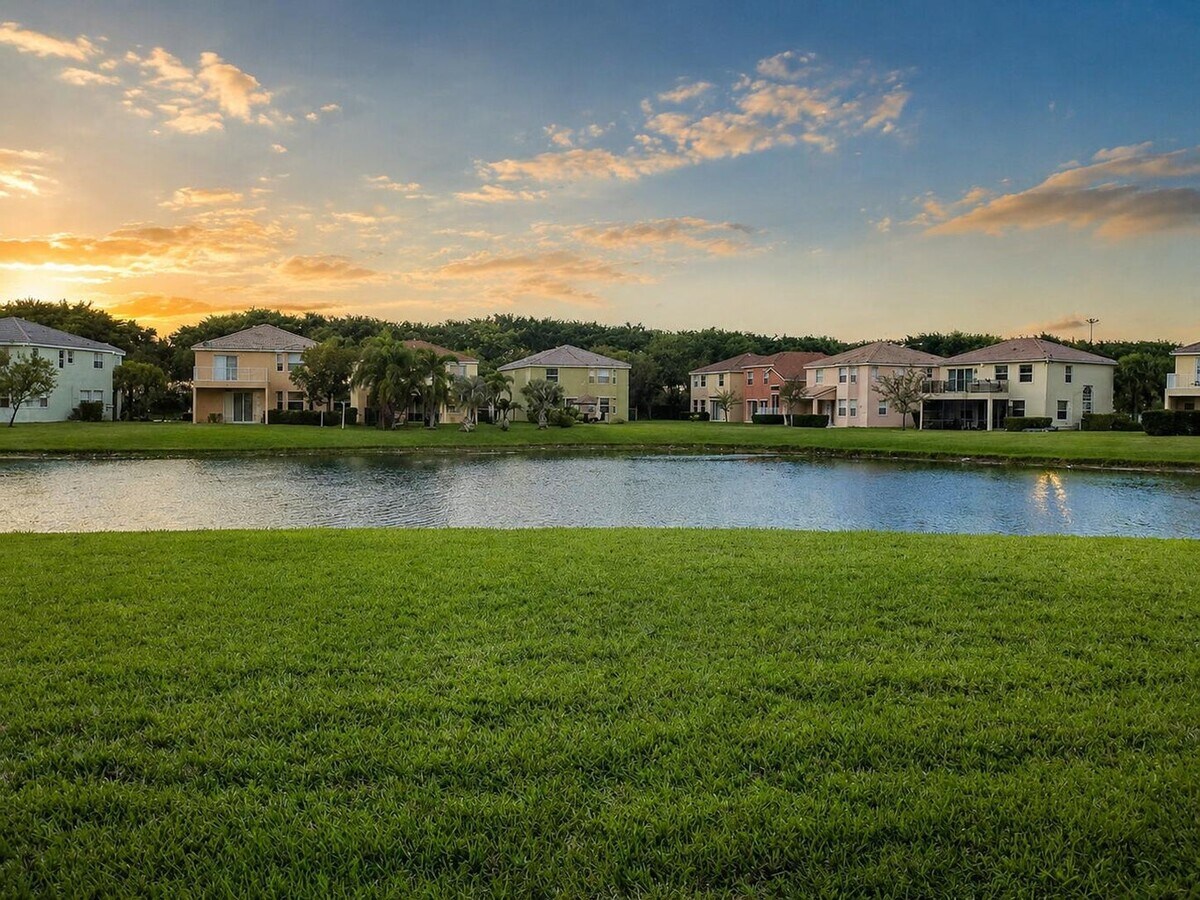
- Waterfront
Area Scores
Walkability
Fairly walkable40 / 100
Transit
Minimal public transit10 / 100
Driveability
Very drivable80 / 100
Bikeability
Fairly bikeable50 / 100

Soundscore ™
Active79 / 100
Transit

Moving to Outer Royal Palm Beach/Wellington, Wellington, FL
Shopping Centers
Shoppers will appreciate 2700 Shaughnessy Dr proximity to The Plaza at Wellington Green I, Village Green Center, and Wellington Green Commons. The Plaza at Wellington Green I is 0.9 miles away, and Village Green Center is within a 21 minute walk.
Parks and Recreation
Recreational activities near 2700 Shaughnessy Dr are plentiful. Discover 1 park within 3.7 miles, including Okeeheelee Nature Center.
Airports
Living in Outer Royal Palm Beach/Wellington provides easy access to Palm Beach International, located just 19 minutes from 2700 Shaughnessy Dr.
Property Details
Acreage Descr: Less Than 1/4 Acre Lot; Less Than 1 Acre Lot
Appl Fee Det: Application Fee Required: Yes, Application Fee: $200
Appl Info: Association Approval Required; Tenant Pays Screening/Appl Fees; Tenant Screening
Assoc Type: Homeowner... Association
Assoc Dep : Yes
Assoc Dep Typ : $1,500
Ceiling Fan Det: Number Of Ceiling Fans: 6
Management Name: GRS Management; Property Management Phone:
Cooling: Ceiling Fan(s); Central Air
Dining Area: Eat-In Kitchen; Formal Dining
Fencing: None
Flooring: Carpet; Laminate; Tile
Heating: Central
Laundry Ftrs: Inside; Laundry Closet
Leasing Rstrctns: Leasing - Max Times Per Year: 1; Leasing - Minimum Number of Days: 365
Lot Ftrs: Cul-De-Sac
Main Level Rms: Main Level Bathrooms: 2; Main Level Bedrooms: 2
Main Lvng Area: Entry Level
Mstr Bed/Bath: Combo Tub/Shower; Dual Sinks; Master Bdrm - Sitting; Master Bdrm - Upstairs
Outdoor Living: Patio
Owner Pays: Association Fees; Taxes
Parking Ftrs: Driveway; Attached; Attached Garage; Garage
Parking Info: Open Parking Spaces: 2
Patio Det: Patio - Open
Pets Alwd: Yes
Pets Alwd: Breed Restrictions; Cats OK; Pet Restrictions Possible; Number Limit
Pet Det: Maximum Number Of Pets: 2; Pet Fee YN: Yes; Pet Fee: 350; Pet Fee Description: Non-Refundable
Qualifying Reqs: Minimum Credit Score YN: Yes; Minimum Credit Score: 700
Restrictions: Other Restrictions
Road Rspnsblty: Private Maintained Road
Road Srfc Type: Paved
Roof: Tile
Security Ftrs: Gated with Guard; Smoke Detector(s)
Sewer: Public Sewer
Sprinkler Descr: Auto Sprinkler
Storm Protxn: Panel Shutters: Partial
Tenant Pays: Cable TV; Electricity; Water
Utilities: Cable Available; Electricity Available; Phone Available; Sewer Available; Water Available
View: Water; Other
Water Access: None
Electric Water Heater
Water View: Lake
Wtrfrnt Ftrs: Lake Front; Other
Appliances: Dishwasher; Disposal; Dryer; Refrigerator; Washer; Water Heater; Range
Assoc Amenities: Basketball Court; Clubhouse; Community Room; Fitness Center; Jogging Path; Management; Manager On Site; Pickleball Court(s); Picnic Area; Playground; Pool; Sidewalks; Street Lights; Trail(s)
Int Featrs: Kitchen Island; Pantry; Upstairs Living Area
Ext Featrs: Other
Acreage Descr: Less Than 1/4 Acre Lot; Less Than 1 Acre Lot
Appl Fee Det: Application Fee Required: Yes, Application Fee: $200
Appl Info: Association Approval Required; Tenant Pays Screening/Appl Fees; Tenant Screening
Assoc Type: Homeowner Association
Assoc Dep : Yes
Assoc Dep Typ : $1,500
Ceiling Fan Det: Number Of Ceiling Fans: 6
Management Name: GRS Management; Property Management Phone:
Cooling: Ceiling Fan(s); Central Air
Dining Area: Eat-In Kitchen; Formal Dining
Fencing: None
Flooring: Carpet; Laminate; Tile
Heating: Central
Laundry Ftrs: Inside; Laundry Closet
Leasing Rstrctns: Leasing - Max Times Per Year: 1; Leasing - Minimum Number of Days: 365
Lot Ftrs: Cul-De-Sac
Main Level Rms: Main Level Bathrooms: 2; Main Level Bedrooms: 2
Main Lvng Area: Entry Level
Mstr Bed/Bath: Combo Tub/Shower; Dual Sinks; Master Bdrm - Sitting; Master Bdrm - Upstairs
Outdoor Living: Patio
Owner Pays: Association Fees; Taxes
Parking Ftrs: Driveway; Attached; Attached Garage; Garage
Parking Info: Open Parking Spaces: 2
Patio Det: Patio - Open
Pets Alwd: Yes
Pets Alwd: Breed Restrictions; Cats OK; Pet Restrictions Possible; Number Limit
Pet Det: Maximum Number Of Pets: 2; Pet Fee YN: Yes; Pet Fee: 350; Pet Fee Description: Non-Refundable
Qualifying Reqs: Minimum Credit Score YN: Yes; Minimum Credit Score: 700
Restrictions: Other Restrictions
Road Rspnsblty: Private Maintained Road
Road Srfc Type: Paved
Roof: Tile
Security Ftrs: Gated with Guard; Smoke Detector(s)
Sewer: Public Sewer
Sprinkler Descr: Auto Sprinkler
Storm Protxn: Panel Shutters: Partial
Tenant Pays: Cable TV; Electricity; Water
Utilities: Cable Available; Electricity Available; Phone Available; Sewer Available; Water Available
View: Water; Other
Water Access: None
Electric Water Heater
Water View: Lake
Wtrfrnt Ftrs: Lake Front; Other
Appliances: Dishwasher; Disposal; Dryer; Refrigerator; Washer; Water Heater; Range
Assoc Amenities: Basketball Court; Clubhouse; Community Room; Fitness Center; Jogging Path; Management; Manager On Site; Pickleball Court(s); Picnic Area; Playground; Pool; Sidewalks; Street Lights; Trail(s)
Int Featrs: Kitchen Island; Pantry; Upstairs Living Area
Ext Featrs: Other
2700 Shaughnessy Dr is located in Wellington, FL in the 33414 zip code.
Contact
Wellington, FL 33414