Cost Calculator: Estimate your monthly and one-time fees.
A4
$2,069 - $2,319
1 Bed, 1 Bath
, 857 Sq. Ft.
Show Floor Plan Details
4 Rentals Available
Unit
Total Price
Sq. Ft.
Available
1408
$2,219
857 Sq. Ft.
Now
1308
$2,069
857 Sq. Ft.
10/6/26
2411
$2,219
857 Sq. Ft.
11/7/26
A2
$2,721
1 Bed, 1 Bath
, 958 Sq. Ft.
Show Floor Plan Details
3 Rentals Available
Unit
Total Price
Sq. Ft.
Available
7618
$2,721
958 Sq. Ft.
Now
7628
$2,721
958 Sq. Ft.
Now
2020
$2,721
958 Sq. Ft.
Now
A1
$1,999
1 Bed, 1 Bath
, 865 Sq. Ft.
Show Floor Plan Details
1 Rental Available
Unit
Total Price
Sq. Ft.
Available
4314
$1,999
865 Sq. Ft.
Now
A6
$2,166
1 Bed, 1 Bath
, 886 Sq. Ft.
Show Floor Plan Details
1 Rental Available
Unit
Total Price
Sq. Ft.
Available
5112
$2,166
886 Sq. Ft.
Now
A5
$1,965
1 Bed, 1 Bath
, 831 Sq. Ft.
Show Floor Plan Details
Nov. 14
Unit
Total Price
Sq. Ft.
Available
3105
$1,965
831 Sq. Ft.
11/14/26
B1
$2,641 - $2,872
2 Beds, 2 Baths
, 1,206 Sq. Ft.
Show Floor Plan Details
5 Rentals Available
Unit
Total Price
Sq. Ft.
Available
2203
$2,641
1,206 Sq. Ft.
Now
1304
$2,772
1,206 Sq. Ft.
9/9/26
4110
$2,872
1,206 Sq. Ft.
9/18/26
B4
$3,100
2 Beds, 2 Baths
, 1,305 Sq. Ft.
Show Floor Plan Details
Oct. 23
Unit
Total Price
Sq. Ft.
Available
1211
$3,100
1,305 Sq. Ft.
10/23/26
C1
$3,175 - $3,275
3 Beds, 2 Baths
, 1,452 Sq. Ft.
Show Floor Plan Details
Oct. 6
Unit
Total Price
Sq. Ft.
Available
4201
$3,175
1,452 Sq. Ft.
10/6/26
2314
$3,275
1,452 Sq. Ft.
10/19/26
* Price shown is total price based on community-supplied monthly required fees. Excludes user-selected optional fees and variable or usage-based fees and required charges due at or prior to move-in or at move-out. View Fees and Policies for details. Price, availability, fees, and any applicable rent special are subject to change without notice. * Square footage definitions vary. Displayed square footage is approximate.
* Price shown is total price based on community-supplied monthly required fees. Excludes user-selected optional fees and variable or usage-based fees and required charges due at or prior to move-in or at move-out. View Fees and Policies for details. Price, availability, fees, and any applicable rent special are subject to change without notice. * Square footage definitions vary. Displayed square footage is approximate.
* Price shown is total price based on community-supplied monthly required fees. Excludes user-selected optional fees and variable or usage-based fees and required charges due at or prior to move-in or at move-out. View Fees and Policies for details. Price, availability, fees, and any applicable rent special are subject to change without notice. * Square footage definitions vary. Displayed square footage is approximate.
* Price shown is total price based on community-supplied monthly required fees. Excludes user-selected optional fees and variable or usage-based fees and required charges due at or prior to move-in or at move-out. View Fees and Policies for details. Price, availability, fees, and any applicable rent special are subject to change without notice. * Square footage definitions vary. Displayed square footage is approximate.
The fees below are based on community-supplied data and may exclude additional fees and utilities.
Garage Detached
Parking Fee
$250 / mo
Additional Parking Options
Other
Dogs
Dog Fee
$250
Dog Rent
$30 / mo
Restrictions
Breed Restrictions Apply, Contact Office for Details
Comments
| Restrictions: Breed Restrictions Apply, Contact Office for Details
Cats
Cat Fee
$250
Cat Rent
$30 / mo
Restrictions
Breed Restrictions Apply, Contact Office for Details
Comments
| Restrictions: Breed Restrictions Apply, Contact Office for Details
Property Fee Disclaimer Based on community-supplied data and independent market research. Subject to change without notice. May exclude fees for mandatory or optional services and usage-based utilities.
Matterport 3D Tours
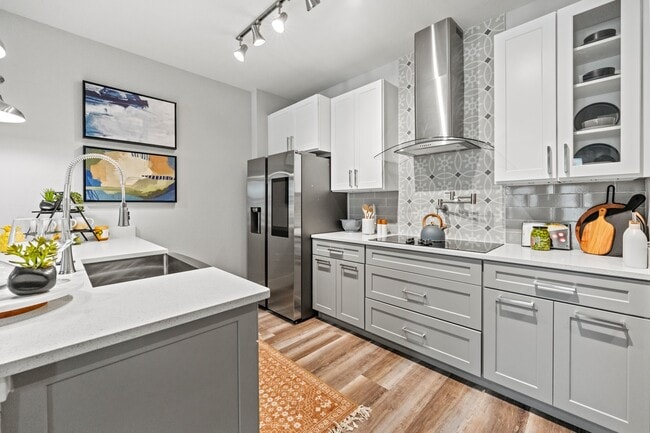
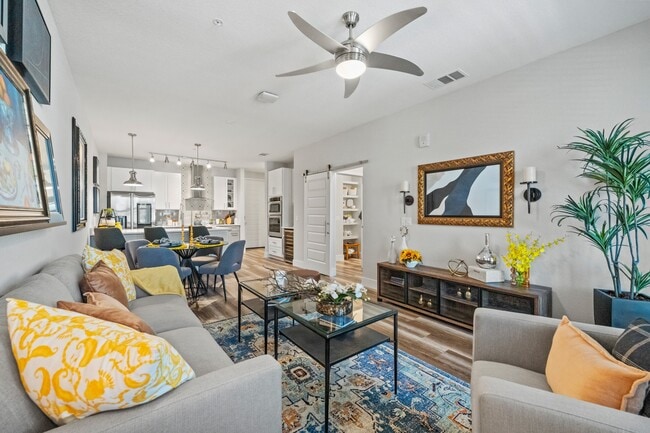
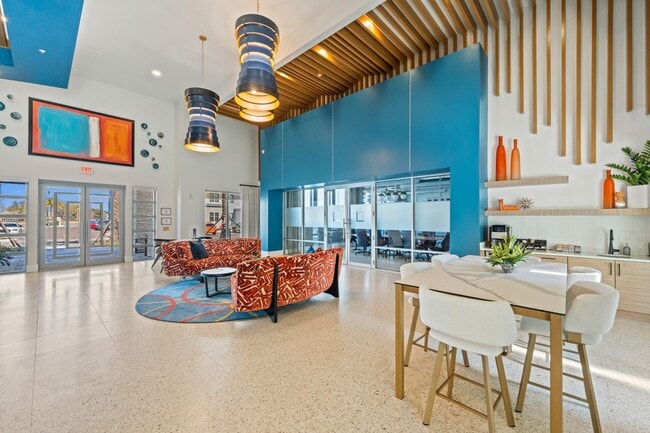
Property Highlights
6 weeks free on select units when you move in by 9/30/26! Restrictions apply and homes are going fast, so reach out today for details before this offer is gone!
100 Smoke-Free Community
24-Hour Emergency Maintenance
2-Wood Blinds
4 Lane Bowling Alley
4 Story Elevators
Additional Built in Blocking for TV hanging
Barbecue Area
Bathroom Vanity Sinks
Built-In Entry Mudroom*
Built-In Refrigerated Wine Coolers*
Car Wash
Carpet In Bedrooms*
Childrens' Play Area
Climate Controlled Private Wine Lockers
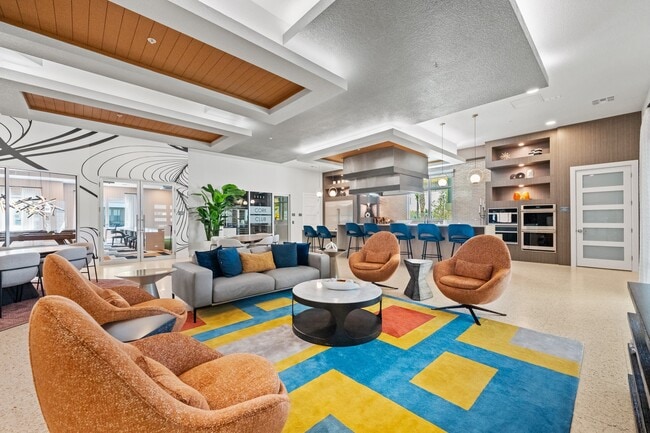
Clubhouse Social Lounge
Coffee Lounge
Conference Room
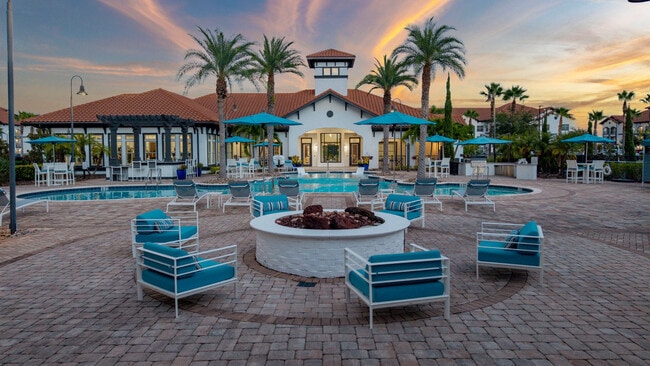

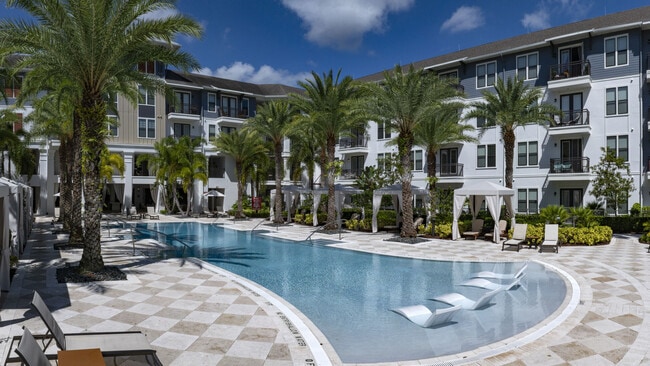
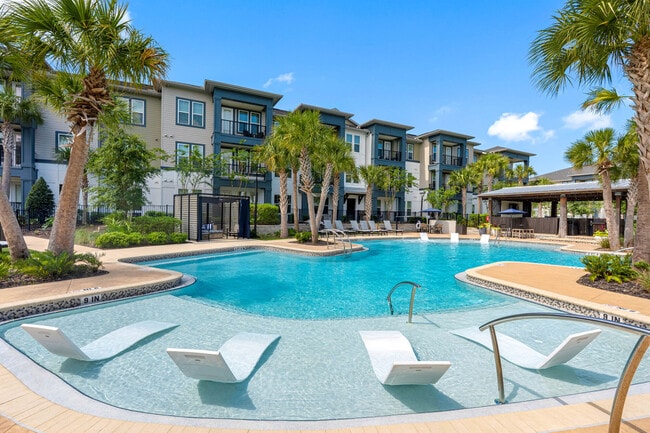
Covered Pool Pavilion with Grills and Pizza Ovens
Dens*
Designer Tile Backsplash
Dog Park With Pavilion
Electric Vehicle Charging Stations
Farmhouse Style Sinks
Fitness On Demand
Floor-To-Ceiling Tile In Showers Tubs
Frameless Shower Doors
Full-Size Washer Dryer Included
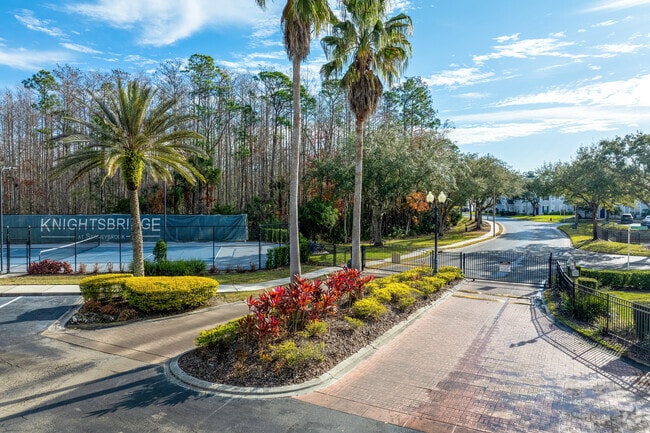
Gated Parking Access
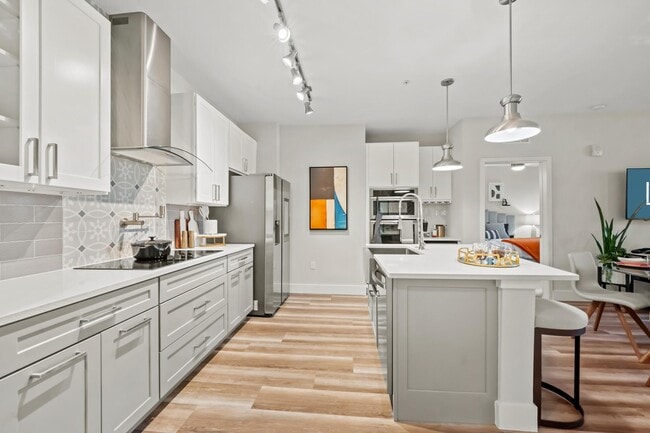
Gourmet Chef-Inspired Island Kitchens
Half Court Indoor Basketball Court
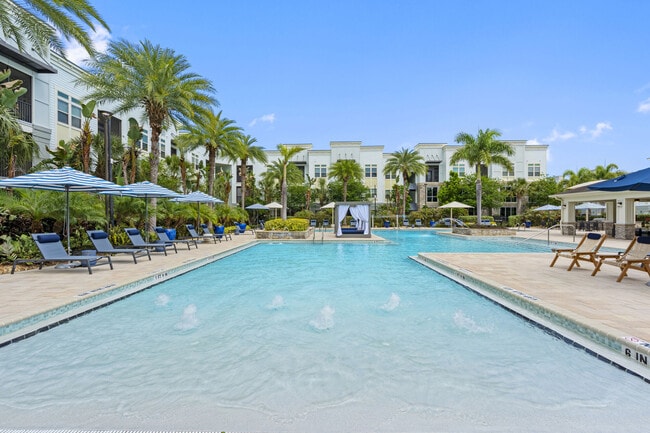
Heated Saltwater Pool and Spa Tub
Impact Resistant Glass
Indoor Golf Simulator
Mail room with Amazon Package Lockers
Optional Balconies*
Outdoor Pet Grooming
Pot Fillers*
Private Cabanas
Private garages
Private Offices
Professional Demonstration Kitchen
Push Button Garbage Disposal
Samsung Smart Hub Connects To Smart Devices
Samsung Stainless Appliances
Screened Porches
Self-Closing Cabinetry
Smart Entry Locks
Smart Thermostat
Stainless Sinks In Laundry Room
Storage units
Theater Room
Upgraded Bathroom Hardware
Upgraded Kitchen Faucets
Upgraded Tile Kitchen Backsplash
Upgraded Trim Doors
USB Charge Ports At Docking Station
Walk-In Pantry
Wi-Fi Controlled Smart Switches
Wood-Plank Vinyl Flooring
Apartment Features
Air Conditioning
Balcony
Carpet
Den
Dishwasher
Disposal
Kitchen
Microwave
Mud Room
Office
Pantry
Porch
Quartz Countertops
Range
Smoke Free
Stainless Steel Appliances
Storage Units
Vinyl Flooring
Walk-In Closets
Washer/Dryer
Wi-Fi
Community Features
Basketball Court
Cabana
Car Charging Station
Car Wash Area
Clubhouse
Conference Rooms
Dog Park
Elevator
Gated
Laundry Facilities
Lounge
Playground
Pool
Area Scores
Walkability
Somewhat walkable30 / 100
Driveability
Exceptionally drivable100 / 100
Bikeability
Moderately bikeable60 / 100
Scores provided by
Soundscore ™
Active74 / 100
Scores provided by
HowLoud
Transit
Airport
Melbourne Orlando International
26 min Drive
Moving to Suburban Melbourne, Viera East, FL
Shopping Centers
Shoppers will appreciate Addison Square proximity to The Shoppes at Lake Andrew, Viera Shops, and 2312-2322 Harnett Dr. The Shoppes at Lake Andrew is 1.2 miles away, and Viera Shops is within a 17 minute walk.
Parks and Recreation
Recreational activities near Addison Square are plentiful. Discover 2 parks within 2.6 miles, including Brevard Zoo and Ritch Grissom Memorial Wetlands.
Airports
Living in Suburban Melbourne provides easy access to Melbourne Orlando International, located just 25 minutes from Addison Square.
Property Details
6 weeks free on select units when you move in by 9/30/26! Restrictions apply and homes are going fast, so reach out today for details before this offer is gone!
6 weeks free on select units when you move in by 9/30/26! Restrictions apply and homes are going fast, so reach out today for details before this offer is gone!
Addison Square is located in Viera East, FL in the 32940 zip code.
Contact
Property Address: 7578 Highsmith Rd, Viera East, FL 32940