Ask About Our $99 App/Admin Fee! Contact Us For Details
Pricing and Floor Plans
Cost Calculator: Estimate your monthly and one-time fees.
A1
$1,699 - $1,734
1 Bed, 1 Bath
, 756 Sq. Ft.
Show Floor Plan Details
5 Rentals Available
Unit
Price
Sq. Ft.
Available
2-222
$1,699
756 Sq. Ft.
Now
2-232
$1,714
756 Sq. Ft.
Now
2-236
$1,714
756 Sq. Ft.
Now
A2
$1,750 - $1,800
1 Bed, 1 Bath
, 816 Sq. Ft.
Show Floor Plan Details
5 Rentals Available
Unit
Price
Sq. Ft.
Available
11-1122
$1,750
816 Sq. Ft.
Now
2-234
$1,765
816 Sq. Ft.
Now
11-1132
$1,765
816 Sq. Ft.
Now
B1
$2,089 - $2,200
2 Beds, 2 Baths
, 1,164 Sq. Ft.
Show Floor Plan Details
5 Rentals Available
Unit
Price
Sq. Ft.
Available
10-1024
$2,089
1,164 Sq. Ft.
Now
11-1134
$2,145
1,164 Sq. Ft.
Now
11-1114
$2,165
1,164 Sq. Ft.
Now
B1C
$2,181 - $2,231
2 Beds, 2 Baths
, 1,176 Sq. Ft.
Show Floor Plan Details
5 Rentals Available
Unit
Price
Sq. Ft.
Available
11-1120
$2,181
1,176 Sq. Ft.
Now
2-230
$2,196
1,176 Sq. Ft.
Now
11-1130
$2,196
1,176 Sq. Ft.
Now
New
C1
$2,511 - $2,526
3 Beds, 2 Baths
, 1,248 Sq. Ft.
Show Floor Plan Details
5 Rentals Available
Unit
Price
Sq. Ft.
Available
10-1021
$2,511
1,248 Sq. Ft.
Now
8-821
$2,526
1,248 Sq. Ft.
Now
10-1031
$2,526
1,248 Sq. Ft.
Now
* Price shown is total price based on community-supplied monthly required fees. Excludes user-selected optional fees and variable or usage-based fees and required charges due at or prior to move-in or at move-out. View Fees and Policies for details. Price, availability, fees, and any applicable rent special are subject to change without notice. * Square footage definitions vary. Displayed square footage is approximate.
* Price shown is total price based on community-supplied monthly required fees. Excludes user-selected optional fees and variable or usage-based fees and required charges due at or prior to move-in or at move-out. View Fees and Policies for details. Price, availability, fees, and any applicable rent special are subject to change without notice. * Square footage definitions vary. Displayed square footage is approximate.
* Price shown is total price based on community-supplied monthly required fees. Excludes user-selected optional fees and variable or usage-based fees and required charges due at or prior to move-in or at move-out. View Fees and Policies for details. Price, availability, fees, and any applicable rent special are subject to change without notice. * Square footage definitions vary. Displayed square footage is approximate.
* Price shown is total price based on community-supplied monthly required fees. Excludes user-selected optional fees and variable or usage-based fees and required charges due at or prior to move-in or at move-out. View Fees and Policies for details. Price, availability, fees, and any applicable rent special are subject to change without notice. * Square footage definitions vary. Displayed square footage is approximate.
The fees below are based on community-supplied data and may exclude additional fees and utilities.
Utilities & Essentials
Water
Varies by unit
Electric
Varies by unit
Sewer
Varies by unit
Pest Control
Varies by unit
Utility Admin Fee
Varies by unit
One-Time Basics
Administrative Fee
Varies by unit
Application Fee
Varies by unit
Surface Lot
Parking Fee
N/A
Dogs
Pet Fees
$350
Pet Rent
$25 / mo
100 lbs. Weight Limit
Restrictions
Breed Restrictions are as follows: Tosa Inu/Ken, American Bandogge, Cane Corso, Rottweiler, Doberman, Pit Bull, Bull Terrier, Staffordshire Terrier, Dogo Argentino, Boer Boel, Gull Dong, Basenji, Mastiff, Perro de Presa Canario, Fila Brasiliero, Wolf Hybrid, Caucasian Oucharka, Alaskan Malamutes, Kangal, German Shepard, Shepard, Chow, Spitz, Akita, Reptiles, Rabbits and Pot Bellied Pigs. Mixed breeds containing these bloodlines are also prohibited.
Cats
Pet Fees
$350
Pet Rent
$25 / mo
0 lbs. Weight Limit
Storage Unit
Storage
$45 / mo
Personalized Add-Ons
Renters Insurance - Property and Personal Contents Program
Varies by unit
Rent Reporting
Varies by unit
Renters Insurance - Property Only Program
Varies by unit
Situational
New Utility Account Fee
Varies by unit
Utility Account Close Out Fee
Varies by unit
Property Fee Disclaimer Based on community-supplied data and independent market research. Subject to change without notice. May exclude fees for mandatory or optional services and usage-based utilities.
Property Highlights
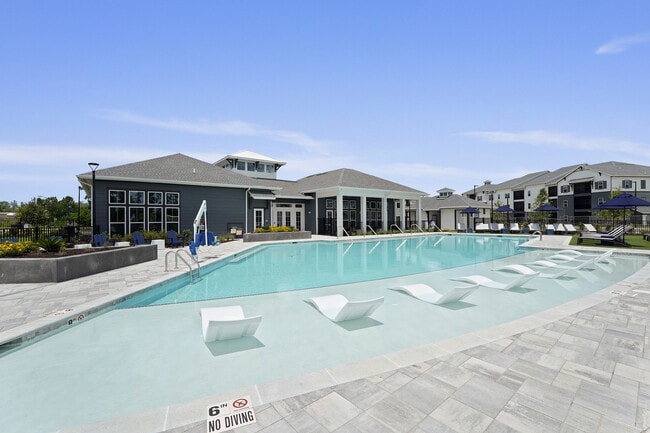
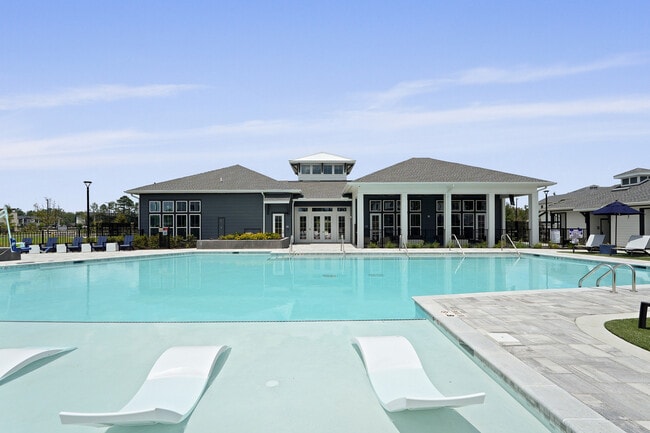
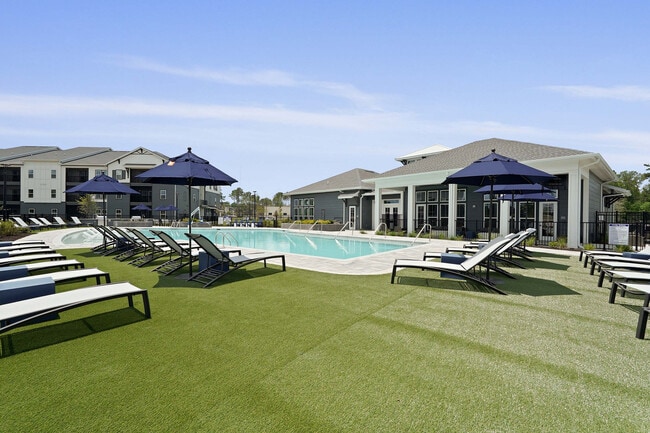
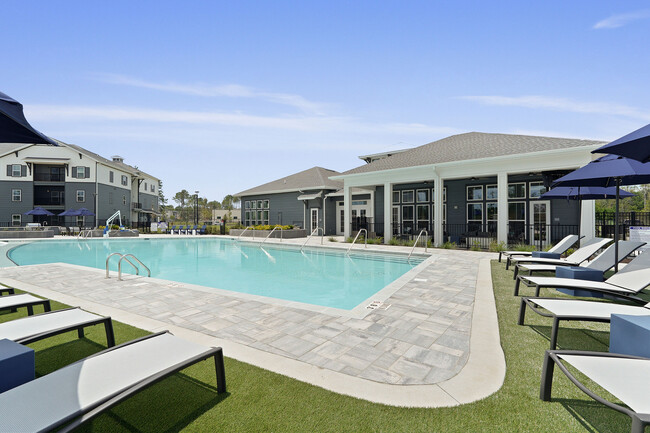
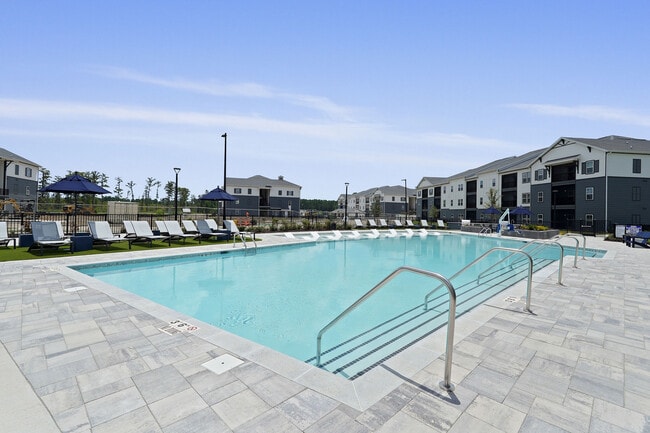
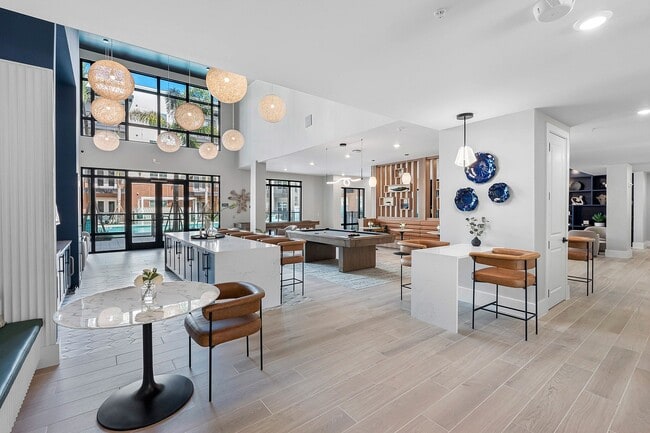
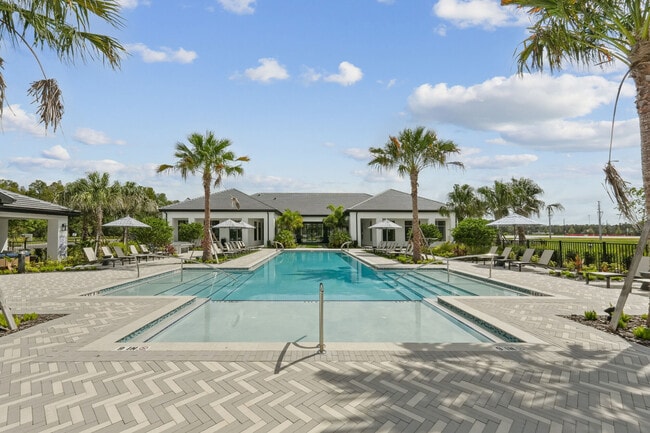
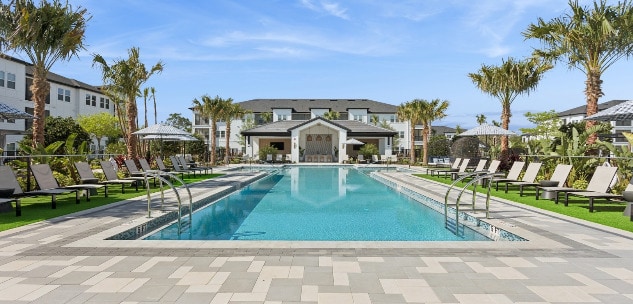
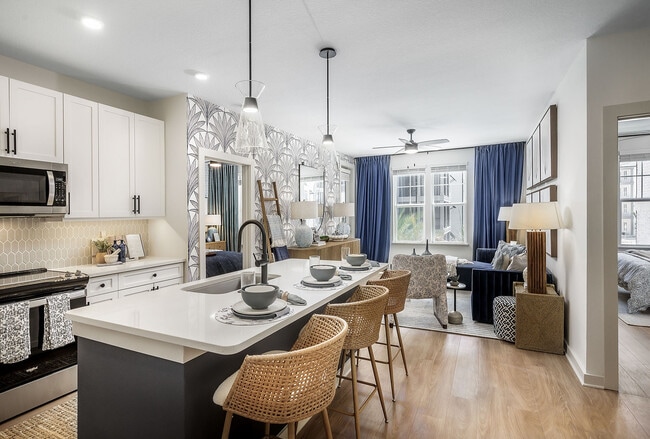
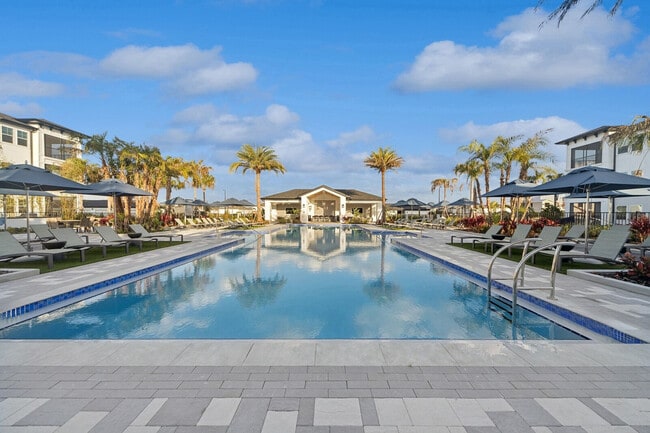
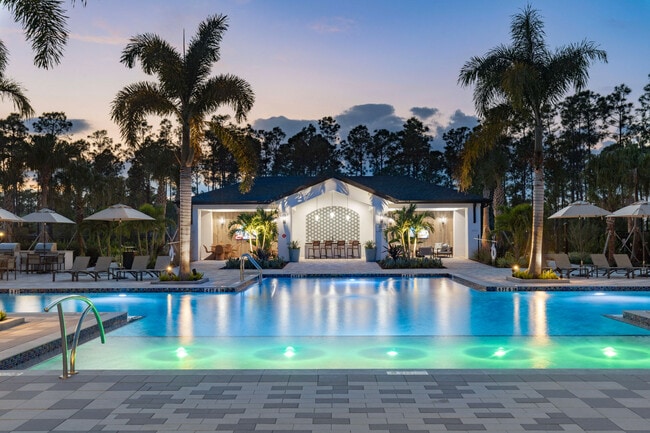
HoM at River Hills in Tampa, FL offers modern living infused with calm, thoughtful design. Bordering the Hillsborough River, this new community features serene one-, two-, and three-bedroom homes with contemporary finishes and inspired amenities. HoM at River Hills offers a tranquil, refined living experience that feels connected, relaxed, and effortlessly elevated.
Access Control Throughout
Balconies and Porches*
BBQ Grilling Stations
Bocce Ball Court
Canoe and Kayak Launch*
Chef Inspired Kitchens with Stainless Steel Appliances
Coffee Bar
Community Walking Trail
Convenient Online Payments
Designer Quartz Countertops
Dual Vanity in Primary Bathroom*
EV Chargers
Framed Kitchen Islands
Hillsborough River Views
Luxury Vinyl Flooring
Onsite Car Wash
Outdoor Firepit
Pool Side Cabanas
Professional Onsite Maintenance
River View
River Walk
Roma Shaker Cabinets
Screened Porches*
Semi Frameless Shower Doors
Shuffleboard Table
Side by Side Fridge
Tiled Kitchen Backsplash
Tiled Showers
USB-A & USB-C Outlets in Kitchen Island & Primary Bedroom
Apartment Features
Air Conditioning
Balcony
Ceiling Fans
Dishwasher
Double Vanities
Island Kitchen
Kitchen
Porch
Quartz Countertops
Refrigerator
Smoke Free
Stainless Steel Appliances
Vinyl Flooring
Walk-In Closets
Washer/Dryer
Community Features
Cabana
Car Charging Station
Clubhouse
Fitness Center
Grill
Lounge
Maintenance on site
Package Service
Pet Care
Pool
Sundeck
Walking/Biking Trails
Area Scores
Walkability
Fairly walkable40 / 100
Transit
Limited public transit30 / 100
Driveability
Exceptionally drivable100 / 100
Bikeability
Fairly bikeable40 / 100
Scores provided by
Soundscore ™
Calm81 / 100
Scores provided by
HowLoud
Transit
Commuter Rail
Tampa
14 min Drive
Airport
Tampa International
25 min Drive
Airport
St Pete-Clearwater International
42 min Drive
Moving to Cross Creek, Tampa, FL
Shopping Centers
Shoppers will appreciate HoM at River Hills proximity to 7620 N 56th St, 7621 N 56th St, and South Terrace Plaza. 7620 N 56th St is 1.5 miles away, and 7621 N 56th St is within a 26 minute walk.
Commuting
With a TransitScore of 30, HoM at River Hills has limited public transit, including 7 transit stops within 28.8 miles. Transit options include Centennial Park Station (#1) and Centro Ybor Station (#2).
Parks and Recreation
Recreational activities near HoM at River Hills are plentiful. Discover 4 parks within 5 miles, including Takomah Trail Park, Eureka Springs Park, and MOSI.
Airports
Living in Cross Creek provides easy access to Tampa International, located just 26 minutes from HoM at River Hills. Another nearby airport is St Pete-Clearwater International, located 25.2 miles away.
Property Details
HoM at River Hills in Tampa, FL offers modern living infused with calm, thoughtful design. Bordering the Hillsborough River, this new community features serene one-, two-, and three-bedroom homes with contemporary finishes and inspired amenities. HoM... at River Hills offers a tranquil, refined living experience that feels connected, relaxed, and effortlessly elevated.
HoM at River Hills in Tampa, FL offers modern living infused with calm, thoughtful design. Bordering the Hillsborough River, this new community features serene one-, two-, and three-bedroom homes with contemporary finishes and inspired amenities. HoM at River Hills offers a tranquil, refined living experience that feels connected, relaxed, and effortlessly elevated.
HoM at River Hills is located in Tampa, FL in the 33617 zip code.
Contact
Property Address: 6502 E Sligh Ave, Tampa, FL 33617
Everyone in the office was very friendly and helpful with answering all my questions! I had a great tour and I am looking forward to living at this community
Review from Apartments.com
Was this helpful?
Property Manager at HoM at River Hills responded to this review
Our entire team strives to provide excellent service to our current and prospective residents, and we are so happy to hear you were impressed! Thank you for taking the time to share your wonderful experience, and please continue to reach out anytime... if you have additional questions for us.