The Park at Valenza
1 - 3 Beds
$1,095 - $2,195


School
Commute Time (Distance)
Drive: 25 min (14 mi)
Property Information
The fees below are based on community-supplied data and may exclude additional fees and utilities.
Pets may not be off leash in the community
Pets may not be off leash in the community
Property Fee Disclaimer Based on community-supplied data and independent market research. Subject to change without notice. May exclude fees for mandatory or optional services and usage-based utilities.
Walkability
Somewhat walkable20 / 100
Driveability
Exceptionally drivable90 / 100
Bikeability
Fairly bikeable50 / 100

Soundscore ™
Active76 / 100


Shoppers will appreciate 10108 Evergreen Hill Dr proximity to 10006-10042 Cross Creek Blvd. 10006-10042 Cross Creek Blvd is 1.3 miles away.
Recreational activities near 10108 Evergreen Hill Dr are plentiful. Discover 1 park within 4.4 miles, including Flatwoods Park.
Living in New Tampa provides easy access to Tampa International, located just 45 minutes from 10108 Evergreen Hill Dr. Another nearby airport is St Pete-Clearwater International, located 40 miles away.
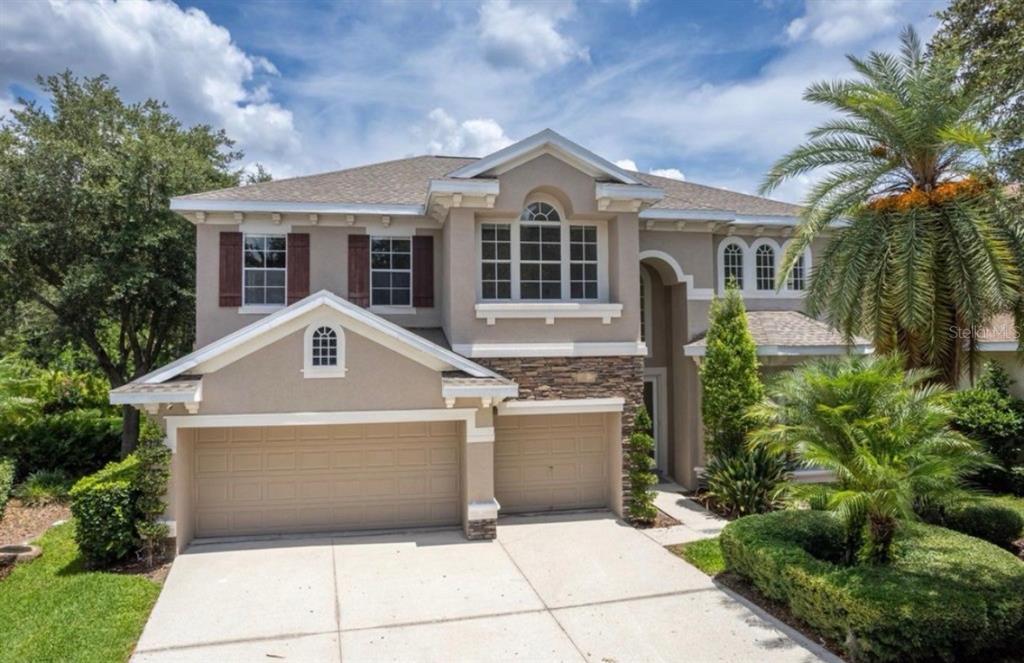
12 Month Lease,$6,000 deposit,Available Aug 17 Professional interior photos coming soon! Completely reimagined from top to bottom,this exceptional 5 bedroom,4 bath residence offers over 4,000 square feet of designer-inspired living space within the... prestigious double-gated community of Arbor Greene in New Tampa. Extensively renovated with no detail overlooked,every space has been thoughtfully transformed to deliver the look,feel and functionality of a custom luxury home. A dramatic two-story foyer welcomes you into an expansive great room featuring soaring ceilings,oversized porcelain tile flooring,abundant natural light and a floor-to-ceiling wood-burning fireplace framed by a custom slat feature wall. A concealed door seamlessly integrated into the slat wall provides private access to the primary suite,adding a distinctive architectural element to the home's thoughtful design. Designed for both everyday living and entertaining,the open-concept floor plan flows effortlessly into the spectacular chef's kitchen,showcasing custom white oak cabinetry,waterfall quartz countertops,a professional-grade ZLINE propane gas range with pot filler,custom vent hood,oversized center island,premium appliances,an expansive walk-in pantry with custom built-ins,and a custom wet bar with sink and wine fridge. The first-floor primary suite serves as a private retreat,complete with a spa-inspired bathroom featuring a floating dual vanity,illuminated mirrors,an oversized walk-in steam shower with bench seating,designer tile,premium matte black fixtures,a heated towel rack and dual custom walk-in closets. Upstairs,you'll find generously sized secondary bedrooms,beautifully renovated bathrooms and versatile loft and bonus spaces ideal for a home office,media room,fitness room or playroom. Step outside to your own private backyard oasis,where a screened saltwater pool,outdoor kitchen and tranquil lake and conservation views create the perfect setting for relaxing or entertaining year-round. Modern conveniences are equally impressive,including Cat 6 network cabling throughout the home for reliable high-speed connectivity,propane gas service,plantation shutters,recessed LED lighting,custom built-ins,and thoughtfully selected designer finishes throughout. The roof was replaced in February 2022,providing added peace of mind. For added convenience,lawn maintenance,pool service,termite bond protection and a washer and dryer are all included in the monthly rent,allowing you to spend more time enjoying the home and less time maintaining it. Residents of Arbor Greene enjoy an unmatched amenity package,including 24-hour manned security,two resort-style pools,a fitness center,tennis courts,parks,playgrounds and scenic walking trails,all just minutes from highly rated schools,shopping,dining,I-75,Tampa Premium Outlets,The Shops at Wiregrass,the University of South Florida,downtown Tampa,Tampa International Airport and the Gulf Coast beaches. Available immediately. Minimum 12-month lease. Dogs under 40 lbs. considered with owner approval and a non-refundable pet deposit. Arbor Greene HOA documents: MLS# TB8537240
12 Month Lease,$6,000 deposit,Available Aug 17 Professional interior photos coming soon! Completely reimagined from top to bottom,this exceptional 5 bedroom,4 bath residence offers over 4,000 square feet of designer-inspired living space within the prestigious double-gated community of Arbor Greene in New Tampa. Extensively renovated with no detail overlooked,every space has been thoughtfully transformed to deliver the look,feel and functionality of a custom luxury home. A dramatic two-story foyer welcomes you into an expansive great room featuring soaring ceilings,oversized porcelain tile flooring,abundant natural light and a floor-to-ceiling wood-burning fireplace framed by a custom slat feature wall. A concealed door seamlessly integrated into the slat wall provides private access to the primary suite,adding a distinctive architectural element to the home's thoughtful design. Designed for both everyday living and entertaining,the open-concept floor plan flows effortlessly into the spectacular chef's kitchen,showcasing custom white oak cabinetry,waterfall quartz countertops,a professional-grade ZLINE propane gas range with pot filler,custom vent hood,oversized center island,premium appliances,an expansive walk-in pantry with custom built-ins,and a custom wet bar with sink and wine fridge. The first-floor primary suite serves as a private retreat,complete with a spa-inspired bathroom featuring a floating dual vanity,illuminated mirrors,an oversized walk-in steam shower with bench seating,designer tile,premium matte black fixtures,a heated towel rack and dual custom walk-in closets. Upstairs,you'll find generously sized secondary bedrooms,beautifully renovated bathrooms and versatile loft and bonus spaces ideal for a home office,media room,fitness room or playroom. Step outside to your own private backyard oasis,where a screened saltwater pool,outdoor kitchen and tranquil lake and conservation views create the perfect setting for relaxing or entertaining year-round. Modern conveniences are equally impressive,including Cat 6 network cabling throughout the home for reliable high-speed connectivity,propane gas service,plantation shutters,recessed LED lighting,custom built-ins,and thoughtfully selected designer finishes throughout. The roof was replaced in February 2022,providing added peace of mind. For added convenience,lawn maintenance,pool service,termite bond protection and a washer and dryer are all included in the monthly rent,allowing you to spend more time enjoying the home and less time maintaining it. Residents of Arbor Greene enjoy an unmatched amenity package,including 24-hour manned security,two resort-style pools,a fitness center,tennis courts,parks,playgrounds and scenic walking trails,all just minutes from highly rated schools,shopping,dining,I-75,Tampa Premium Outlets,The Shops at Wiregrass,the University of South Florida,downtown Tampa,Tampa International Airport and the Gulf Coast beaches. Available immediately. Minimum 12-month lease. Dogs under 40 lbs. considered with owner approval and a non-refundable pet deposit. Arbor Greene HOA documents: MLS# TB8537240
10108 Evergreen Hill Dr is located in Tampa, FL in the 33647 zip code.

Information is provided by My Florida Regional MLS DBA Stellar MLS. Information deemed reliable but not guaranteed. All properties are subject to prior sale, change or withdrawal. Listing(s) information is provided exclusively for consumers' personal, non-commercial use and may not be used for any purpose other than to identify prospective properties consumers may be interested in purchasing. Copyright © 2026 My Florida Regional MLS DBA Stellar MLS. All rights reserved.
Within 50 Miles of 10108 Evergreen Hill Dr