
MAA Town Park
1 - 3 Beds
$1,473 - $2,663


School
Commute Time (Distance)
Drive: 9 min (4.1 mi)
Drive: 16 min (9.2 mi)
Drive: 22 min (14.2 mi)
Property Information
The fees below are based on community-supplied data and may exclude additional fees and utilities.
Property Fee Disclaimer Based on community-supplied data and independent market research. Subject to change without notice. May exclude fees for mandatory or optional services and usage-based utilities.
Walkability
Fairly walkable40 / 100
Driveability
Exceptionally drivable100 / 100
Bikeability
Fairly bikeable40 / 100

Soundscore ™
Active72 / 100


Shoppers will appreciate 5052 Hawkstone Dr proximity to Westwood Village, Dunwoody Plaza, and 110 Towne Center Blvd. Westwood Village is 0.4 miles away, and Dunwoody Plaza is within an 11 minute walk.
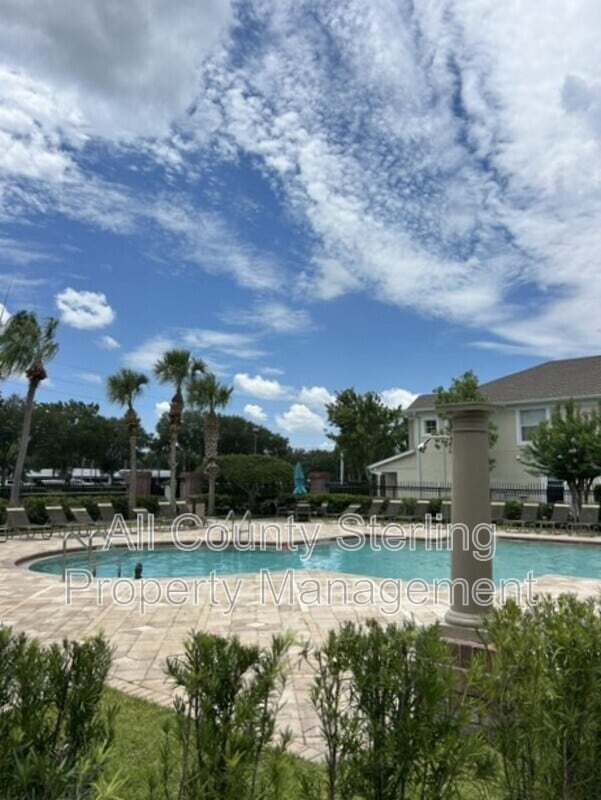
Recreational activities near 5052 Hawkstone Dr are plentiful. Discover 2 parks within 3.7 miles, including Central Florida Zoological Park and Sylvan Lake Park.
Living in Sanford provides easy access to Orlando Sanford International, located just 18 minutes from 5052 Hawkstone Dr. Another nearby airport is Orlando International, located 37.5 miles away.
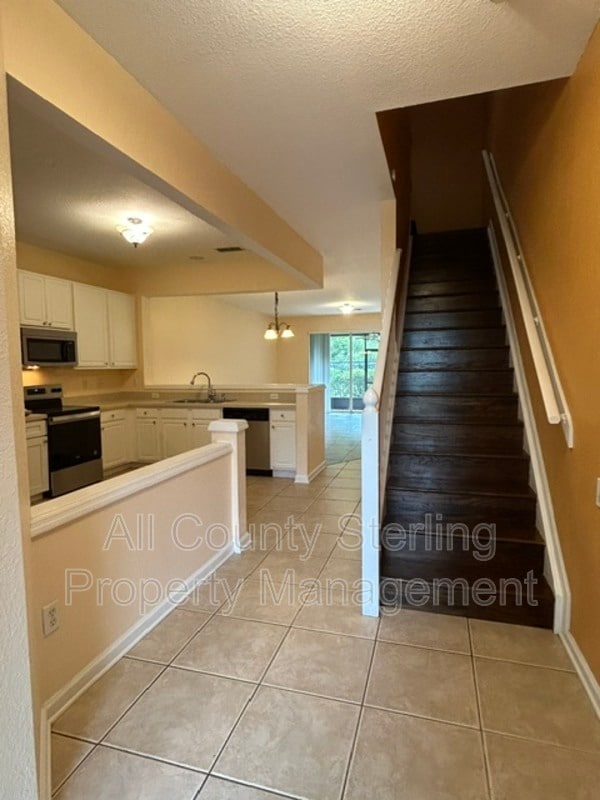
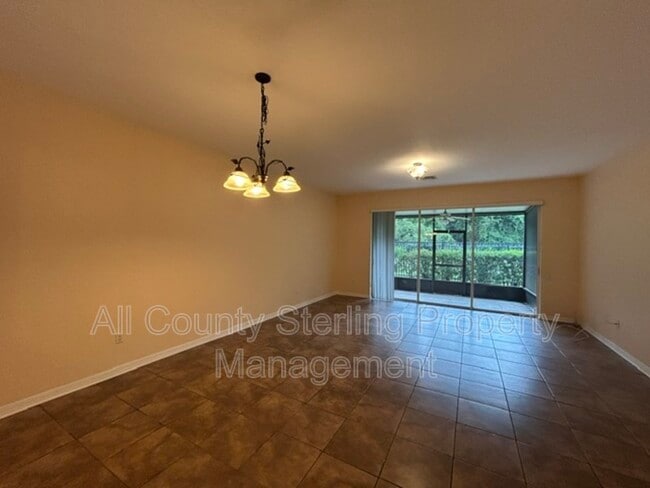
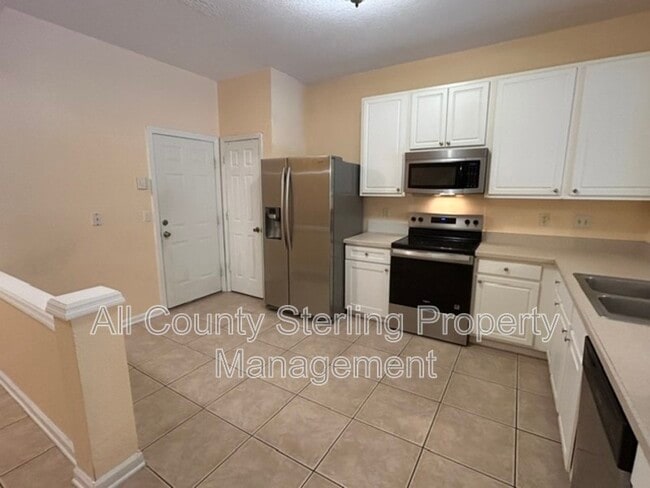
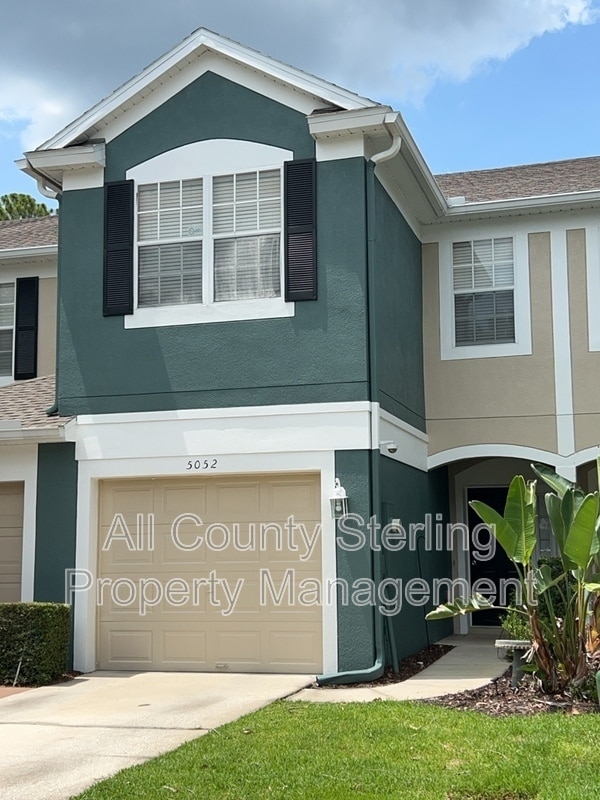
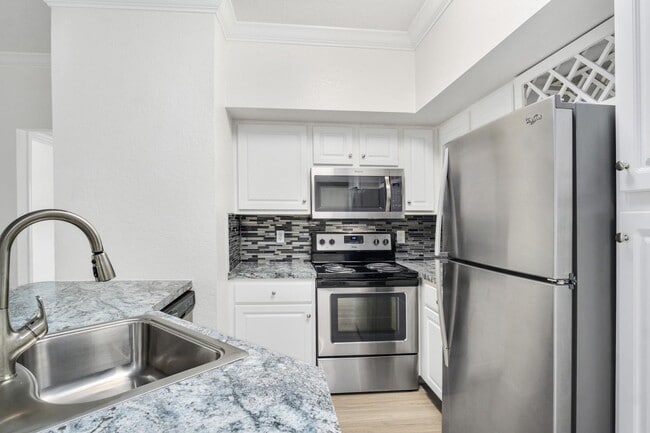
50% OFF 1st MONTH RENT*** Welcome home to this spacious 3 bedroom 2.5 bath home including garage & washer/dryer. Open concept 1st floor with pocket sliding doors leading to the large, screened patio. The bright & large kitchen includes... stainless appliances, a closet pantry and overlooks the dining space & huge living room. Powder bath on the 1st floor for guests. All tile flooring on the 1st floor and wood flooring on the stairs leading to the bedrooms and laundry room with brand new washing machine on the 2nd floor. Master suite is located on the opposite end of the hallway from the guest bedrooms. Faux wood blinds and upgraded lighting through-out the home. Small dogs ok, sorry no cats. The neighborhood is located less than 1 mile to the I-4/417/429 highways. Restaurants, grocery, shopping and parks are all close and convenient.
***50% off 1st month's rent with lease signed by 9/24/26
Separate HOA application: $75/1st adult + $25 ea addt'l adult + $100 processing fee.
Renters Insurance Required. Property leased as is.
Additional Fees Apply:
Application Fees: $75/per adult of the age of 18 years or older
Administration Fee: $250
Pet Privilege Application Fee: $30
Pet Privilege Fee: $250/ On Time Fee, per pre-approved pet
Pet Privilege Rent: $25/Monthly, per pre-approved pet
(All Fees are subject to change without prior notice)
Please Note: Applicant(s) maybe subject to HOA application fees, deposits, rules, policies, procedures, and processes. All County does not accept responsibility for HOA rental fees and/or board approval process.
50% OFF 1st MONTH RENT*** Welcome home to this spacious 3 bedroom 2.5 bath home including garage & washer/dryer. Open concept 1st floor with pocket sliding doors leading to the large, screened patio. The bright & large kitchen includes stainless appliances, a closet pantry and overlooks the dining space & huge living room. Powder bath on the 1st floor for guests. All tile flooring on the 1st floor and wood flooring on the stairs leading to the bedrooms and laundry room with brand new washing machine on the 2nd floor. Master suite is located on the opposite end of the hallway from the guest bedrooms. Faux wood blinds and upgraded lighting through-out the home. Small dogs ok, sorry no cats. The neighborhood is located less than 1 mile to the I-4/417/429 highways. Restaurants, grocery, shopping and parks are all close and convenient.
***50% off 1st month's rent with lease signed by 9/24/26
Separate HOA application: $75/1st adult + $25 ea addt'l adult + $100 processing fee.
Renters Insurance Required. Property leased as is.
Additional Fees Apply:
Application Fees: $75/per adult of the age of 18 years or older
Administration Fee: $250
Pet Privilege Application Fee: $30
Pet Privilege Fee: $250/ On Time Fee, per pre-approved pet
Pet Privilege Rent: $25/Monthly, per pre-approved pet
(All Fees are subject to change without prior notice)
Please Note: Applicant(s) maybe subject to HOA application fees, deposits, rules, policies, procedures, and processes. All County does not accept responsibility for HOA rental fees and/or board approval process.
5052 Hawkstone Dr is located in Sanford, FL in the 32771 zip code.
Within 50 Miles of 5052 Hawkstone Dr
12 Month Lease