
MAA Town Park
1 - 3 Beds
$1,498 - $2,628


School
Commute Time (Distance)
Drive: 14 min (6.7 mi)
Drive: 18 min (9.3 mi)
Property Information
The fees below are based on community-supplied data and may exclude additional fees and utilities.
No aggressive breeds based on insurance
No aggressive breeds based on insurance
Property Fee Disclaimer Based on community-supplied data and independent market research. Subject to change without notice. May exclude fees for mandatory or optional services and usage-based utilities.
Walkability
Fairly walkable40 / 100
Transit
Limited public transit30 / 100
Driveability
Very drivable80 / 100
Bikeability
Moderately bikeable70 / 100

Soundscore ™
Active76 / 100


Shoppers will appreciate 226 N Elliott Ave proximity to Sanford Shopping Center, 503 E 1st St, and Sanford Supermarket. Sanford Shopping Center is 0.8 miles away, and 503 E 1st St is within a 14 minute walk.
With a TransitScore of 30, 226 N Elliott Ave has limited public transit, including 5 transit stops within 10.6 miles. Transit options include Sanford Amtrak Auto Train Station and Sanford.
Recreational activities near 226 N Elliott Ave are plentiful. Discover 1 park within 4.6 miles, including Central Florida Zoological Park.
Living in Sanford provides easy access to Orlando Sanford International, located just 12 minutes from 226 N Elliott Ave. Another nearby airport is Orlando International, located 34.2 miles away.
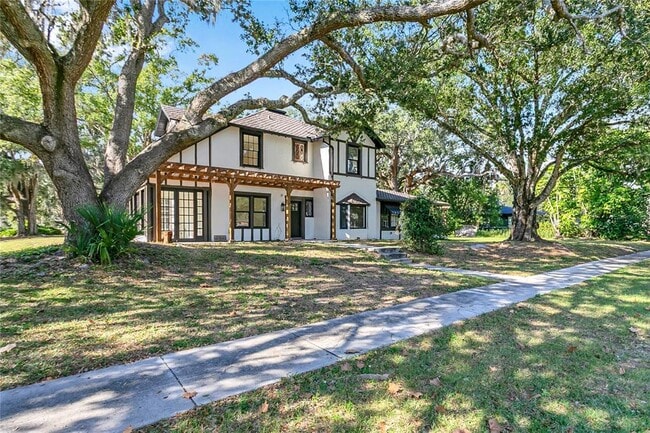
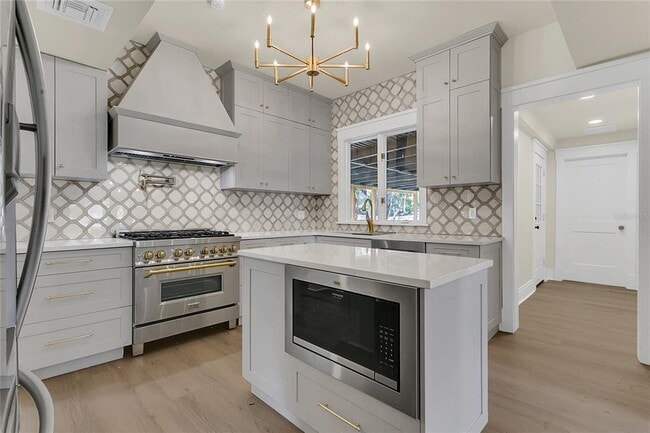
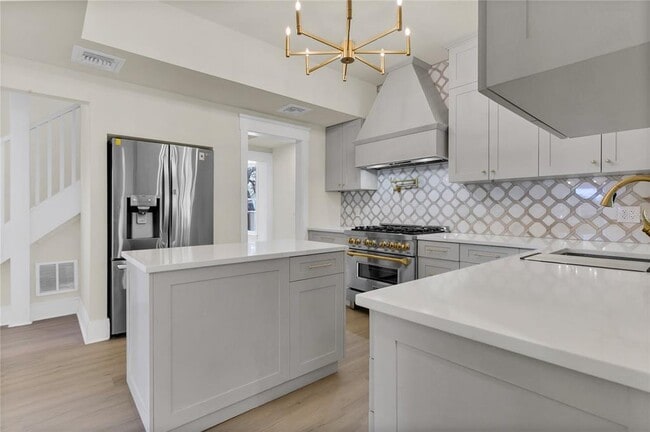
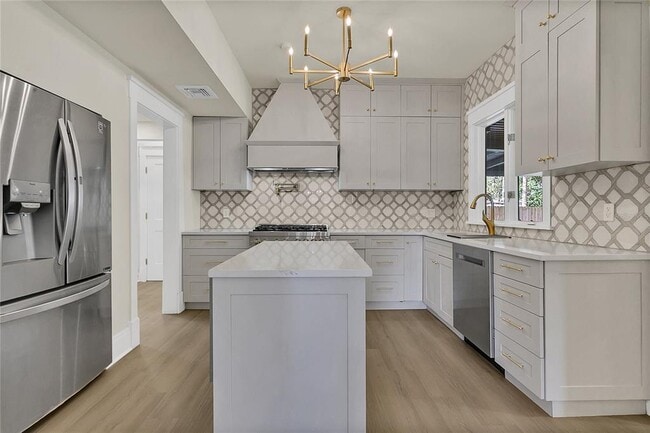
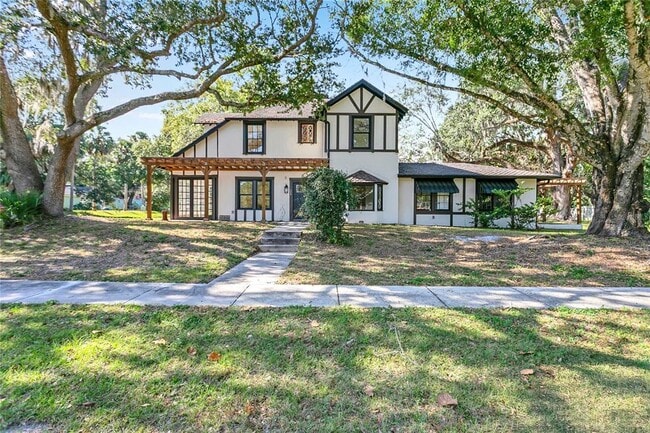
Welcome to this Remarkable 2-Story Tudor Home in the Mayfair District of Sanford. This Home has been Recently Refreshed Capturing the Allure of Historic Features with Modern Conveniences. Situated on a Corner Lot This 4 Bedroom/2.5 Bath Home is... Definitely Not to Be Missed. Enter Through the Front Door to a Formal Entry which Opens to the Dining Room on the Right. The Bay Window of the Dining Room Looks Out to the Front Yard Allowing the Morning Sunlight to Stream In. Come Enjoy Meal Prep and Entertaining in the Updated Chef's Kitchen with 6 Burner Gas Stove,Custom Range Hood,Island with Microwave,and Plenty of Storage with an Abundance of Cabinets. The Private Primary Bedroom is Accessed off a Hallway off the Kitchen and Boasts an Ensuite Bathroom with Walk In Shower and a Walk In Closet with Built-Ins. The Living Room with a Decorative Fireplace is on the Left Side of Home and Connects to a Sunroom with 3 Walls of Windows Looking onto the Oak Shaded Side Yard. A 1/2 Bath and a Laundry are Tucked in Between the Kitchen and the Living Room. 3 Bedrooms and an Updated Full Hall Bathroom Upstairs. There is a Covered Back Patio and a 2 Car Garage with Driveway that Adds to the Appeal of this Home. Located a Short Distance to Downtown Historic Sanford with Restaurants,Galleries,Shops,Breweries,Riverwalk and Marina are all Easily Accessible from this Home. Golf Cart Zone Location Adds to the Ease of Access. Don't Miss Out on This Wonderful Home. MLS# O6424739
Welcome to this Remarkable 2-Story Tudor Home in the Mayfair District of Sanford. This Home has been Recently Refreshed Capturing the Allure of Historic Features with Modern Conveniences. Situated on a Corner Lot This 4 Bedroom/2.5 Bath Home is Definitely Not to Be Missed. Enter Through the Front Door to a Formal Entry which Opens to the Dining Room on the Right. The Bay Window of the Dining Room Looks Out to the Front Yard Allowing the Morning Sunlight to Stream In. Come Enjoy Meal Prep and Entertaining in the Updated Chef's Kitchen with 6 Burner Gas Stove,Custom Range Hood,Island with Microwave,and Plenty of Storage with an Abundance of Cabinets. The Private Primary Bedroom is Accessed off a Hallway off the Kitchen and Boasts an Ensuite Bathroom with Walk In Shower and a Walk In Closet with Built-Ins. The Living Room with a Decorative Fireplace is on the Left Side of Home and Connects to a Sunroom with 3 Walls of Windows Looking onto the Oak Shaded Side Yard. A 1/2 Bath and a Laundry are Tucked in Between the Kitchen and the Living Room. 3 Bedrooms and an Updated Full Hall Bathroom Upstairs. There is a Covered Back Patio and a 2 Car Garage with Driveway that Adds to the Appeal of this Home. Located a Short Distance to Downtown Historic Sanford with Restaurants,Galleries,Shops,Breweries,Riverwalk and Marina are all Easily Accessible from this Home. Golf Cart Zone Location Adds to the Ease of Access. Don't Miss Out on This Wonderful Home. MLS# O6424739
226 N Elliott Ave is located in Sanford, FL in the 32771 zip code.

Information is provided by My Florida Regional MLS DBA Stellar MLS. Information deemed reliable but not guaranteed. All properties are subject to prior sale, change or withdrawal. Listing(s) information is provided exclusively for consumers' personal, non-commercial use and may not be used for any purpose other than to identify prospective properties consumers may be interested in purchasing. Copyright © 2026 My Florida Regional MLS DBA Stellar MLS. All rights reserved.
Within 50 Miles of 226 N Elliott Ave
12 Month Lease