The Phoenix Orlando
1 - 2 Beds
$1,399 - $2,257


School
Commute Time (Distance)
Drive: 10 min (4.9 mi)
Drive: 14 min (5.9 mi)
Drive: 16 min (9.3 mi)
Drive: 21 min (10.2 mi)
Property Information
The fees below are based on community-supplied data and may exclude additional fees and utilities.
Property Fee Disclaimer Based on community-supplied data and independent market research. Subject to change without notice. May exclude fees for mandatory or optional services and usage-based utilities.
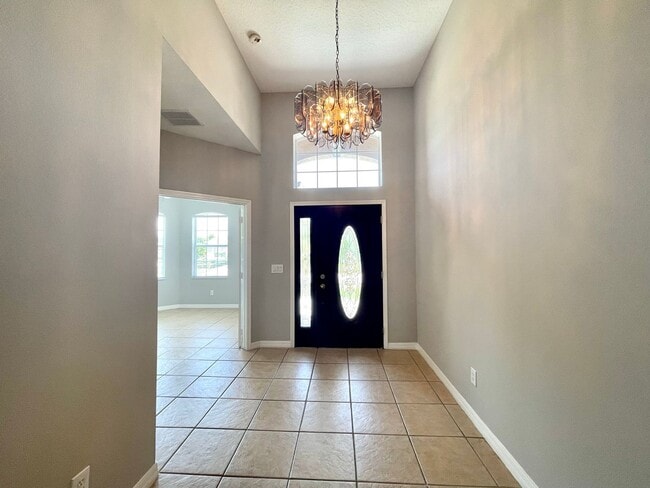
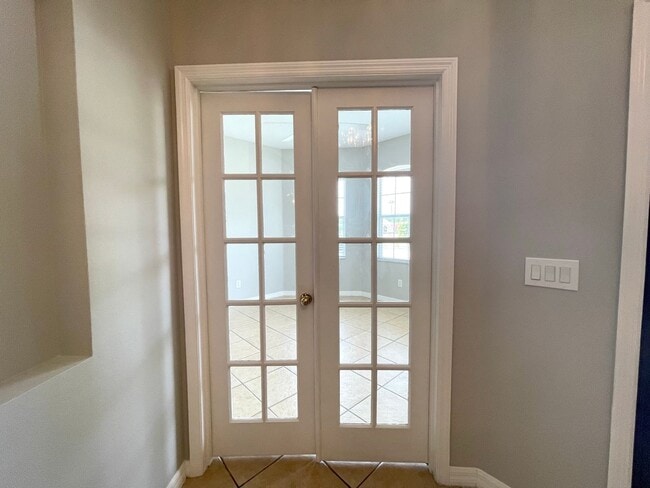
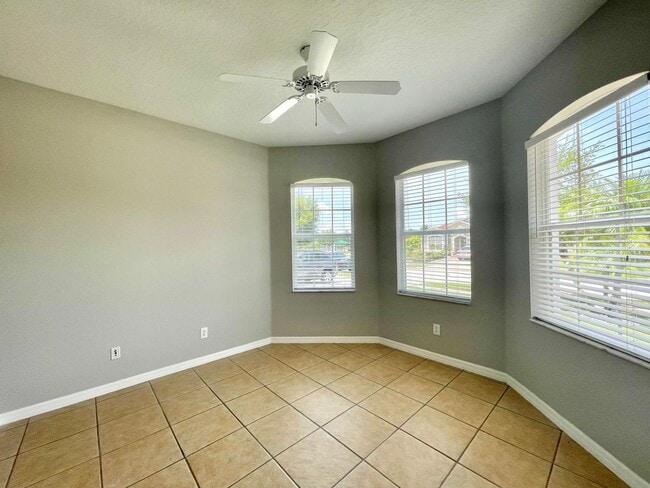
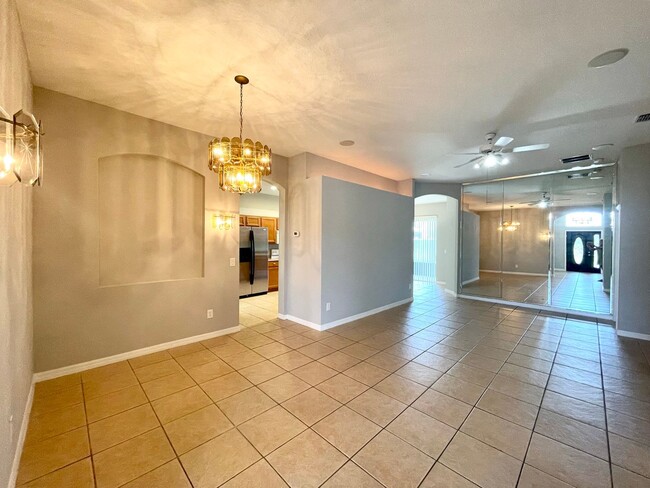
THIS HOME IS AVAILABLE MID-JUNE 2026! Come fall in love with this 3 Bedroom 2 Bathroom Home Plus Extra Study/Office Room in the Tivoli Woods Village community. When opening the front door, you will step into the beautiful foyer with tiling flooring that extends throughout the main areas. Directly on your right will be French style doors for a separate room that can be utilized for your needs. Make it your personal Study, Office, Playroom, whatever works best for you. As you continue walking into the home, you will find the great floorplan flow with the Living Room connecting into the Great Room. From there, you will connect to the Kitchen fully equipped with side-by-side refrigerator, smooth top range, built-in microwave and dishwasher. Wrap around countertop provides plenty of countertop space for those loving to cook. There is also a separate pantry closet. The Kitchen has a connected and spacious Informal Dining Area with sliding glass doors to the screened porch. Accessed from the Kitchen also is the Laundry Room with added shelving and door to the two-car garage. The Primary Bedroom has laminate flooring, ceiling fan, and also a sliding glass door to the screened porch. The Primary Closet is spacious for this size of home. The Primary Bathroom has two-sink vanity, separate shower, and soaking tub. Bedrooms 2 and 3 also have laminate flooring an ceiling fans. The Hall Bathroom is in between the two bedrooms and features a shower/tub combo. The windows throughout the home have white two-inch blinds and there is neutral paint color to provide for just about any personal decor. The two-car garage is partially utilized for extra storage with only one fully size car being able to fit inside. The Tivoli Woods Village community has plenty of amenities. You will be able to enjoy the community pool, playgrounds, tennis courts, community lake and much more. TWO VEHICLES MAX Always check our website - - for up-to-date info and availability of this home or email us at . ****IMPORTANT**** When replying please make sure to send to . Most sites will send your reply to a site specific address instead of our address. Financial Requirements: There is a nonrefundable lease application fee per adult or married couple, which must be paid to process a lease application. Please find the lease application and fee information available on our website. Applicants meeting the standard and customary qualifications for rental have a security deposit equal in value to one month's rent. Conditional approvals require a higher security deposit. At minimum, lease applications will have the following checks completed: full-time local employment (no co-signers), current and previous verifiable rental/mortgage payment history, standard retail credit report, eviction search, criminal record history, bankruptcies and foreclosures/short sales search. Please note that applicants with a bankruptcy discharged for less than two years cannot be approved (NO Exceptions). At minimum, any required deposits, first month's rent, and maid cleaning fee are due at lease commencement. PLEASE DIRECTLY VISIT THE JANDER GROUP, INC. WEBSITE FOR CURRENT INFORMATION. THE JANDER GROUP, INC. #61801
Walkability
Somewhat walkable20 / 100
Driveability
Exceptionally drivable90 / 100
Bikeability
Fairly bikeable40 / 100



Recreational activities near SOUTHEAST ORLANDO - NICE UPGRADED HOUSE IN TIVOLI WOODS VILLAGE are plentiful. Discover 1 park within 0.9 miles, including South Econ Community Park.
Living in Lee Vista provides easy access to Orlando International, located just 17 minutes from SOUTHEAST ORLANDO - NICE UPGRADED HOUSE IN TIVOLI WOODS VILLAGE. Another nearby airport is Orlando Sanford International, located 24.6 miles away.
THIS HOME IS AVAILABLE MID-JUNE 2026!
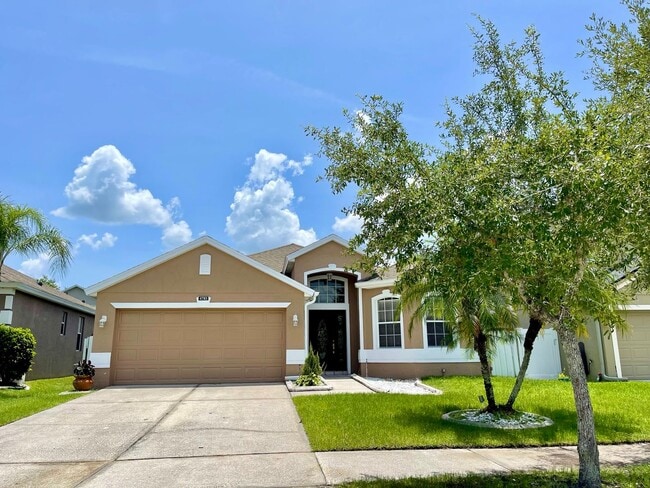
Come fall in love with this 3 Bedroom 2 Bathroom Home Plus Extra Study/Office Room in the Tivoli Woods Village community. When opening the front door, you will step into the beautiful foyer with tiling flooring... that extends throughout the main areas. Directly on your right will be French style doors for a separate room that can be utilized for your needs. Make it your personal Study, Office, Playroom, whatever works best for you.
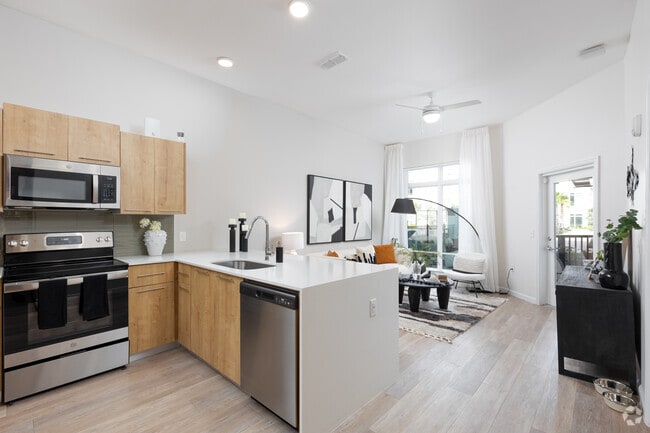
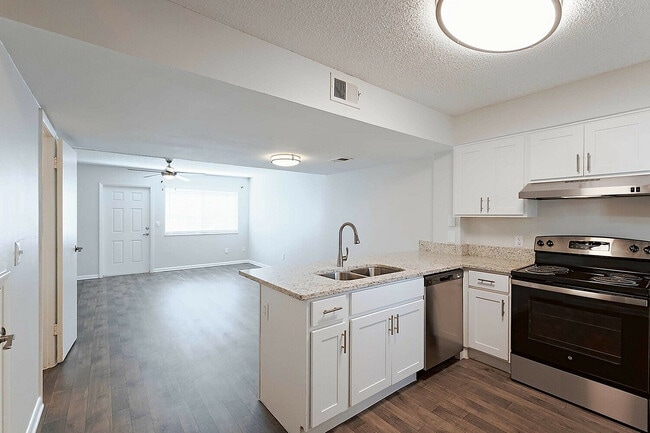
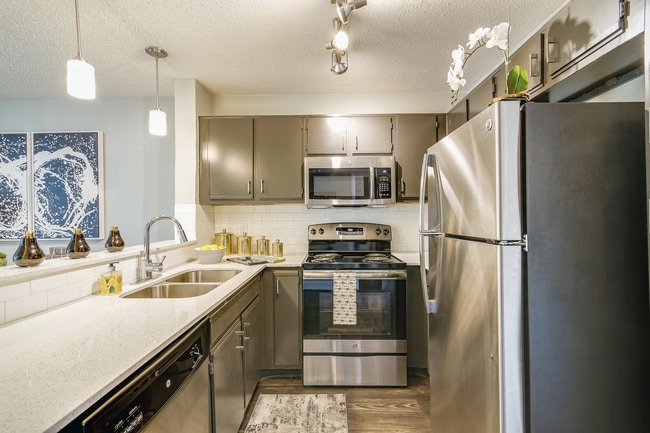
As you continue walking into the home, you will find the great floorplan flow with the Living Room connecting into the Great Room. From there, you will connect to the Kitchen fully equipped with side-by-side refrigerator, smooth top range, built-in microwave and dishwasher. Wrap around countertop provides plenty of countertop space for those loving to cook. There is also a separate pantry closet. The Kitchen has a connected and spacious Informal Dining Area with sliding glass doors to the screened porch. Accessed from the Kitchen also is the Laundry Room with added shelving and door to the two-car garage.
The Primary Bedroom has laminate flooring, ceiling fan, and also a sliding glass door to the screened porch. The Primary Closet is spacious for this size of home. The Primary Bathroom has two-sink vanity, separate shower, and soaking tub. Bedrooms 2 and 3 also have laminate flooring an ceiling fans. The Hall Bathroom is in between the two bedrooms and features a shower/tub combo. The windows throughout the home have white two-inch blinds and there is neutral paint color to provide for just about any personal decor.
The two-car garage is partially utilized for extra storage with only one fully size car being able to fit inside.

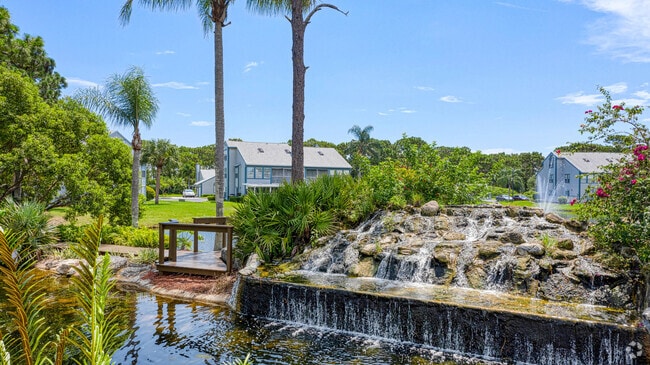
The Tivoli Woods Village community has plenty of amenities. You will be able to enjoy the community pool, playgrounds, tennis courts, community lake and much more.
TWO VEHICLES MAX
Always check our website - - for up-to-date info and availability of this home or email us at .
****IMPORTANT**** When replying please make sure to send to . Most sites will send your reply to a site specific address instead of our address.
Financial Requirements:
There is a nonrefundable lease application fee per adult or married couple, which must be paid to process a lease application. Please find the lease application and fee information available on our website.
Applicants meeting the standard and customary qualifications for rental have a security deposit equal in value to one month's rent. Conditional approvals require a higher security deposit. At minimum, lease applications will have the following checks completed: full-time local employment (no co-signers), current and previous verifiable rental/mortgage payment history, standard retail credit report, eviction search, criminal record history, bankruptcies and foreclosures/short sales search. Please note that applicants with a bankruptcy discharged for less than two years cannot be approved (NO Exceptions).
At minimum, any required deposits, first month's rent, and maid cleaning fee are due at lease commencement.
PLEASE DIRECTLY VISIT THE JANDER GROUP, INC. WEBSITE FOR CURRENT INFORMATION.
THE JANDER GROUP, INC.
#61801
THIS HOME IS AVAILABLE MID-JUNE 2026!
Come fall in love with this 3 Bedroom 2 Bathroom Home Plus Extra Study/Office Room in the Tivoli Woods Village community. When opening the front door, you will step into the beautiful foyer with tiling flooring that extends throughout the main areas. Directly on your right will be French style doors for a separate room that can be utilized for your needs. Make it your personal Study, Office, Playroom, whatever works best for you.
As you continue walking into the home, you will find the great floorplan flow with the Living Room connecting into the Great Room. From there, you will connect to the Kitchen fully equipped with side-by-side refrigerator, smooth top range, built-in microwave and dishwasher. Wrap around countertop provides plenty of countertop space for those loving to cook. There is also a separate pantry closet. The Kitchen has a connected and spacious Informal Dining Area with sliding glass doors to the screened porch. Accessed from the Kitchen also is the Laundry Room with added shelving and door to the two-car garage.
The Primary Bedroom has laminate flooring, ceiling fan, and also a sliding glass door to the screened porch. The Primary Closet is spacious for this size of home. The Primary Bathroom has two-sink vanity, separate shower, and soaking tub. Bedrooms 2 and 3 also have laminate flooring an ceiling fans. The Hall Bathroom is in between the two bedrooms and features a shower/tub combo. The windows throughout the home have white two-inch blinds and there is neutral paint color to provide for just about any personal decor.
The two-car garage is partially utilized for extra storage with only one fully size car being able to fit inside.
The Tivoli Woods Village community has plenty of amenities. You will be able to enjoy the community pool, playgrounds, tennis courts, community lake and much more.
TWO VEHICLES MAX
Always check our website - - for up-to-date info and availability of this home or email us at .
****IMPORTANT**** When replying please make sure to send to . Most sites will send your reply to a site specific address instead of our address.
Financial Requirements:
There is a nonrefundable lease application fee per adult or married couple, which must be paid to process a lease application. Please find the lease application and fee information available on our website.
Applicants meeting the standard and customary qualifications for rental have a security deposit equal in value to one month's rent. Conditional approvals require a higher security deposit. At minimum, lease applications will have the following checks completed: full-time local employment (no co-signers), current and previous verifiable rental/mortgage payment history, standard retail credit report, eviction search, criminal record history, bankruptcies and foreclosures/short sales search. Please note that applicants with a bankruptcy discharged for less than two years cannot be approved (NO Exceptions).
At minimum, any required deposits, first month's rent, and maid cleaning fee are due at lease commencement.
PLEASE DIRECTLY VISIT THE JANDER GROUP, INC. WEBSITE FOR CURRENT INFORMATION.
THE JANDER GROUP, INC.
#61801
4785 Tarflower Ln is located in Orlando, FL in the 32829 zip code.
Within 50 Miles of SOUTHEAST ORLANDO - NICE UPGRADED HOUSE IN TIVOLI WOODS VILLAGE
12 Month Lease