Lakeside Villas
1 - 2 Beds
$1,350 - $1,825


School
Commute Time (Distance)
Drive: 7 min (3.1 mi)
Drive: 12 min (4.5 mi)
Drive: 11 min (5.1 mi)
Drive: 13 min (5.4 mi)
Property Information
The fees below are based on community-supplied data and may exclude additional fees and utilities.
Property Fee Disclaimer Based on community-supplied data and independent market research. Subject to change without notice. May exclude fees for mandatory or optional services and usage-based utilities.
Walkability
Fairly walkable50 / 100
Transit
Limited public transit20 / 100
Driveability
Very drivable80 / 100
Bikeability
Moderately bikeable70 / 100

Soundscore ™
Active75 / 100


Shoppers will appreciate 974 Pinelli St proximity to 4937 E Colonial Dr, 5303 E Colonial Dr, and 4831-4835 E Colonial Dr. 4937 E Colonial Dr is 0.7 miles away, and 5303 E Colonial Dr is within a 10 minute walk.
Recreational activities near 974 Pinelli St are plentiful. Discover 5 parks within 3.8 miles, including Blue Jacket Park, Leu Gardens, and Demetree Park.
Living in Baldwin Park provides easy access to Orlando International, located just 17 minutes from 974 Pinelli St. Another nearby airport is Orlando Sanford International, located 21.9 miles away.
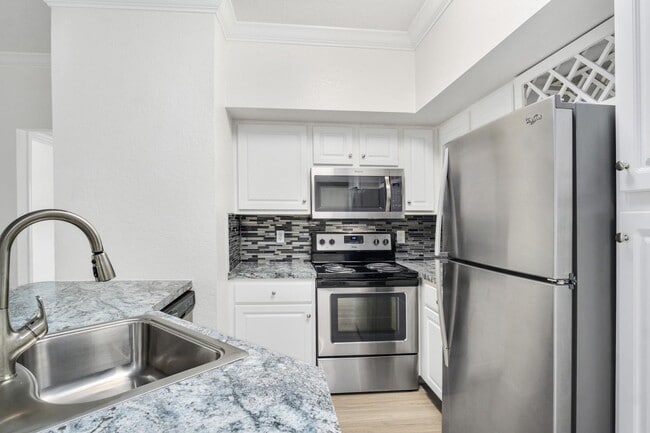
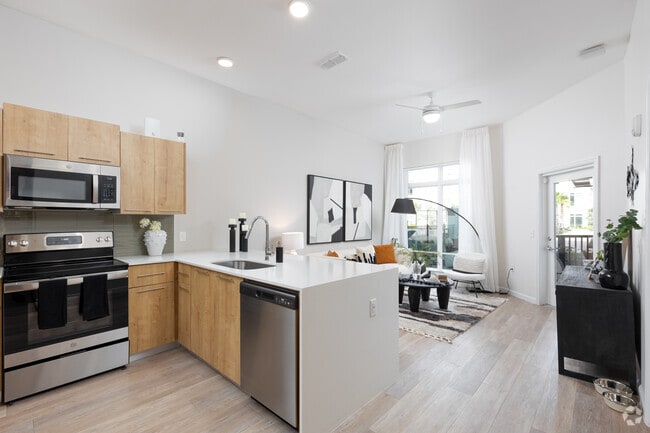
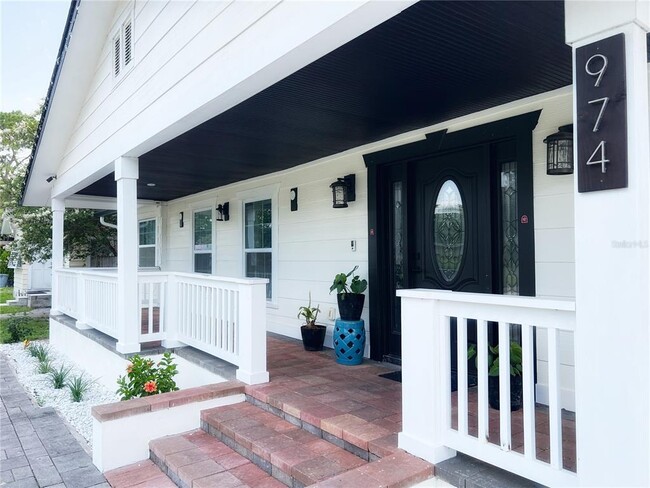
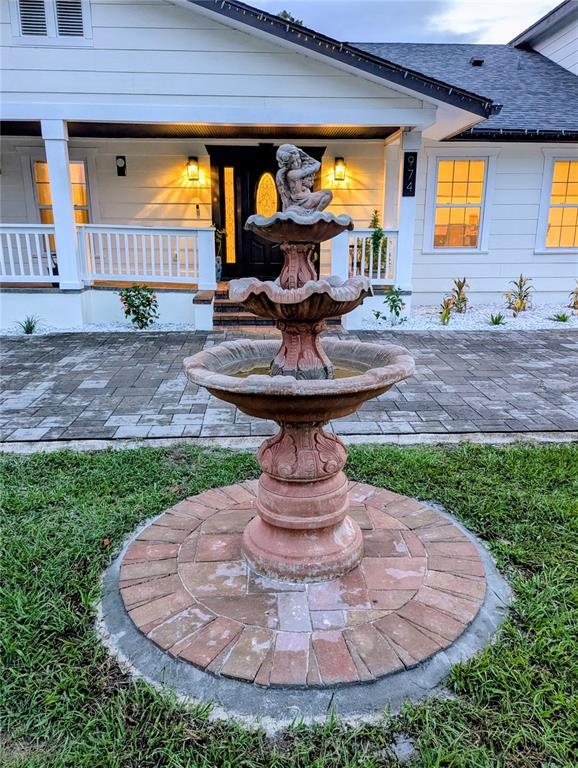
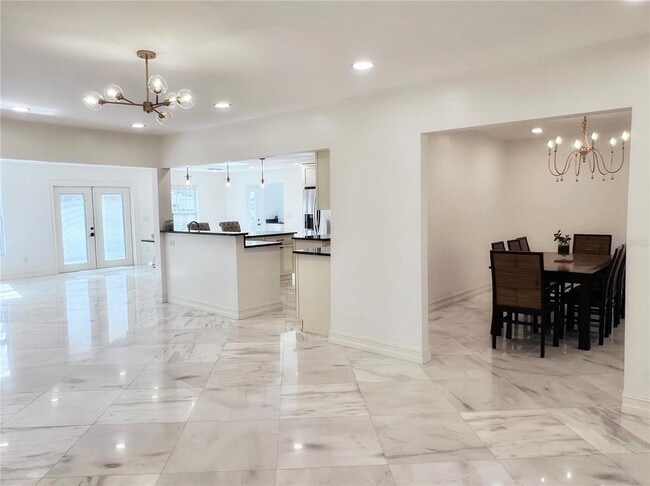
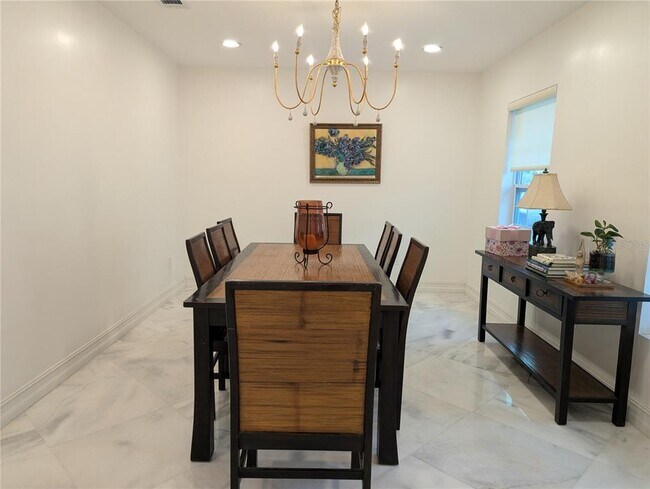
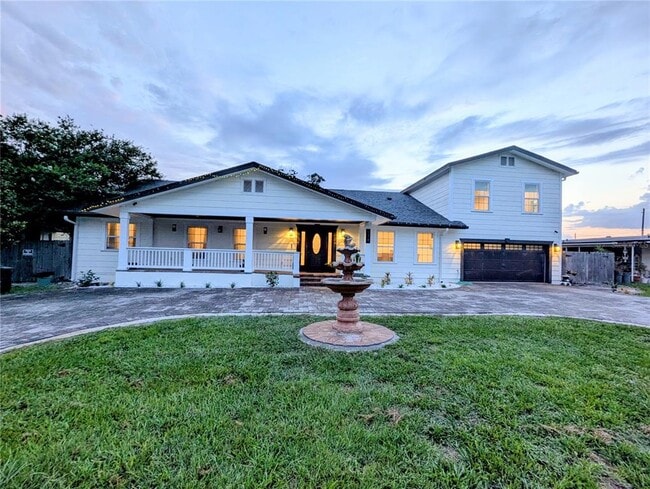
Welcome to your dream rental home—Completely rebuilt in 2020 with impeccable modern craftsmanship,it perfectly blends sophisticated high-end upgrades with the warm,welcoming soul of a true single family home. Perfectly located estate tucked away in a... private,secluded enclave adjacent to Baldwin Park. Spacious,stylish,and energy efficient,it offers over 3,480 square feet 4 bedroom 4 bathroom,a landing room,a family room,and dining area,huge spacious open kitchen with two large island,a wet bar,an additional breakfast nook,providing ample space for relaxation,entertainment,and everyday living. The Interior Experience: Gleaming white marble flooring welcomes you to the heart of the home,the stunning open kitchen and living area,where dual oversized islands,quartz countertops,stainless steel appliances,two separate kitchen sinks,a dedicated wet bar and beautiful tile backsplash make everyday meals and entertaining effortless. Whether hosting friends or enjoying a cozy night in,this space was made to gather. The smooth-finished walls,custom window treatments,and built-in shelving in every closet makes this home very comfortable to live in,along with the luxury. Lavish Master Suite: The second floor owner’s suite is a true retreat! Tucked away for privacy,it feels like your own personal sanctuary with a spa like master bathroom complete with a deep Jacuzzi tub and a separate,modern shower a glass walk in shower with rain head,and a generous walk in closet. Every detail was designed for comfort and relaxation. Smart Energy Savings: Equipped with high-efficiency propane gas appliances—including a tankless gas water heater,gas dryer,and a chef-grade gas cooktop—significantly reducing your monthly electricity bills. Convenience & Space: Includes an expansive laundry area with ample cabinet space and countertop for storing your shopping list items and separate pantry,a separate full guest bathroom,and a two-car garage with an oversized turnaround driveway that comfortably accommodates up to 8 vehicles. An Outdoor Oasis Built for Entertaining Situated on a rare,massive double lot and enclosed by a wooden privacy fence,the backyard is a unique,secure haven designed to host gatherings of 100+ guests just as easily as it accommodates intimate family nights. Ultimate Backyard Gathering Space: Features a magnificent stone-built fireplace with ample room for a large family to gather around,directly adjacent to a fully built-in outdoor grill. Modern Covered Lanai: Outfitted with contemporary LED recessed ceiling lights,a cooling fan,and a dedicated full outdoor bathroom so guests never have to track through the main house. Family & Wellness Zones: Includes a dedicated kids' play area and a peaceful Zen garden,offering the perfect balance of recreation and relaxation. Smart Security & Prime Location Your peace of mind is guaranteed with a built-in smart doorbell and four Power-over-Ethernet (POE) security cameras surrounding the perimeter,ready for self-monitoring or integration with a third-party service. Perfectly centrally located,you are just minutes away from Winter Park Hospital,a mile from Baldwin Park’s premier shopping and dining district,and within walking distance to Lake Baldwin and the Cady Way Trail. Commuting is a breeze with easy access to the 417 and 408 expressways. MLS# A4698234
Welcome to your dream rental home—Completely rebuilt in 2020 with impeccable modern craftsmanship,it perfectly blends sophisticated high-end upgrades with the warm,welcoming soul of a true single family home. Perfectly located estate tucked away in a private,secluded enclave adjacent to Baldwin Park. Spacious,stylish,and energy efficient,it offers over 3,480 square feet 4 bedroom 4 bathroom,a landing room,a family room,and dining area,huge spacious open kitchen with two large island,a wet bar,an additional breakfast nook,providing ample space for relaxation,entertainment,and everyday living. The Interior Experience: Gleaming white marble flooring welcomes you to the heart of the home,the stunning open kitchen and living area,where dual oversized islands,quartz countertops,stainless steel appliances,two separate kitchen sinks,a dedicated wet bar and beautiful tile backsplash make everyday meals and entertaining effortless. Whether hosting friends or enjoying a cozy night in,this space was made to gather. The smooth-finished walls,custom window treatments,and built-in shelving in every closet makes this home very comfortable to live in,along with the luxury. Lavish Master Suite: The second floor owner’s suite is a true retreat! Tucked away for privacy,it feels like your own personal sanctuary with a spa like master bathroom complete with a deep Jacuzzi tub and a separate,modern shower a glass walk in shower with rain head,and a generous walk in closet. Every detail was designed for comfort and relaxation. Smart Energy Savings: Equipped with high-efficiency propane gas appliances—including a tankless gas water heater,gas dryer,and a chef-grade gas cooktop—significantly reducing your monthly electricity bills. Convenience & Space: Includes an expansive laundry area with ample cabinet space and countertop for storing your shopping list items and separate pantry,a separate full guest bathroom,and a two-car garage with an oversized turnaround driveway that comfortably accommodates up to 8 vehicles. An Outdoor Oasis Built for Entertaining Situated on a rare,massive double lot and enclosed by a wooden privacy fence,the backyard is a unique,secure haven designed to host gatherings of 100+ guests just as easily as it accommodates intimate family nights. Ultimate Backyard Gathering Space: Features a magnificent stone-built fireplace with ample room for a large family to gather around,directly adjacent to a fully built-in outdoor grill. Modern Covered Lanai: Outfitted with contemporary LED recessed ceiling lights,a cooling fan,and a dedicated full outdoor bathroom so guests never have to track through the main house. Family & Wellness Zones: Includes a dedicated kids' play area and a peaceful Zen garden,offering the perfect balance of recreation and relaxation. Smart Security & Prime Location Your peace of mind is guaranteed with a built-in smart doorbell and four Power-over-Ethernet (POE) security cameras surrounding the perimeter,ready for self-monitoring or integration with a third-party service. Perfectly centrally located,you are just minutes away from Winter Park Hospital,a mile from Baldwin Park’s premier shopping and dining district,and within walking distance to Lake Baldwin and the Cady Way Trail. Commuting is a breeze with easy access to the 417 and 408 expressways. MLS# A4698234
974 Pinelli St is located in Orlando, FL in the 32803 zip code.

Information is provided by My Florida Regional MLS DBA Stellar MLS. Information deemed reliable but not guaranteed. All properties are subject to prior sale, change or withdrawal. Listing(s) information is provided exclusively for consumers' personal, non-commercial use and may not be used for any purpose other than to identify prospective properties consumers may be interested in purchasing. Copyright © 2026 My Florida Regional MLS DBA Stellar MLS. All rights reserved.
Within 50 Miles of 974 Pinelli St
12 Month Lease