The Phoenix Orlando
1 - 2 Beds
$1,419 - $2,135


School
Commute Time (Distance)
Drive: 19 min (9.8 mi)
Drive: 19 min (10.4 mi)
Drive: 22 min (11.4 mi)
Drive: 24 min (11.8 mi)
Property Information
The fees below are based on community-supplied data and may exclude additional fees and utilities.
Property Fee Disclaimer Based on community-supplied data and independent market research. Subject to change without notice. May exclude fees for mandatory or optional services and usage-based utilities.
Walkability
Somewhat walkable30 / 100
Driveability
Exceptionally drivable100 / 100
Bikeability
Moderately bikeable60 / 100

Soundscore ™
Active80 / 100


Shoppers will appreciate 4115 Alcott Cir proximity to Avalon Park and Avalon Town Center. Avalon Park is 1 mile away, and Avalon Town Center is within a 24 minute walk.
Living in East Orlando provides easy access to Orlando International, located just 27 minutes from 4115 Alcott Cir. Another nearby airport is Orlando Sanford International, located 28.5 miles away.
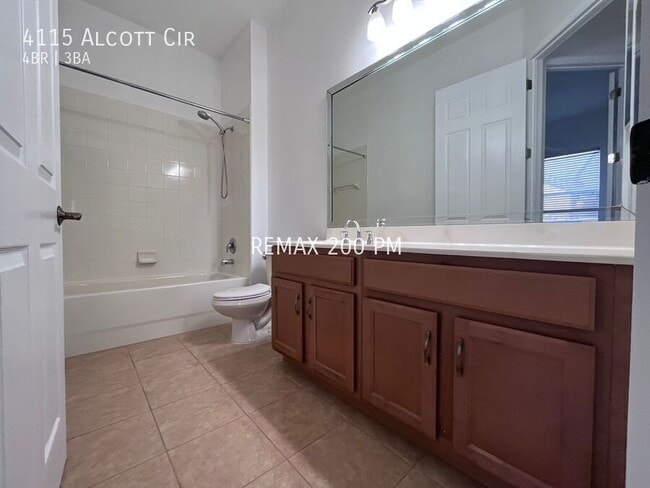
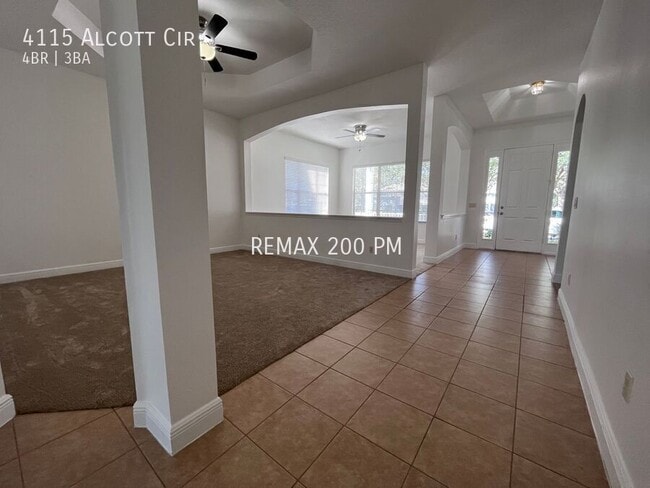
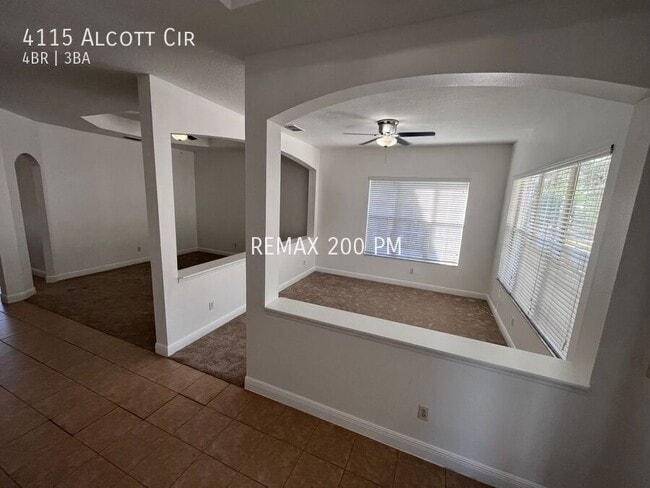
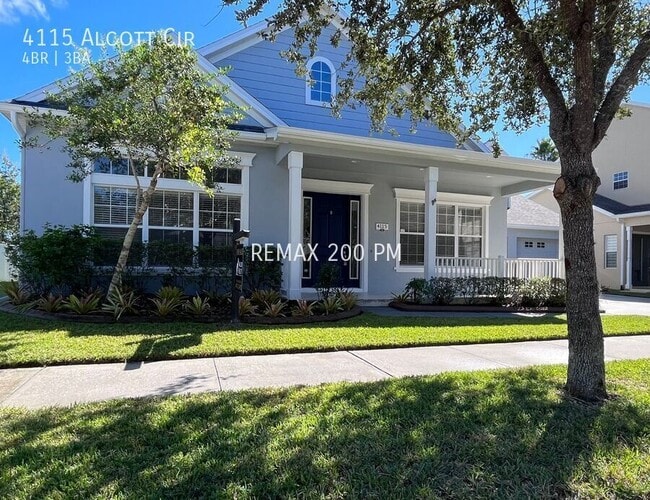
When only the best will satisfy. As stunning Levitt & Sons, Mt. Vernon Model Home in the South Village of Avalon Park. The home boasts 4 generous Bedrooms, 3 Full Baths, a huge 2 car garage, and a massive 34' x 12' screened and covered back patio... with private conservation views. You'll love the wide-open floor plan with heaps of natural light. This home was completely repainted in 2023. All New Carpet in All Bedrooms and in the Formal Living and Dining Room. A new roof will be installed by the owners prior to closing. Newer Exterior Paint will give you that "Welcome Home" feeling and the 10' high tray ceilings increase the spacious feel of the home. For the chef of the family, the home features Granite Counters, an elegant Backsplash, a large kitchen island, and an 8' x 8' breakfast nook overlooking your enormous patio and conservation views. Add to this the black appliances and solid wood cabinets and your dream kitchen has come true. As you enter the home you're greeted by a wide-open foyer where the formal dining room is on your right, the formal dining room just past the formal living room, all perfect for casual or formal entertaining. On the right-hand side of the home are 2 generous rooms with a full bathroom featuring cultured marble sinks shower. The 4th bedroom is complete with its own ensuite bathroom which could easily become your pool bath. And let's not forget about the open, spacious family room where the 3-panel sliders open to the screened covered patio. Privately situated is your large Master Bedroom and master bathroom featuring a Tray Ceiling, New Carpet, 2 Walk-in Closets, Dual Vanity Sinks, and Garden Tub. The Master has its own Sliders leading out your enormous, screened back patio with a private conservation view. Avalon Park's South Village offers a resort-style Clubhouse, Fitness Center, and Enormous Pool complete with its own Waterfall. Avalon Park's HOA includes digital TV and Internet and our neighborhood schools are all A+ rated, some of the best in Orange County. Avalon Park features multiple community pools, tennis/basketball courts, a splash pad, a gated playground with bathrooms, jogging/biking trails, a dog park, soccer, and baseball fields. The thriving Downtown Avalon Park offers so many fun family events, dining options, shops, banks, and professional services you may never need to leave our fabulous community. Are you ready to fall in love with your new dream home? Schedule your personal viewing and ENJOY! *Bonus Amenity Included* -All RE/MAX 200 Realty Property Management Division residents are enrolled in the Resident Benefits Package (RBP) for $49.95/month which includes liability insurance, credit building to help boost the resident’s credit score with timely rent payments, up to $1M Identity Theft Protection, HVAC air filter delivery (for applicable properties), move-in concierge service making utility connection and home service setup a breeze during your move-in, our best-in-class resident rewards program, on-demand pest control, and much more! More details upon application. Call Mo to schedule your showing
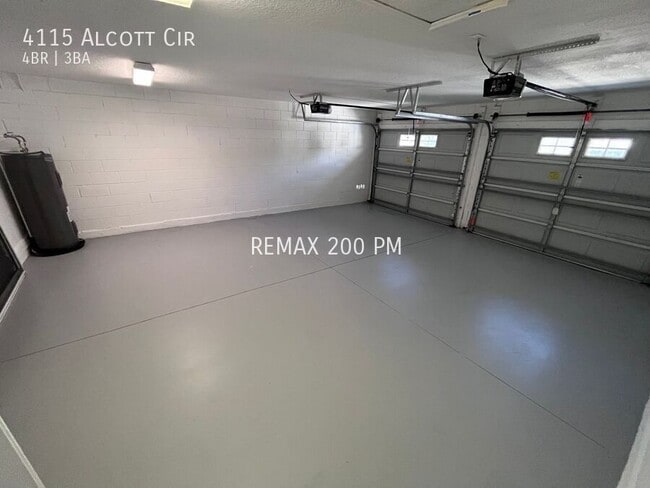
When only the best will satisfy. As stunning Levitt & Sons, Mt. Vernon Model Home in the South Village of Avalon Park. The home boasts 4 generous Bedrooms, 3 Full Baths, a huge 2 car garage, and a massive 34' x 12' screened and covered back patio with private conservation views. You'll love the wide-open floor plan with heaps of natural light. This home was completely repainted in 2023. All New Carpet in All Bedrooms and in the Formal Living and Dining Room. A new roof will be installed by the owners prior to closing. Newer Exterior Paint will give you that "Welcome Home" feeling and the 10' high tray ceilings increase the spacious feel of the home. For the chef of the family, the home features Granite Counters, an elegant Backsplash, a large kitchen island, and an 8' x 8' breakfast nook overlooking your enormous patio and conservation views. Add to this the black appliances and solid wood cabinets and your dream kitchen has come true. As you enter the home you're greeted by a wide-open foyer where the formal dining room is on your right, the formal dining room just past the formal living room, all perfect for casual or formal entertaining. On the right-hand side of the home are 2 generous rooms with a full bathroom featuring cultured marble sinks shower. The 4th bedroom is complete with its own ensuite bathroom which could easily become your pool bath. And let's not forget about the open, spacious family room where the 3-panel sliders open to the screened covered patio. Privately situated is your large Master Bedroom and master bathroom featuring a Tray Ceiling, New Carpet, 2 Walk-in Closets, Dual Vanity Sinks, and Garden Tub. The Master has its own Sliders leading out your enormous, screened back patio with a private conservation view. Avalon Park's South Village offers a resort-style Clubhouse, Fitness Center, and Enormous Pool complete with its own Waterfall. Avalon Park's HOA includes digital TV and Internet and our neighborhood schools are all A+ rated, some of the best in Orange County. Avalon Park features multiple community pools, tennis/basketball courts, a splash pad, a gated playground with bathrooms, jogging/biking trails, a dog park, soccer, and baseball fields. The thriving Downtown Avalon Park offers so many fun family events, dining options, shops, banks, and professional services you may never need to leave our fabulous community. Are you ready to fall in love with your new dream home? Schedule your personal viewing and ENJOY! *Bonus Amenity Included* -All RE/MAX 200 Realty Property Management Division residents are enrolled in the Resident Benefits Package (RBP) for $49.95/month which includes liability insurance, credit building to help boost the resident’s credit score with timely rent payments, up to $1M Identity Theft Protection, HVAC air filter delivery (for applicable properties), move-in concierge service making utility connection and home service setup a breeze during your move-in, our best-in-class resident rewards program, on-demand pest control, and much more! More details upon application. Call Mo to schedule your showing
4115 Alcott Cir is located in Orlando, FL in the 32828 zip code.
Within 50 Miles of 4115 Alcott Cir
12 Month Lease