The Landing at East Mil Apartments
1 - 2 Beds
$1,125 - $1,485
12 Month Lease


School
Commute Time (Distance)
Drive: 13 min (6.1 mi)
Drive: 13 min (6.9 mi)
Drive: 14 min (7.2 mi)
Drive: 16 min (7.4 mi)
Property Information
The fees below are based on community-supplied data and may exclude additional fees and utilities.
Property Fee Disclaimer Based on community-supplied data and independent market research. Subject to change without notice. May exclude fees for mandatory or optional services and usage-based utilities.
Walkability
Fairly walkable40 / 100
Transit
Limited public transit30 / 100
Driveability
Moderately drivable70 / 100
Bikeability
Somewhat bikeable30 / 100

Soundscore ™
Active75 / 100


Shoppers will appreciate 3624 Westwood Rd proximity to Silver Star Plaza, 5076-5114 North Ln, and 6114 Silver Star Rd. Silver Star Plaza is 1.1 miles away, and 5076-5114 North Ln is within a 23 minute walk.
With a TransitScore of 30, 3624 Westwood Rd has limited public transit, including 5 transit stops within 8.5 miles. Transit options include Adventhealth and Lynx Central.
Recreational activities near 3624 Westwood Rd are plentiful. Discover 3 parks within 5 miles, including Barnett Park, Orlo Vista Park, and Lake Fairview Park.
Living in Pine Hills provides easy access to Orlando International, located just 32 minutes from 3624 Westwood Rd. Another nearby airport is Orlando Sanford International, located 25.3 miles away.
Property Id: 2761710
Room #1:
Bathroom Access: Shared with Rooms 2, 3, & 7
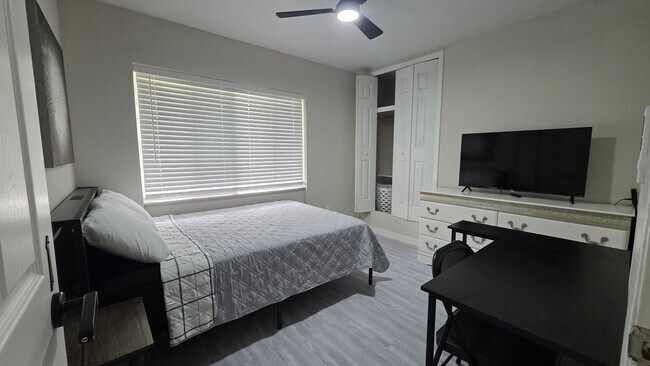
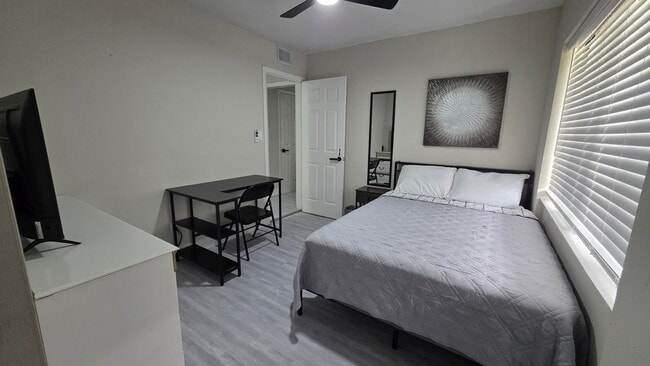
Bedding & Style: Fully furnished with a bed featuring a grey quilted quilt, white accent pillow, dark headboard, and a small bedside table.
Storage Space: Large white... double-door bi-fold closet and a long white double dresser with decorative antique-style handles.
Workspace & Entertainment: Smart TV mounted on the dresser, plus a dedicated black work/study desk with a chair and lower storage shelf.
Lighting & Layout: Large window with white horizontal blinds, overhead ceiling fan with integrated light, full-length wall mirror, and grey wood-style flooring.
Property Overview & Shared Amenities
Kitchen Highlights
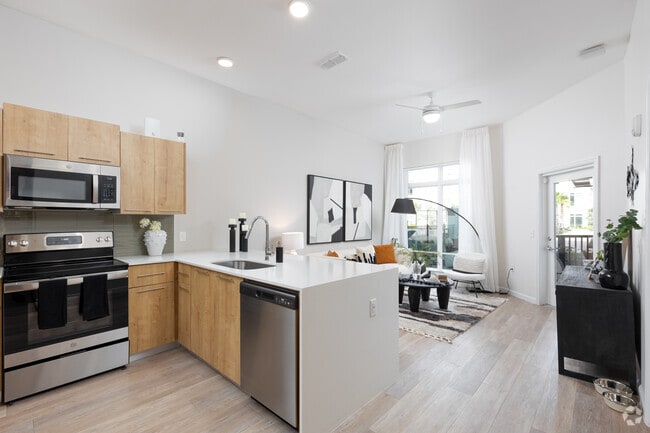
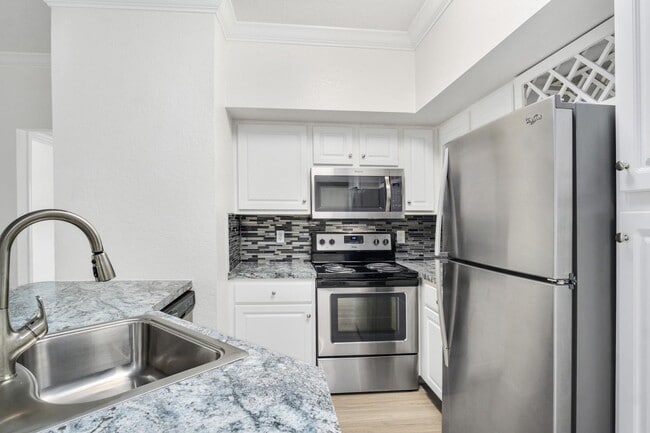
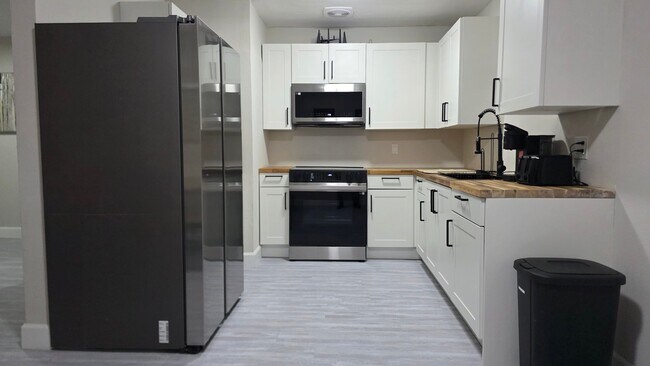
Countertops & Cabinetry: Warm butcher-block wood countertops paired with clean white shaker cabinets and matte-black hardware.
Appliance Suite: Full-size stainless steel / dark stainless refrigerator, stainless steel slide-in electric range with smooth cooktop, and over-the-range stainless steel microwave.
Sink Setup: Deep undermount sink equipped with a modern matte-black commercial spring-pulldown faucet, built-in dish drying rack, soap dispenser, and paper towel holder.
Countertop Amenities: Dedicated coffee station featuring a Keurig coffee maker and a sleek black 4-slice toaster.
Shared Bathroom Specifications
Bathroom (Serves Rooms 1, 2, 3, & 7):
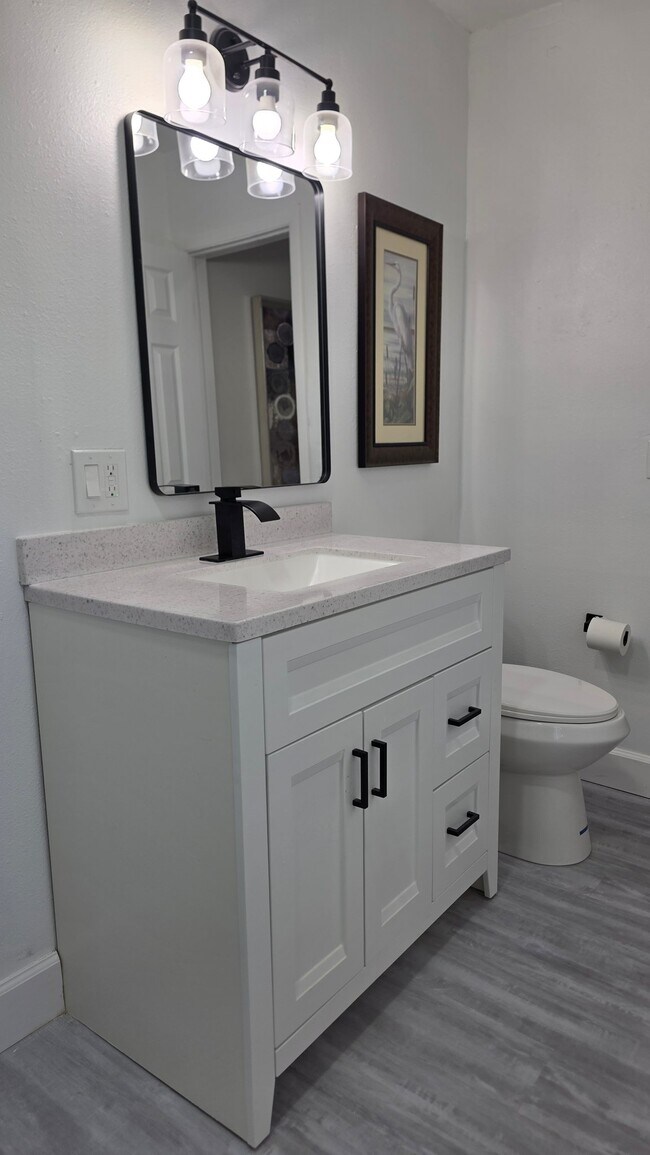
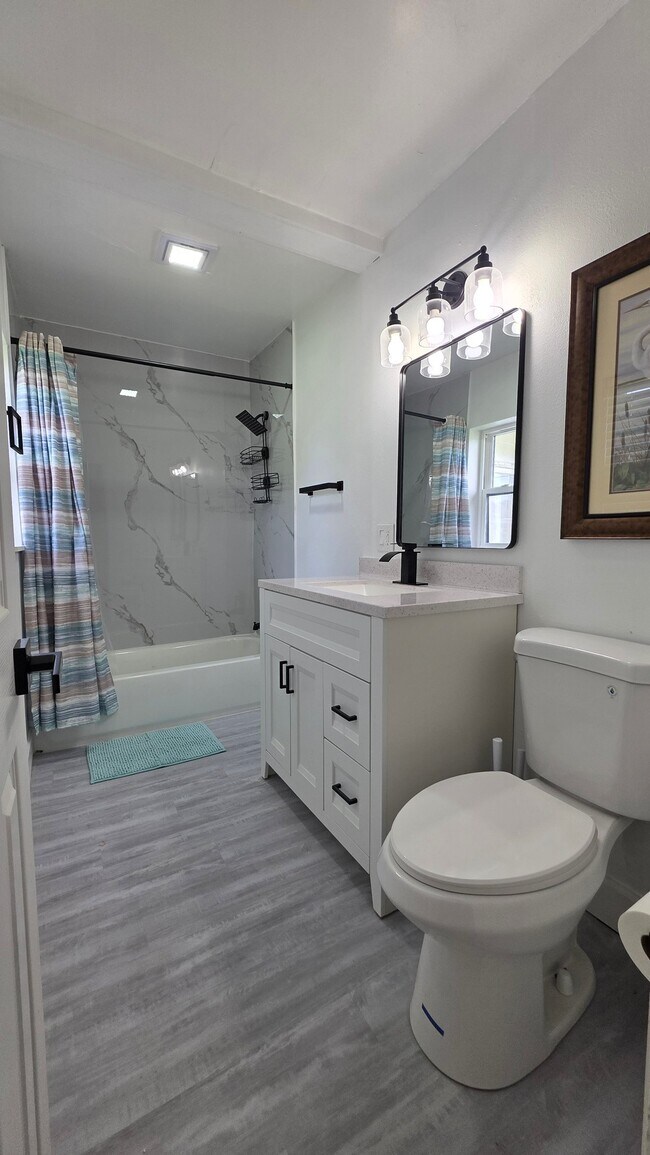
Vanity & Sink: White single-vanity cabinet with matte-black handles, quartz-style countertop, undermount sink, and high-arc black gooseneck faucet.
Lighting & Mirror: 3-light vanity light fixture with clear glass shades over a rounded rectangle black-framed mirror.
Tub & Shower: Full bath/shower combination featuring floor-to-ceiling marble-pattern wall tile, rainfall showerhead, multi-tier caddy, and a colorful striped shower curtain with matching bath mat.
Accents: Framed wall artwork, light grey wood-style flooring, and overhead exhaust fan/light.
Property Id: 2761710
Room #1:
Bathroom Access: Shared with Rooms 2, 3, & 7
Bedding & Style: Fully furnished with a bed featuring a grey quilted quilt, white accent pillow, dark headboard, and a small bedside table.
Storage Space: Large white double-door bi-fold closet and a long white double dresser with decorative antique-style handles.
Workspace & Entertainment: Smart TV mounted on the dresser, plus a dedicated black work/study desk with a chair and lower storage shelf.
Lighting & Layout: Large window with white horizontal blinds, overhead ceiling fan with integrated light, full-length wall mirror, and grey wood-style flooring.
Property Overview & Shared Amenities
Kitchen Highlights
Countertops & Cabinetry: Warm butcher-block wood countertops paired with clean white shaker cabinets and matte-black hardware.
Appliance Suite: Full-size stainless steel / dark stainless refrigerator, stainless steel slide-in electric range with smooth cooktop, and over-the-range stainless steel microwave.
Sink Setup: Deep undermount sink equipped with a modern matte-black commercial spring-pulldown faucet, built-in dish drying rack, soap dispenser, and paper towel holder.
Countertop Amenities: Dedicated coffee station featuring a Keurig coffee maker and a sleek black 4-slice toaster.
Shared Bathroom Specifications
Bathroom (Serves Rooms 1, 2, 3, & 7):
Vanity & Sink: White single-vanity cabinet with matte-black handles, quartz-style countertop, undermount sink, and high-arc black gooseneck faucet.
Lighting & Mirror: 3-light vanity light fixture with clear glass shades over a rounded rectangle black-framed mirror.
Tub & Shower: Full bath/shower combination featuring floor-to-ceiling marble-pattern wall tile, rainfall showerhead, multi-tier caddy, and a colorful striped shower curtain with matching bath mat.
Accents: Framed wall artwork, light grey wood-style flooring, and overhead exhaust fan/light.
3624 Westwood Rd is located in Orlando, FL in the 32808 zip code.

Within 50 Miles of 3624 Westwood Rd
12 Month Lease