Deseo Grande
1 - 3 Beds
$2,004 - $2,625


School
Commute Time (Distance)
Drive: 11 min (5.8 mi)
Drive: 14 min (7.7 mi)
Drive: 20 min (11.2 mi)
Drive: 25 min (13.6 mi)
Property Information
The fees below are based on community-supplied data and may exclude additional fees and utilities.
Property Fee Disclaimer Based on community-supplied data and independent market research. Subject to change without notice. May exclude fees for mandatory or optional services and usage-based utilities.
Walkability
Somewhat walkable30 / 100
Driveability
Exceptionally drivable100 / 100
Bikeability
Moderately bikeable60 / 100

Soundscore ™
Busy66 / 100


Shoppers will appreciate 10411 Pk Ests Ave proximity to O-Town West, The Palms At Marbella, and Shoppes at Lake Avenue. O-Town West is 1.5 miles away, and The Palms At Marbella is within a 21 minute walk.
Recreational activities near 10411 Pk Ests Ave are plentiful. Discover 2 parks within 3.6 miles, including Dr. P. Phillips Community Park and Sea World.
Living in I Drive provides easy access to Orlando International, located just 24 minutes from 10411 Pk Ests Ave. Another nearby airport is Orlando Sanford International, located 40.8 miles away.
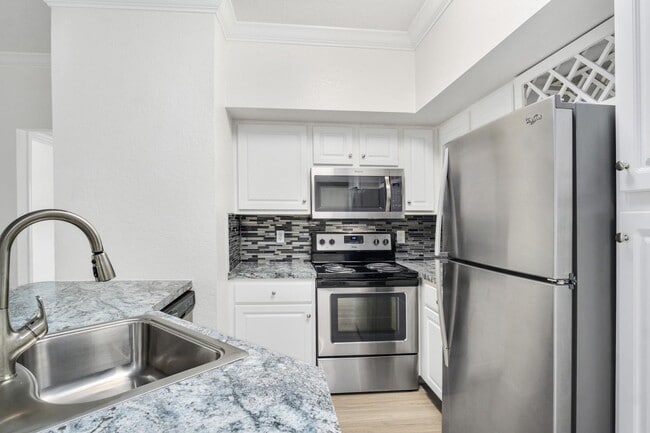
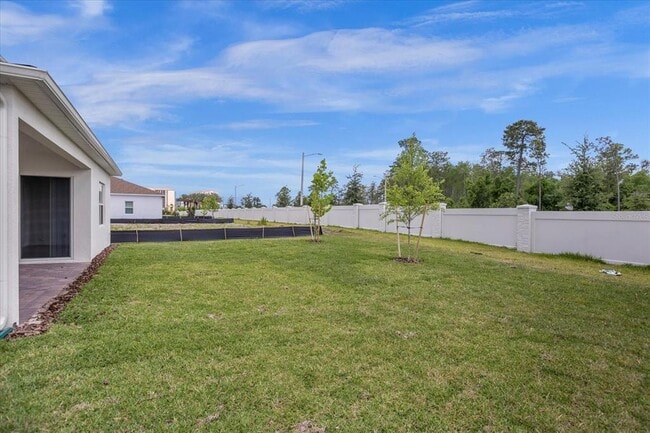
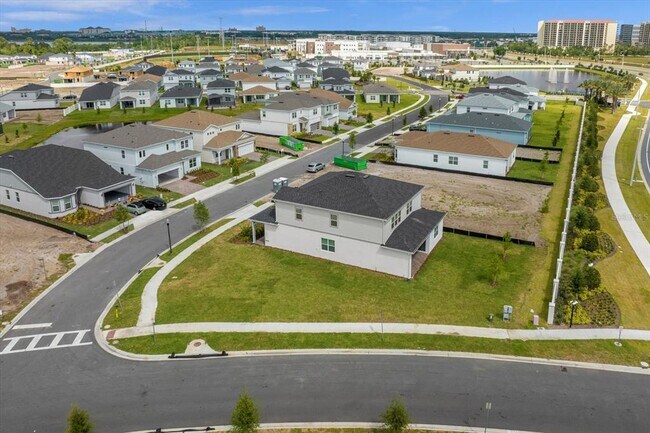
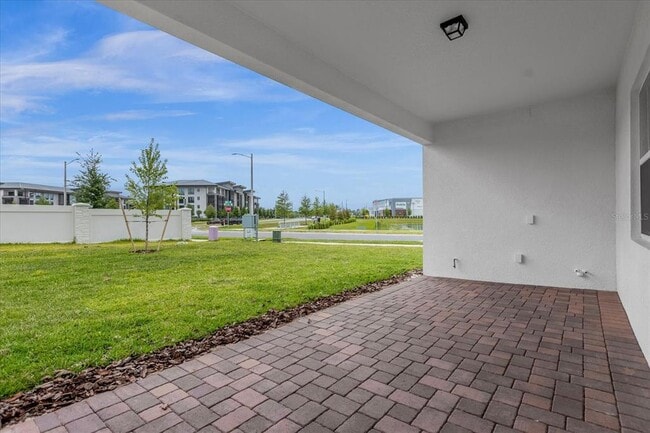
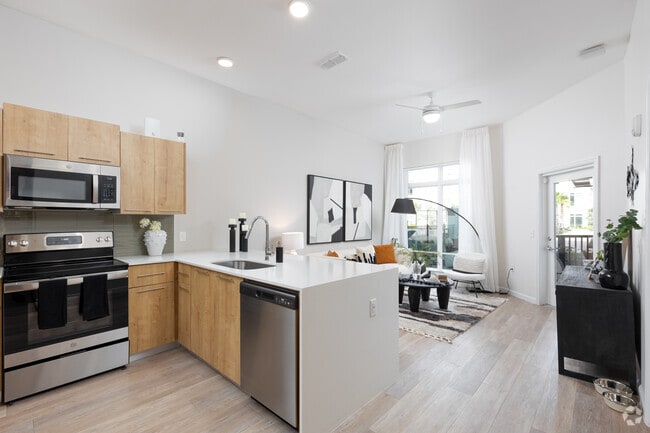
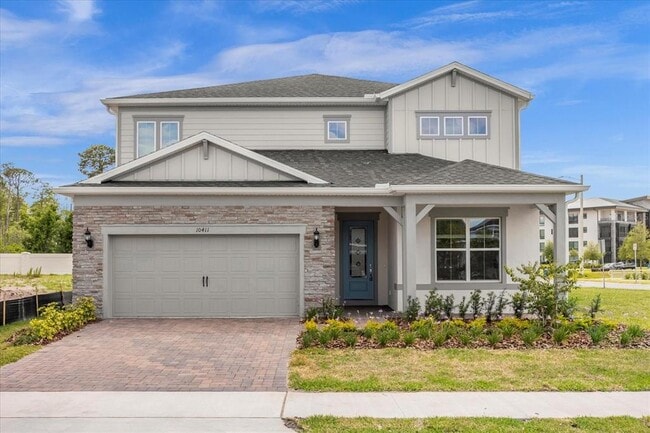
LIVE BEAUTIFULLY IN THE HEART OF DR. PHILLIPS. Discover an exceptional opportunity to lease a newer 5-bedroom,4.5-bath home in the sought-after Parkview Reserve community,ideally positioned in one of Orlando’s most desirable lifestyle destinations.... Built in 2023,the impressive Yorkshire floor plan offers more than 3,600 square feet of thoughtfully designed living space,where sophistication,flexibility,and everyday comfort come together. Step inside to an inviting open-concept design created for both effortless entertaining and relaxed family living. The first floor features a private en-suite bedroom with a walk-in closet—perfect for guests or extended family—along with an enclosed flex room that can easily become a home office,study,gym,or creative space. At the heart of the home is a stunning gourmet kitchen featuring 42-inch cabinetry,quartz countertops,stainless steel appliances,and a natural gas cooktop. The kitchen opens naturally to the café and gathering areas,creating the ideal setting for everything from quiet mornings to memorable evenings with family and friends. A pocket sliding glass door extends the living space toward the lanai,which is pre-plumbed for an outdoor kitchen and ready to become your favorite place to unwind or entertain. Upstairs,the spacious primary suite provides a private retreat with generous closet space and a spa-inspired en-suite bath. A large loft adds another versatile living area—perfect for movie nights,a playroom,reading lounge,or family gatherings—while three additional bedrooms and two bathrooms provide room for everyone. Energy-efficient construction,natural gas,a two-car garage,and a beautifully designed floor plan make this home as practical as it is impressive. And then there is the location. Enjoy the best of Dr. Phillips and southwest Orlando with convenient access to Restaurant Row,O-Town West,shopping,dining,major highways,and some of Central Florida’s most celebrated attractions. Walt Disney World,Disney Springs,Universal Orlando,and SeaWorld are all within an easy drive,giving residents the rare opportunity to enjoy Orlando’s world-class entertainment while coming home to a peaceful,residential setting. This is more than a rental—it is a lifestyle. Modern. Spacious. Exceptionally located. Come experience what living in Parkview Reserve can feel like. MLS# O6434881
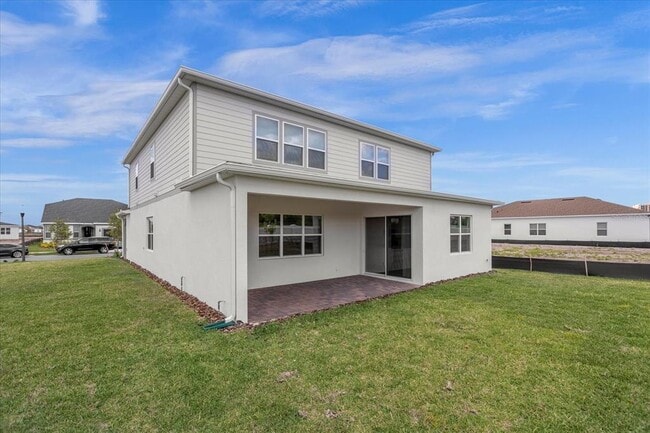
LIVE BEAUTIFULLY IN THE HEART OF DR. PHILLIPS. Discover an exceptional opportunity to lease a newer 5-bedroom,4.5-bath home in the sought-after Parkview Reserve community,ideally positioned in one of Orlando’s most desirable lifestyle destinations. Built in 2023,the impressive Yorkshire floor plan offers more than 3,600 square feet of thoughtfully designed living space,where sophistication,flexibility,and everyday comfort come together. Step inside to an inviting open-concept design created for both effortless entertaining and relaxed family living. The first floor features a private en-suite bedroom with a walk-in closet—perfect for guests or extended family—along with an enclosed flex room that can easily become a home office,study,gym,or creative space. At the heart of the home is a stunning gourmet kitchen featuring 42-inch cabinetry,quartz countertops,stainless steel appliances,and a natural gas cooktop. The kitchen opens naturally to the café and gathering areas,creating the ideal setting for everything from quiet mornings to memorable evenings with family and friends. A pocket sliding glass door extends the living space toward the lanai,which is pre-plumbed for an outdoor kitchen and ready to become your favorite place to unwind or entertain. Upstairs,the spacious primary suite provides a private retreat with generous closet space and a spa-inspired en-suite bath. A large loft adds another versatile living area—perfect for movie nights,a playroom,reading lounge,or family gatherings—while three additional bedrooms and two bathrooms provide room for everyone. Energy-efficient construction,natural gas,a two-car garage,and a beautifully designed floor plan make this home as practical as it is impressive. And then there is the location. Enjoy the best of Dr. Phillips and southwest Orlando with convenient access to Restaurant Row,O-Town West,shopping,dining,major highways,and some of Central Florida’s most celebrated attractions. Walt Disney World,Disney Springs,Universal Orlando,and SeaWorld are all within an easy drive,giving residents the rare opportunity to enjoy Orlando’s world-class entertainment while coming home to a peaceful,residential setting. This is more than a rental—it is a lifestyle. Modern. Spacious. Exceptionally located. Come experience what living in Parkview Reserve can feel like. MLS# O6434881
10411 Pk Ests Ave is located in Orlando, FL in the 32836 zip code.

Information is provided by My Florida Regional MLS DBA Stellar MLS. Information deemed reliable but not guaranteed. All properties are subject to prior sale, change or withdrawal. Listing(s) information is provided exclusively for consumers' personal, non-commercial use and may not be used for any purpose other than to identify prospective properties consumers may be interested in purchasing. Copyright © 2026 My Florida Regional MLS DBA Stellar MLS. All rights reserved.
Within 50 Miles of 10411 Pk Ests Ave
12 Month Lease