

3343 Heart Pine Ave, Odessa, FL 33556
3343 Heart Pine Ave, Odessa, FL 33556
Unit
- $3,200
Total Monthly Price 12 Month Lease
- 3 Beds
- 2 Baths
- 1765 sq. ft.
- Available Now
Map of 3343 Heart Pine Ave
Nearby Colleges and Universities
School
Commute Time (Distance)
Drive: 21 min (8.2 mi)
Drive: 23 min (12.8 mi)
Details
Lease Term Options
- 12 Months
Property Information
- Built in 2016
- 1 unit
Fees and Policies
The fees below are based on community-supplied data and may exclude additional fees and utilities.
No Pets Allowed
Property Fee Disclaimer Based on community-supplied data and independent market research. Subject to change without notice. May exclude fees for mandatory or optional services and usage-based utilities.
Home Features
- Crown Molding
- Dining Room
- Family Room
- Granite Countertops
- Kitchen
- Office
- Oven
- Pantry
- Stainless Steel Appliances
- Walk-In Closets
Community Features
- Dog Park
- Playground
- Pool
- Walking/Biking Trails
Area Scores
Walkability
Somewhat walkable30 / 100
Driveability
Very drivable80 / 100
Bikeability
Fairly bikeable40 / 100

Soundscore ™
Active74 / 100
Transit


Moving to Outer Pasco County, Odessa, FL
Shopping Centers
Shoppers will appreciate 3343 Heart Pine Ave proximity to Shoppes at Starkey Ranch, Shoppes at Trinity Lakes, and Starkey Ranch. Shoppes at Starkey Ranch is 1.4 miles away, and Shoppes at Trinity Lakes is within a 28 minute walk.
Airports
Living in Outer Pasco County provides easy access to Tampa International, located just 37 minutes from 3343 Heart Pine Ave. Another nearby airport is St Pete-Clearwater International, located 29.3 miles away.
Property Details
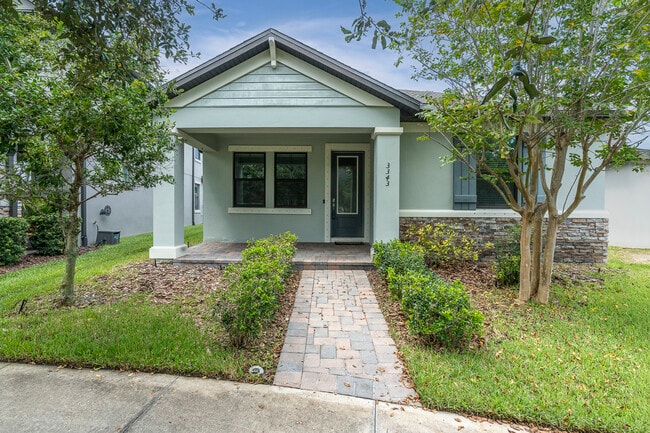
Welcome to one of the best locations in Starkey Ranch, Tampa Bay's premier master-planned community. Perfectly situated directly across from Whitfield Park and just a short walk to the highly acclaimed Starkey Ranch K-8 Magnet School, this... beautifully maintained M/I Homes Avalon floor plan offers the ideal combination of modern design, everyday convenience, and resort-style living.
Built in 2016 by its original owners, this move-in ready home features 3 bedrooms, 2 bathrooms, a private flex room, and 1,765 square feet of thoughtfully designed living space. The home is tucked along a quiet pedestrian walkway with guest parking nearby, creating a peaceful setting away from through traffic while keeping you close to everything Starkey Ranch has to offer.
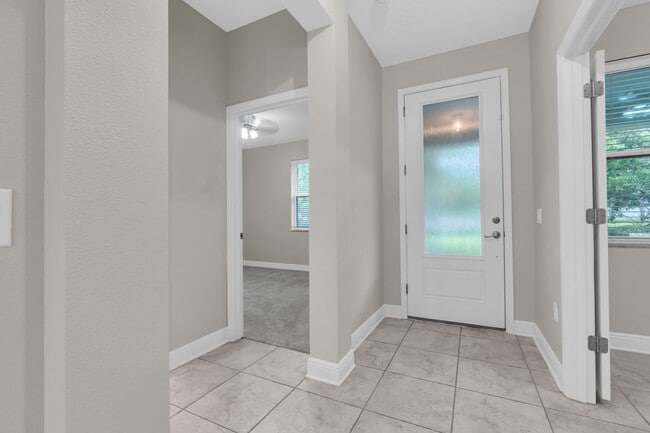
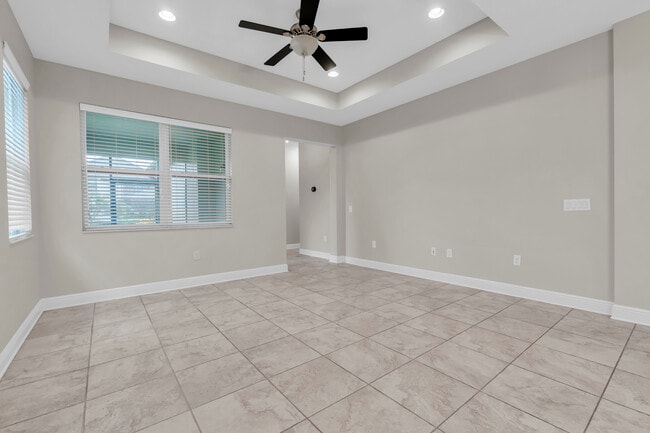
Inside, you'll find fresh interior paint, timeless ceramic tile throughout the main living areas, and brand-new carpeting in all bedrooms. The open-concept floor plan is filled with natural light and seamlessly connects the kitchen, dining area, and spacious family room perfect for entertaining or everyday family living.
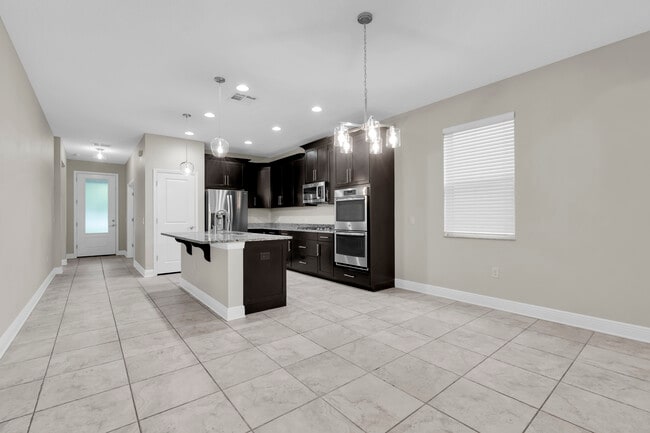
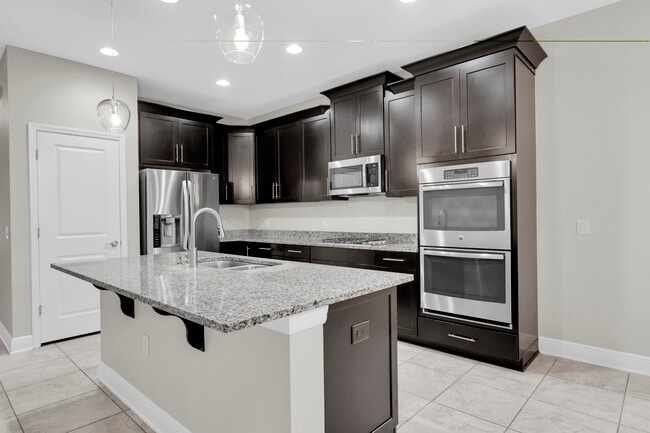
The gourmet kitchen is the centerpiece of the home, featuring granite countertops, 42-inch espresso shaker cabinetry with crown molding, stainless steel appliances, a gas cooktop, double wall ovens, a large center island with seating, pendant lighting, and a walk-in pantry with custom built-in shelving.
The private primary suite offers a relaxing retreat with tray ceilings, abundant natural light, a spacious custom walk-in closet, dual granite vanities, and an oversized walk-in shower with elegant tile finishes. Two additional bedrooms are generously sized and share a well-appointed full bathroom, while the enclosed flex room provides endless possibilities as a home office, playroom, fitness room, or guest space.
Step outside to the screened covered lanai overlooking a fully fenced backyard perfect for morning coffee, weekend barbecues, children, or pets. Additional upgrades include a rear-entry two-car garage, extended paver driveway, gas water heater, water softener, and custom storage throughout.
Living in Starkey Ranch means enjoying one of the most sought-after communities in the Tampa Bay area, with three resort-style pools, more than 20 miles of scenic walking and biking trails, parks, playgrounds, dog parks, community events, Publix, restaurants, and shopping all just minutes from Tampa International Airport, top-rated beaches, and downtown Tampa.
Move in ready!
Schedule your private showing today.
Welcome to one of the best locations in Starkey Ranch, Tampa Bay's premier master-planned community. Perfectly situated directly across from Whitfield Park and just a short walk to the highly acclaimed Starkey Ranch K-8 Magnet School, this beautifully maintained M/I Homes Avalon floor plan offers the ideal combination of modern design, everyday convenience, and resort-style living.
Built in 2016 by its original owners, this move-in ready home features 3 bedrooms, 2 bathrooms, a private flex room, and 1,765 square feet of thoughtfully designed living space. The home is tucked along a quiet pedestrian walkway with guest parking nearby, creating a peaceful setting away from through traffic while keeping you close to everything Starkey Ranch has to offer.
Inside, you'll find fresh interior paint, timeless ceramic tile throughout the main living areas, and brand-new carpeting in all bedrooms. The open-concept floor plan is filled with natural light and seamlessly connects the kitchen, dining area, and spacious family room perfect for entertaining or everyday family living.
The gourmet kitchen is the centerpiece of the home, featuring granite countertops, 42-inch espresso shaker cabinetry with crown molding, stainless steel appliances, a gas cooktop, double wall ovens, a large center island with seating, pendant lighting, and a walk-in pantry with custom built-in shelving.
The private primary suite offers a relaxing retreat with tray ceilings, abundant natural light, a spacious custom walk-in closet, dual granite vanities, and an oversized walk-in shower with elegant tile finishes. Two additional bedrooms are generously sized and share a well-appointed full bathroom, while the enclosed flex room provides endless possibilities as a home office, playroom, fitness room, or guest space.
Step outside to the screened covered lanai overlooking a fully fenced backyard perfect for morning coffee, weekend barbecues, children, or pets. Additional upgrades include a rear-entry two-car garage, extended paver driveway, gas water heater, water softener, and custom storage throughout.
Living in Starkey Ranch means enjoying one of the most sought-after communities in the Tampa Bay area, with three resort-style pools, more than 20 miles of scenic walking and biking trails, parks, playgrounds, dog parks, community events, Publix, restaurants, and shopping all just minutes from Tampa International Airport, top-rated beaches, and downtown Tampa.
Move in ready!
Schedule your private showing today.
3343 Heart Pine Ave is located in Odessa, FL in the 33556 zip code.
Contact
Odessa, FL 33556
3343 Heart Pine Ave Gallery
Other Apartments near Odessa
Cities
Colleges
- Student Housing near Pasco-Hernando Community College-West Campus
- Student Housing near University of South Florida at Tampa-Tampa Campus
- Student Housing near Saint Petersburg College-Tarpon Springs Campus
- Student Housing near Hillsborough Community College-Dale Mabry Campus
- Student Housing near Hillsborough Community College-Ybor City Campus
- Student Housing near The University of Tampa
- Student Housing near Pasco-Hernando Community College-Spring Hill Campus
- Student Housing near Saint Petersburg College-Clearwater Campus
- Student Housing near Everest University, Brandon-Everest University, Brandon
- Student Housing near Southwest Florida College-Tampa