The Park at Valenza
1 - 3 Beds
$1,085 - $2,195


School
Commute Time (Distance)
Drive: 24 min (14 mi)
Drive: 25 min (14.7 mi)
Property Information
The fees below are based on community-supplied data and may exclude additional fees and utilities.
Property Fee Disclaimer Based on community-supplied data and independent market research. Subject to change without notice. May exclude fees for mandatory or optional services and usage-based utilities.
Walkability
Somewhat walkable30 / 100
Driveability
Exceptionally drivable100 / 100
Bikeability
Not bikeable10 / 100

Soundscore ™
Active79 / 100


Shoppers will appreciate 2515 Portico St proximity to Starkey Ranch, The Preserve Marketplace, and The Preserve Marketplace Phase II. Starkey Ranch is 1.7 miles away, and The Preserve Marketplace is within a 36 minute walk.
Living in Outer Pasco County provides easy access to Tampa International, located just 32 minutes from 2515 Portico St. Another nearby airport is St Pete-Clearwater International, located 33.6 miles away.
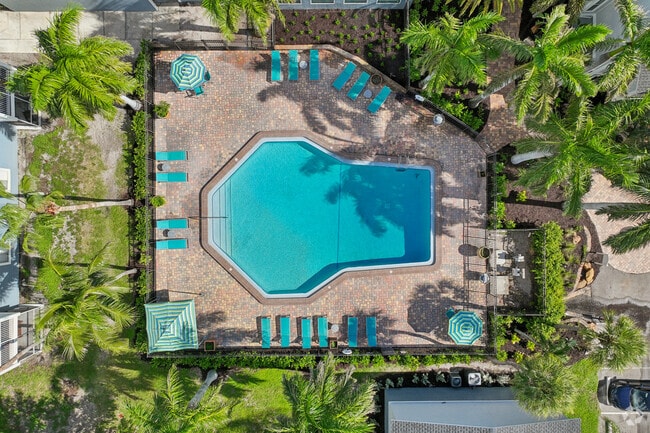
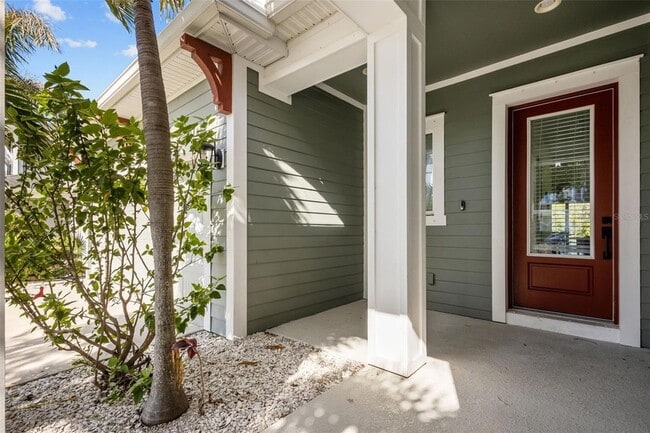
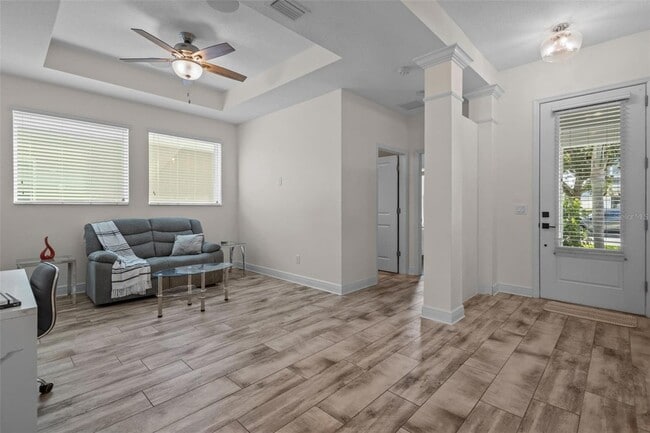
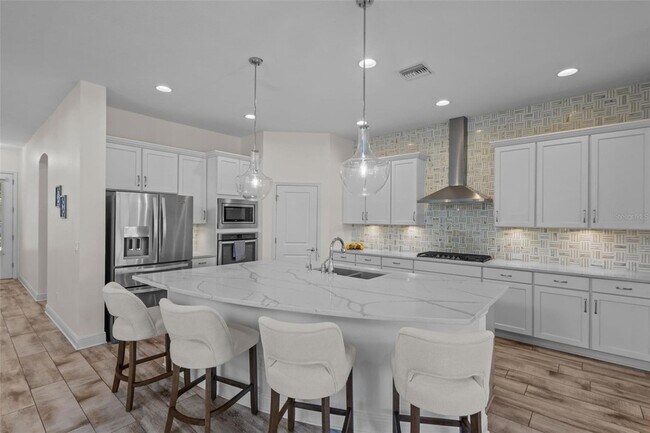
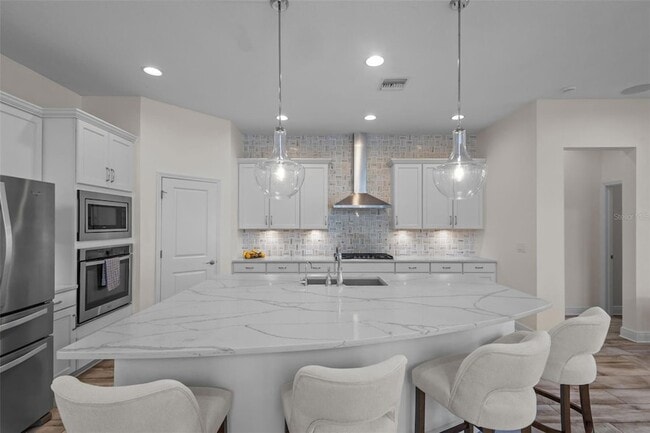
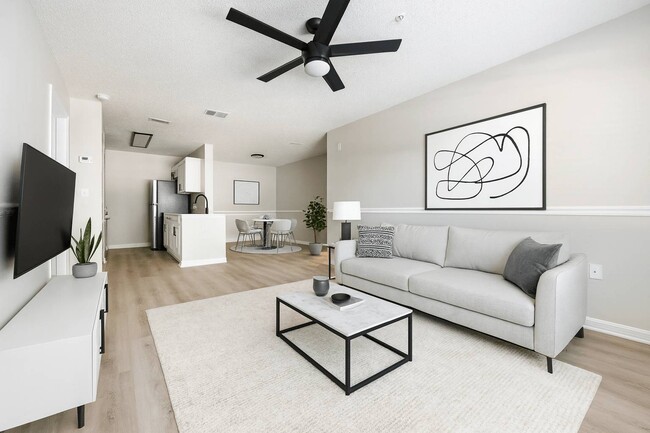
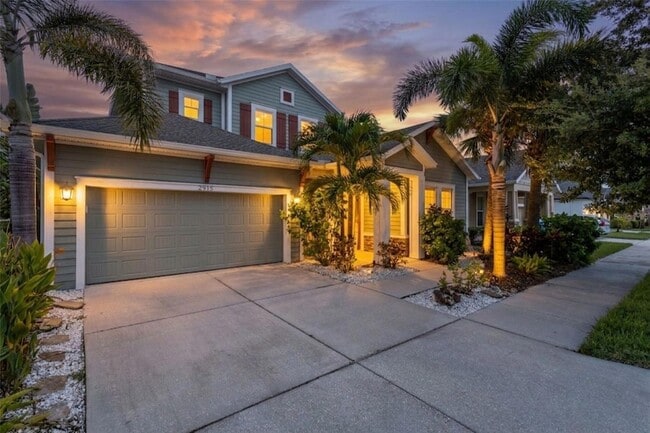
Your tropical oasis awaits! This spacious David Weekley-built Mendocino plan is located on a premium lot in the desirable Asturia community, offering million-dollar sunset views over the serene lake and conservation. Featuring 4 bedrooms, 3.5... bathrooms, an office/den, a versatile loft, a finished storage room, and a 3-car garage, this home seamlessly combines luxury and function within walking distance of the community's state-of-the-art clubhouse, pool, and fitness center. The exterior boasts incredible curb appeal with lush tropical landscaping, while the interior welcomes you with wood-look tile flooring throughout the main living areas. Designed for entertaining, the open living space flows into a luxurious kitchen complete with quartz countertops, a natural gas range with hood, built-in wall oven, large island, under-cabinet lighting, and a designer backsplash extending to the ceiling. The adjacent dining room makes a statement with two-story ceilings, a grand staircase with a decorative accent wall, and a convenient built-in desk area. The light-filled living room features surround sound speakers and a full wall of sliding glass doors leading to your private paradise a backyard retreat with low-maintenance synthetic turf, lush landscaping, and a beautiful outdoor kitchen under a wrap-around covered deck. Back inside, the main-floor primary suite offers a tray ceiling and a luxurious ensuite bathroom with double vanities, quartz countertops, a garden tub, a walk-in shower with a frameless enclosure, and a massive walk-in closet. The main level also includes a secondary bedroom, a full bathroom, an open den perfect for remote work, and a convenient backpack drop off the 3-car garage along with under-stair storage. Upstairs features a spacious loft, two additional bedrooms, a full bathroom, and a versatile 10x11 climate-controlled finished storage room ideal for a workshop, home gym, playroom, or media space. Asturia is a premier master-planned community featuring a clubhouse, resort-style pool, fitness center, walking trails, playground, dog park, and vibrant neighborhood events, all located minutes from the Veterans Expressway for an easy drive to Tampa, dining, and shopping. Welcome home!
Your tropical oasis awaits! This spacious David Weekley-built Mendocino plan is located on a premium lot in the desirable Asturia community, offering million-dollar sunset views over the serene lake and conservation. Featuring 4 bedrooms, 3.5 bathrooms, an office/den, a versatile loft, a finished storage room, and a 3-car garage, this home seamlessly combines luxury and function within walking distance of the community's state-of-the-art clubhouse, pool, and fitness center. The exterior boasts incredible curb appeal with lush tropical landscaping, while the interior welcomes you with wood-look tile flooring throughout the main living areas. Designed for entertaining, the open living space flows into a luxurious kitchen complete with quartz countertops, a natural gas range with hood, built-in wall oven, large island, under-cabinet lighting, and a designer backsplash extending to the ceiling. The adjacent dining room makes a statement with two-story ceilings, a grand staircase with a decorative accent wall, and a convenient built-in desk area. The light-filled living room features surround sound speakers and a full wall of sliding glass doors leading to your private paradise a backyard retreat with low-maintenance synthetic turf, lush landscaping, and a beautiful outdoor kitchen under a wrap-around covered deck. Back inside, the main-floor primary suite offers a tray ceiling and a luxurious ensuite bathroom with double vanities, quartz countertops, a garden tub, a walk-in shower with a frameless enclosure, and a massive walk-in closet. The main level also includes a secondary bedroom, a full bathroom, an open den perfect for remote work, and a convenient backpack drop off the 3-car garage along with under-stair storage. Upstairs features a spacious loft, two additional bedrooms, a full bathroom, and a versatile 10x11 climate-controlled finished storage room ideal for a workshop, home gym, playroom, or media space. Asturia is a premier master-planned community featuring a clubhouse, resort-style pool, fitness center, walking trails, playground, dog park, and vibrant neighborhood events, all located minutes from the Veterans Expressway for an easy drive to Tampa, dining, and shopping. Welcome home!
2515 Portico St is located in Odessa, FL in the 33556 zip code.

The Jamison Team at Real Broker, LLC is a top-performing real estate team serving the North Tampa suburbs, with a strong specialization in Odessa, Keystone, and Land O’ Lakes. With 14 years of experience and more than 618 closed transactions, the team has helped clients buy and sell nearly $200 million in residential real estate. Their production consistently places them among the top 1.5% of agents nationwide, and in 2025 they were recognized as one of Real Broker’s Top 10 Small Teams. They also rank as one of Pasco County’s top 50 listing agents, a reflection of their strong presence and results in the area. Focused primarily on listings and move-up buyers in the $500,000–$2,000,000 range, The Jamison Team brings a structured, strategic approach to every transaction. Sellers benefit from their full marketing system, which includes property preparation guidance, professional photography, video, and targeted advertising across major online platforms. Buyers appreciate their market knowledge, patient communication style, and ability to identify the right neighborhoods and homes based on each family’s goals. The Jamison Team’s service record is supported by more than 80 five-star Google reviews and 60 five-star Zillow reviews, highlighting their commitment to communication, integrity, and exceptional client care. Whether you’re selling a home in Odessa or looking to buy your next property in Keystone or Land O’ Lakes, The Jamison Team provides the local expertise and proven systems needed for a smooth, successful real estate experience.
Within 50 Miles of 2515 Portico St