Madison at Largo
1 - 3 Beds
$1,430 - $3,020


School
Commute Time (Distance)
Drive: 15 min (6.8 mi)
Drive: 18 min (9.9 mi)
Property Information
The fees below are based on community-supplied data and may exclude additional fees and utilities.
Property Fee Disclaimer Based on community-supplied data and independent market research. Subject to change without notice. May exclude fees for mandatory or optional services and usage-based utilities.
Walkability
Fairly walkable40 / 100
Driveability
Very drivable80 / 100
Bikeability
Fairly bikeable40 / 100

Soundscore ™
Active77 / 100


Shoppers will appreciate 5714 Blue Harbor Dr proximity to 6502-6526 Main St, Congress Crossings, and East Richey Square. 6502-6526 Main St is 0.6 miles away, and Congress Crossings is within a 22 minute walk.
Living in Greater New Port Richey South provides easy access to St Pete-Clearwater International, located just 52 minutes from 5714 Blue Harbor Dr. Another nearby airport is Tampa International, located 33.5 miles away.
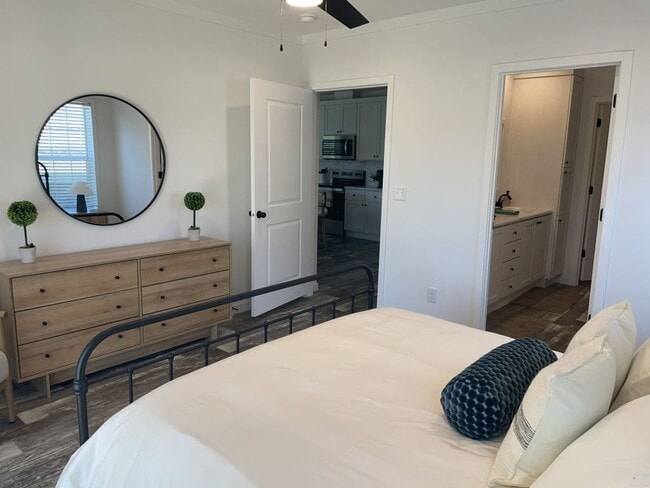
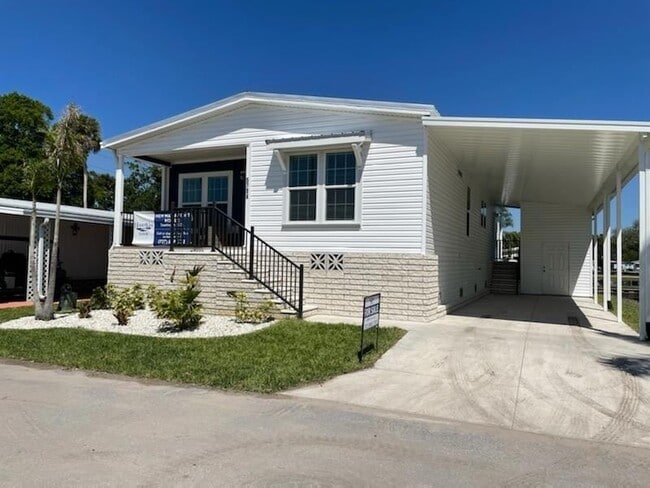
Raleigh Floorplan - Bright, Modern Living Designed for Comfort. Welcome to Harbor View Mobile Manor a 55+ age-qualified active and vibrant community, where you can find yourself in your dream home. Welcome to the beautifully crafted Raleigh Floorplan... , a brand new home offering modern design, thoughtful craftsmanship, and a warm, inviting atmosphere from the moment you step inside. Located in the highly desirable Harbor View Manor 55+ community, this Skyline built model features an airy open concept layout perfect for entertaining, relaxing, and everyday living. At the heart of the home is the spacious gourmet kitchen, designed with a large central island, energy efficient appliances, a charming farmhouse style sink, and abundant cabinetry that blends convenience with contemporary style. The kitchen flows seamlessly into the living and dining areas, creating a bright and comfortable space ideal for gatherings. Outdoor living shines with two beautiful porches, a welcoming front porch for enjoying morning breezes and a full length rear porch offering peaceful canal views, perfect for unwinding, reading, or watching the sunset. An extended carport and storage shed add valuable functionality and convenience. The serene primary suite provides a private retreat, featuring a generous walk in closet and a spa inspired en suite bathroom complete with double vanities and a walk in glass shower. Modern upgrades such as LED lighting, premium energy efficient windows, washer/dryer hookups, and a smart thermostat ensure year round comfort and low maintenance living. Offering style, comfort, and effortless livability, the Raleigh Floorplan is the perfect place to begin your next chapter. Schedule your private tour today and experience everything this stunning new home has to offer.
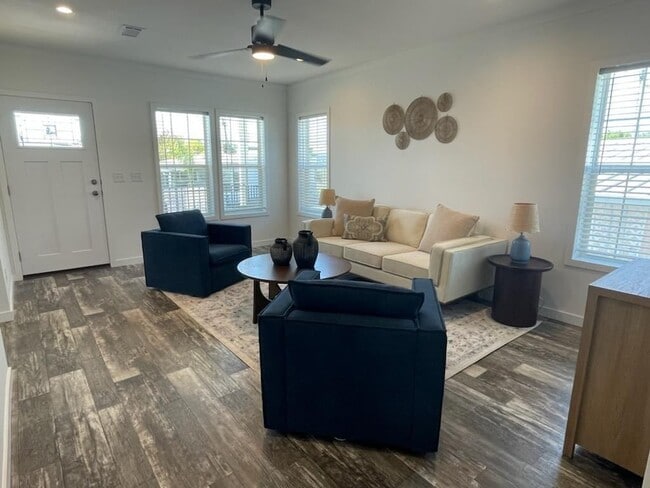
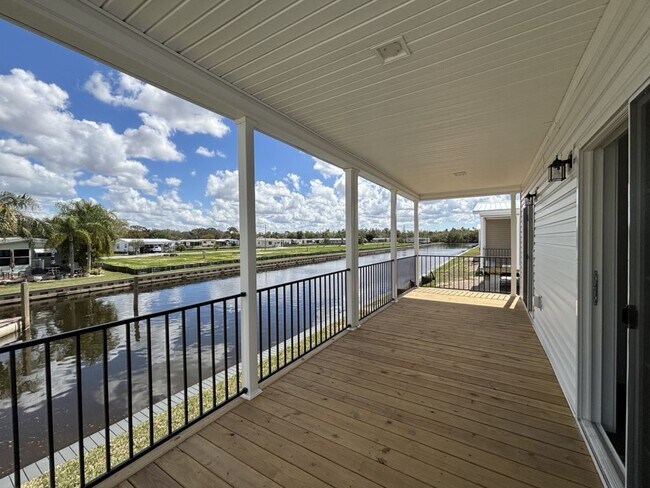
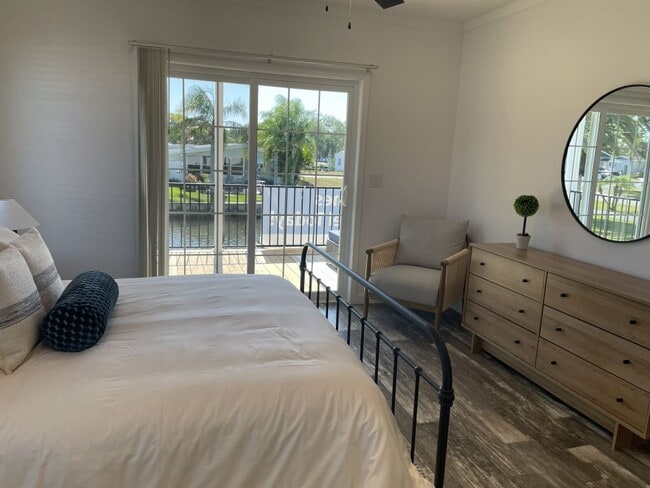
Raleigh Floorplan - Bright, Modern Living Designed for Comfort. Welcome to Harbor View Mobile Manor a 55+ age-qualified active and vibrant community, where you can find yourself in your dream home. Welcome to the beautifully crafted Raleigh Floorplan, a brand new home offering modern design, thoughtful craftsmanship, and a warm, inviting atmosphere from the moment you step inside. Located in the highly desirable Harbor View Manor 55+ community, this Skyline built model features an airy open concept layout perfect for entertaining, relaxing, and everyday living. At the heart of the home is the spacious gourmet kitchen, designed with a large central island, energy efficient appliances, a charming farmhouse style sink, and abundant cabinetry that blends convenience with contemporary style. The kitchen flows seamlessly into the living and dining areas, creating a bright and comfortable space ideal for gatherings. Outdoor living shines with two beautiful porches, a welcoming front porch for enjoying morning breezes and a full length rear porch offering peaceful canal views, perfect for unwinding, reading, or watching the sunset. An extended carport and storage shed add valuable functionality and convenience. The serene primary suite provides a private retreat, featuring a generous walk in closet and a spa inspired en suite bathroom complete with double vanities and a walk in glass shower. Modern upgrades such as LED lighting, premium energy efficient windows, washer/dryer hookups, and a smart thermostat ensure year round comfort and low maintenance living. Offering style, comfort, and effortless livability, the Raleigh Floorplan is the perfect place to begin your next chapter. Schedule your private tour today and experience everything this stunning new home has to offer.
5714 Blue Harbor Dr is located in New Port Richey, FL in the 34653 zip code.
Copyright © 2026 NY State MLS. All rights reserved. All information provided by the listing agent/broker is deemed reliable but is not guaranteed and should be independently verified.
Within 50 Miles of 5714 Blue Harbor Dr