Lakeside Villas
1 - 2 Beds
$1,295 - $1,725


School
Commute Time (Distance)
Drive: 8 min (4.1 mi)
Drive: 11 min (5.1 mi)
Drive: 13 min (6.2 mi)
Drive: 14 min (7.1 mi)
Property Information
The fees below are based on community-supplied data and may exclude additional fees and utilities.
Property Fee Disclaimer Based on community-supplied data and independent market research. Subject to change without notice. May exclude fees for mandatory or optional services and usage-based utilities.
Walkability
Fairly walkable40 / 100
Transit
Minimal public transit10 / 100
Driveability
Exceptionally drivable100 / 100
Bikeability
Somewhat bikeable30 / 100

Soundscore ™
Active77 / 100


Recreational activities near 1501 Druid Isle Rd are plentiful. Discover 4 parks within 4.2 miles, including Audubon Center for Birds of Prey, Cranes Roost Park , and Trotters Park.
Living in Lake Maitland provides easy access to Orlando Sanford International, located just 30 minutes from 1501 Druid Isle Rd. Another nearby airport is Orlando International, located 21 miles away.
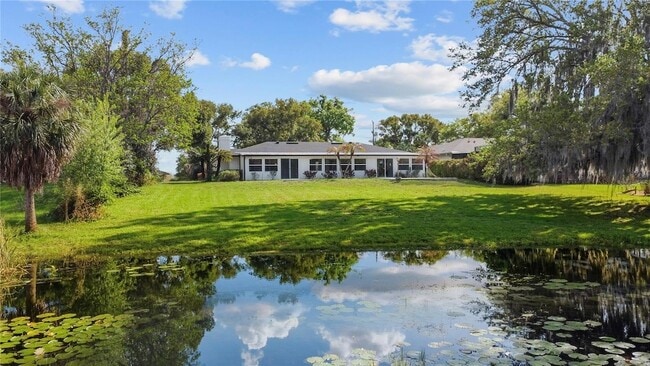
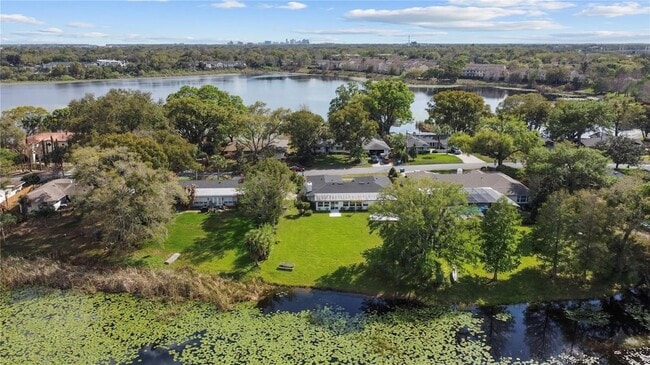
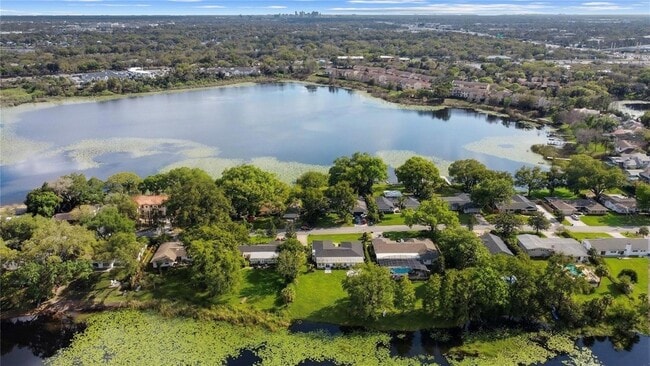
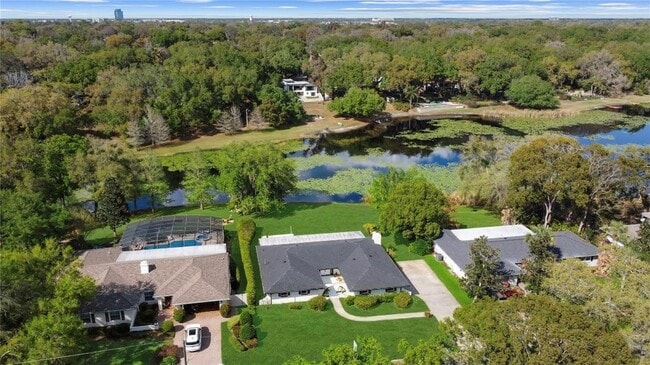
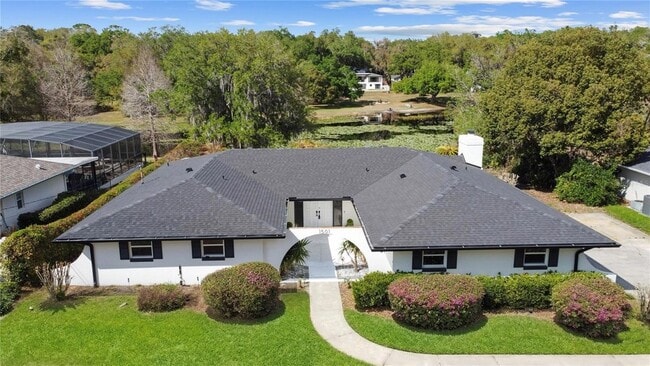
LAKESIDE LIVING in Maitland, Florida! Nestled canal front with direct access to Lake Charity, this vintage block home is built like a fortress with all the modern luxuries of today. A unique home for those who desire authenticity in both design and... quality. A side entry garage leads to a courtyard like entrance with a marble path and asian influenced landscape. Double doors open into an expansive footprint with 3 large bedrooms, 2 baths and over 3,000 sq ft of living space. A 42 x 12 sunroom overlooking the water pays homage to the nostalgic Florida charm of this decade. No expense was spared when renovating this interior. Luxurious finishings and professional installation can make all the difference! Especially noted in the kitchen and baths! Upon entering, a Balsato Beige Porcelain fireplace wall anchors the space with plenty of areas to create conversational seating, a designer s dream! The kitchen island is open to the entire living space with tons of storage and a double waterfall edge in Taj Mahal Quartzite. The perimeter counters are done in beautiful Bora Bora Quartz by Sharifstone. Real wood cabinetry in white dove compliments the earth tones giving a more transitional than modern vibe. Brushed gold hardware, lighting & plumbing fixtures are the perfect jewelry for the space! All new high end appliances convey. A brick fireplace graces the dining/living room wall (sounding like a song), yet another functional design opportunity to really create a home that works for YOU. There s plenty of spots for an office, although not formally mentioned and the ability to use some of the square footage to create an additional room if needed. The primary suite closet takes the cake with all the fun features a dream closet should have! The ensuite bath has a lovely vanity with Quartz tops, dual sinks and a gorgeous shower with designer tile and a frameless glass door. Hardware is all in a matte black. The additional 2 bedrooms share a bath that has also had a complete remodel! This home is move in ready with a timeless style throughout. Flooring is a cohesive blend of tile and luxury vinyl plank. With ideal proximity to fine dining & shopping in Maitland, Winter Park s infamous Park Avenue and the Theme Parks, you ll find yourself staycationing a little more often! Also available to purchase.
LAKESIDE LIVING in Maitland, Florida! Nestled canal front with direct access to Lake Charity, this vintage block home is built like a fortress with all the modern luxuries of today. A unique home for those who desire authenticity in both design and quality. A side entry garage leads to a courtyard like entrance with a marble path and asian influenced landscape. Double doors open into an expansive footprint with 3 large bedrooms, 2 baths and over 3,000 sq ft of living space. A 42 x 12 sunroom overlooking the water pays homage to the nostalgic Florida charm of this decade. No expense was spared when renovating this interior. Luxurious finishings and professional installation can make all the difference! Especially noted in the kitchen and baths! Upon entering, a Balsato Beige Porcelain fireplace wall anchors the space with plenty of areas to create conversational seating, a designer s dream! The kitchen island is open to the entire living space with tons of storage and a double waterfall edge in Taj Mahal Quartzite. The perimeter counters are done in beautiful Bora Bora Quartz by Sharifstone. Real wood cabinetry in white dove compliments the earth tones giving a more transitional than modern vibe. Brushed gold hardware, lighting & plumbing fixtures are the perfect jewelry for the space! All new high end appliances convey. A brick fireplace graces the dining/living room wall (sounding like a song), yet another functional design opportunity to really create a home that works for YOU. There s plenty of spots for an office, although not formally mentioned and the ability to use some of the square footage to create an additional room if needed. The primary suite closet takes the cake with all the fun features a dream closet should have! The ensuite bath has a lovely vanity with Quartz tops, dual sinks and a gorgeous shower with designer tile and a frameless glass door. Hardware is all in a matte black. The additional 2 bedrooms share a bath that has also had a complete remodel! This home is move in ready with a timeless style throughout. Flooring is a cohesive blend of tile and luxury vinyl plank. With ideal proximity to fine dining & shopping in Maitland, Winter Park s infamous Park Avenue and the Theme Parks, you ll find yourself staycationing a little more often! Also available to purchase.
1501 Druid Isle Rd is located in Maitland, FL in the 32751 zip code.

Autumn Makin has been a top selling agent since 2002. Her boundless energy, artistic flair and attention to detail really sets her apart. Although a seasoned negotiator, she has heart. She’s fair and her kindness shows through in everything she does. Autumn is an agent who is genuinely interested in helping you navigate through the selling and buying process. Sometimes advising not to move! She is passionate about design, especially historic architecture. Autumn and her husband are currently restoring an 1880’s Victorian for their growing family and enjoy inspiring and helping others to create a beautiful life! They were led to take on this tremendous project while fostering their now adopted daughter! As a mother of 3, she can appreciate all the challenges that comes along with balancing life! Especially when selling a home, relocating or just trying to figure out the best plan of action!!! Sometimes a counselor and encourager, sometimes a referee and always a dependable person to walk you through one of life’s biggest decisions!
Within 50 Miles of 1501 Druid Isle Rd
12 Month Lease