

Vandeveer
515 N Pearl St, Jacksonville, FL 32202
Managed By

Vandeveer
515 N Pearl St, Jacksonville, FL 32202
Managed By
| Monthly Rent | Bedrooms | Bathrooms | |||
|---|---|---|---|---|---|
| $1,541 - $3,194 | Studio - 2 Beds | Studio - 2 | 1 - 2 Baths | 1 - 2 | 489 - 1,080 sq. ft. |
Pricing and Floor Plans

S1A
Show Floor Plan Details
S2A
Show Floor Plan Details
S3A
Show Floor Plan Details
A1A
Show Floor Plan Details
A5A
Show Floor Plan Details
A8A
Show Floor Plan Details
A12A
Show Floor Plan Details
A11A
Show Floor Plan Details
A10A
Show Floor Plan Details
A13A
Show Floor Plan Details
A3A
Show Floor Plan Details
A2A
Show Floor Plan Details
A6A
Show Floor Plan Details
A7A
Show Floor Plan Details
A9A
Show Floor Plan Details
A4A
Show Floor Plan Details
B1A
Show Floor Plan Details
B2A
Show Floor Plan Details
Map of Vandeveer
Nearby Colleges and Universities
School
Commute Time (Distance)
Walk: 9 min (0.5 mi)
Drive: 3 min (1.5 mi)
Drive: 14 min (5.9 mi)
Drive: 19 min (9.6 mi)
Details
Property Information
- Built in 2026
- 205 units / 7 stories
Fees and Policies
The fees below are based on community-supplied data and may exclude additional fees and utilities.
One-Time Basics
Due at Move-In
- Deposit$500
- Other
Dogs
- Dog Fee$500
- Dog Rent$25 / mo
Restrictions
Please contact our leasing office for more details.
Cats
- Cat Fee$500
- Cat Rent$25 / mo
Restrictions
Please contact our leasing office for more details.
Property Fee Disclaimer Based on community-supplied data and independent market research. Subject to change without notice. May exclude fees for mandatory or optional services and usage-based utilities.
Property Highlights
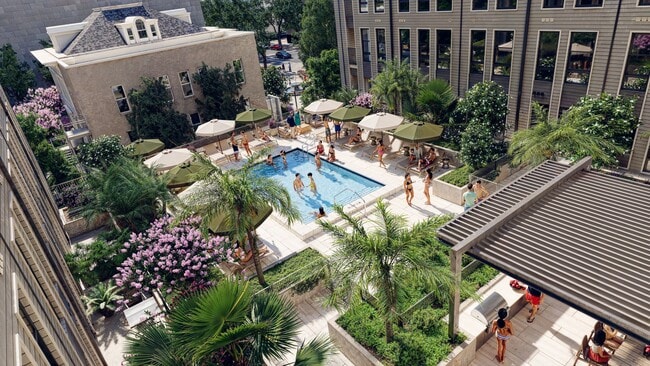
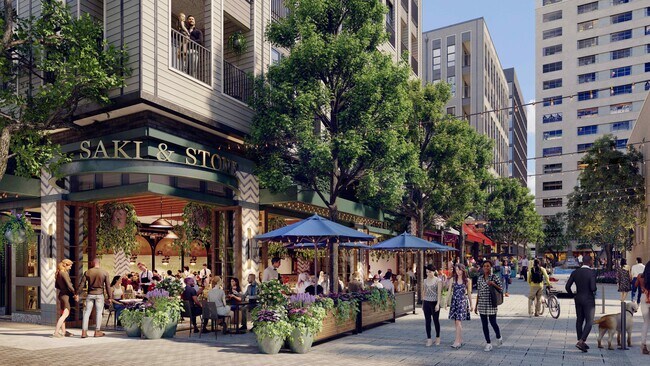
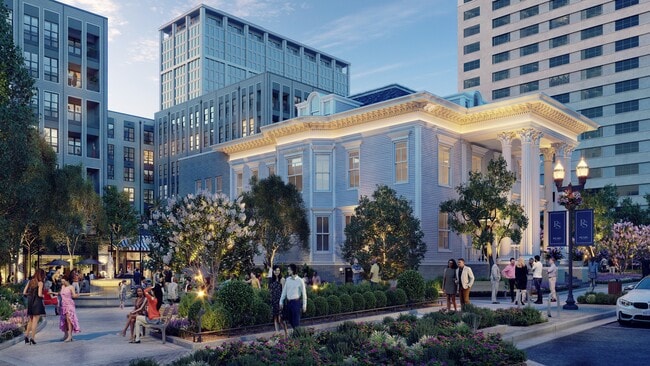
Vandeveer arrives as the first residential address at Pearl Square, introducing a new kind of living in Downtown Jacksonville. Sidewalk cafes. Evening energy. Early runs through the square. All of it, just steps from your front door at Vandeveer. Offering studio, 1-bedroom, and 2-bedroom residences designed for elevated living in the heart of Pearl Square.
- Ceiling Fans in Living Rooms & Bedrooms
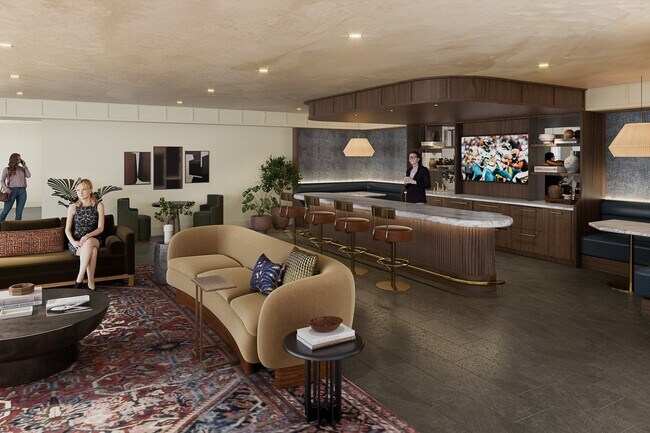
- Club Lounge
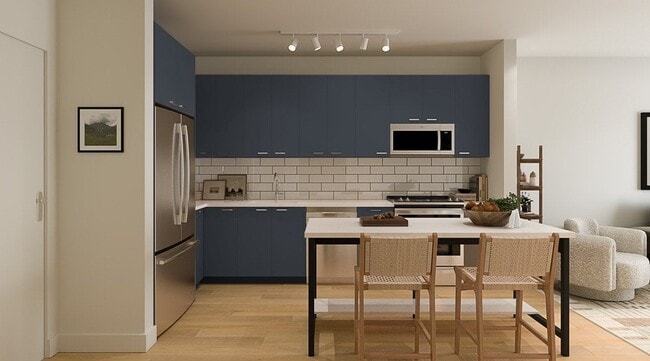
- Custom Designed Islands
- Designer Kitchens with Quartz Counter Tops
- EV Charging Stations
- Full Size Washer & Dryer
- Garage Parking
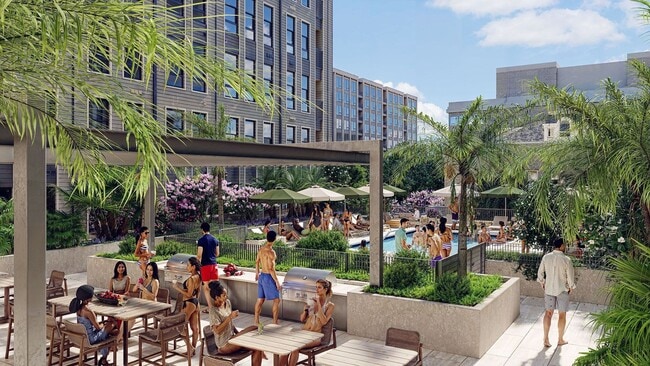
- Lush Tropical Rooftop with Day Beds
- Luxury Vinyl Plank Flooring
- Mobile Keyless Entry System
- Outdoor Grilling areas and shaded Outdoor Lounge
- Premium Stainless Steel Appliances
- Private Balconies or Patios (in some units)
- Property-Wide High-Speed Wifi
- Resort-Style Pool
- Secure Bike Storage Room
- Servery with bar-height seating
- Soft-Close Doors and Drawers
- Two Signature Kitchen Finish Styles
- Working Lounge with Private Focus Rooms
Apartment Features
- Balcony
- Ceiling Fans
- Kitchen
- Stainless Steel Appliances
- Wi-Fi
Community Features
- Bicycle Storage
- Car Charging Station
- Fitness Center
- Lounge
- Pet Washing Station
- Pool
Area Scores
Walkability
Moderately walkable60 / 100
Transit
Good public transit70 / 100
Driveability
Exceptionally drivable100 / 100
Bikeability
Fairly bikeable40 / 100

Soundscore ™
Active69 / 100
Transit


Moving to Northbank, Jacksonville, FL
Shopping Centers
Shoppers will appreciate Vandeveer proximity to Hemming Plaza, 136 E Union St, and One Riverside. Hemming Plaza is 0.5 miles away, and 136 E Union St is within a 10 minute walk.
Commuting
With a TransitScore of 70, Vandeveer has good public transit, including 6 transit stops within 6 miles. Transit options include Hemming Plaza and Rosa L. Parks/Fccj.
Parks and Recreation
Recreational activities near Vandeveer are plentiful. Discover 5 parks within 4.9 miles, including MOSH - Museum of Science & History, Jessie Ball DuPont Park, and The Cummer Museum of Art and Gardens.
Airports
Living in Northbank provides easy access to Jacksonville International, located just 23 minutes from Vandeveer.
Property Details
Vandeveer arrives as the first residential address at Pearl Square, introducing a new kind of living in Downtown Jacksonville. Sidewalk cafes. Evening energy. Early runs through the square. All of it, just steps from your front door at Vandeveer.... Offering studio, 1-bedroom, and 2-bedroom residences designed for elevated living in the heart of Pearl Square.
Vandeveer arrives as the first residential address at Pearl Square, introducing a new kind of living in Downtown Jacksonville. Sidewalk cafes. Evening energy. Early runs through the square. All of it, just steps from your front door at Vandeveer. Offering studio, 1-bedroom, and 2-bedroom residences designed for elevated living in the heart of Pearl Square.
Vandeveer is located in Jacksonville, FL in the 32202 zip code.

Contact
Jacksonville, FL 32202
Vandeveer Gallery
Other Apartments near Jacksonville
Cities
Contact this Property
(904) 569-7608Languages: English